
6041 23rd St N, Arlington, VA 22205
Local realty services provided by:ERA Martin Associates
Upcoming open houses
- Sun, Aug 1601:00 pm - 03:00 pm
Listed by: megan mcmorrow
Office: long & foster real estate, inc.
MLS#:VAAR2075790
Source:BRIGHTMLS
Price summary
- Price:$1,975,000
- Price per sq. ft.:$497.23
About this home
BACK ON MARKET! Back on market through no fault of seller or property. Sellers closed; buyer did not complete settlement. Seller is ready to move forward with a new purchaser. Nestled in sought-after Leeway Overlee, this stunning craftsman/farmhouse was taken to the studs in 2013 and completely reimagined with discriminating craftsmanship, a thoughtful addition, and finishes that feel both timeless and fresh. Originally a 1950s three-bedroom, it was transformed into a 6-bedroom, 5.5-bath residence spanning 3,972 finished square feet across three levels, with an additional 1,086 square feet of unfinished build-out potential. Included is a private in-law suite for guests, au pair or generational living.
And then there is the rare opportunity that cannot be overstated: with an offer satisfactory to the sellers, the seller may transfer their membership to OVERLEE COMMUNITY ASSN, a beloved private pool club featuring four pools and swim, dive and synchronized swimming teams, with a waitlist exceeding 10 years. It is like having a pool in your backyard!
Every surface reflects meticulous renovation. Hardwood floors in Jacobean stain run throughout the top two levels, refinished in 2026. SW Shoji White walls with bright white trim, craftsman flat-stock casing, and custom Shiloh cabinetry appear throughout. Infrastructure is equally solid: 200-amp electrical, copper plumbing, architectural shingle roof, 2-zone heat pump HVAC, and gas water heater.
A large foyer sets the tone with a graceful staircase and wood-burning fireplace anchoring the living room. A pocket door reveals the in-law suite — an approximately 400-square-foot self-sufficient residence with private entrance, full kitchen, stacked Bosch washer/dryer, full bath with step-in shower, and direct access to the rear screened porch. (Not an ADU.)
The great room is where this home truly shines. The gourmet kitchen features Fantasy Brown hard marble countertops, custom cabinetry with under-cabinet lighting, a 6-burner double-oven convection gas range with griddle and pot filler, and a center island with prep sink and ample seating. The kitchen flows into dining and family room areas, with sliding doors to the rear screened porch, deck, and 5-seat hot tub. A mudroom with five cubbies completes the level.
Upstairs, an open workspace serves as homework station or home office. Two bedrooms share a hall bath with double vanity and shower/tub combo; both have large walk-in closets. A third en-suite bedroom features a whimsical subway-tiled bath. Upper-level laundry with LG washer/dryer, sink, counter, and cabinets.
The primary suite is a genuine retreat with a large walk-in closet, bonus closet, and spa bath featuring a dual-head shower, double vanity, separate water closet, and extended-length Bain Ultra Thermomasseur tub with LED Chromotherapy. Ahhhhhh.
The finished basement (600 sq ft) offers a newly carpeted rec room (plumbed for a wet bar!), legal bedroom, and full bath. Two unfinished spaces (1,086 sq ft) offer extraordinary build-out potential with a separate exterior door to the backyard.
The rear screened porch connects indoors to a stained wood deck, hot tub, and fully fenced turfed backyard with shed, garden beds, and patio with outdoor furniture (can convey). A back gate opens directly to Overlee Community Association.
Walk to Westover and Lee-Harrison Shopping Centers and East Falls Church Metro (Orange/Silver Lines). Minutes to I-66, Beltway, and Dulles Toll Road. 20 minutes to DCA, 30 to IAD.
This home is for those who’ve decided the good life happens poolside. With a satisfactory offer, the seller may transfer Overlee membership to the buyer, granting access to a community most spend years waiting to join. It’s not just a house, it’s a LIFESTYLE.
Owner/agent....
Contact an agent
Home facts
- Year built:1950
- Subdivision & Development:OVERLEE
- Listing ID #:VAAR2075790
- Added:48 day(s) ago
- Updated:August 14, 2026 at 06:53 PM
Rooms and interior
- Bedrooms:6
- Total bathrooms:6
- Full bathrooms:5
- Half bathrooms:1
- Rooms Total:20
- Flooring:Carpet, Ceramic Tile, Hardwood, Vinyl
- Dining Description:Combination Dining/Living, Combination Kitchen/Dining, Dining Area
- Bathrooms Description:Full Bath, Half Bath, Primary Bath(s), Primary Bathroom, WhirlPool/HotTub
- Kitchen Description:Breakfast Area, Built-In Microwave, Built-In Range, Carpet, Combination Kitchen/Living, Commercial Range, Dishwasher, Disposal, Energy Efficient Appliances, Exhaust Fan, Extra Refrigerator/Freezer, Freezer, Icemaker, Kitchen - Island, Microwave, Oven - Double, Oven - Self Cleaning, Range Hood, Recessed Lighting, Refrigerator, Six Burner Stove, Stainless Steel Appliances, Water Heater
- Bedroom Description:Carpet, Entry Level Bedroom, Primary Bedroom, Walk In Closet(s)
- Basement:Yes
- Basement Description:Drainage System, Interior Access, Outside Entrance, Partially Finished, Poured Concrete, Space For Rooms, Sump Pump, Walkout Stairs, Water Proofing System, Windows
- Living area:3,972 sq. ft.
Heating and cooling
- Cooling:Central A/C
- Heating:Forced Air, Heat Pump(s), Natural Gas, Zoned
Structure and exterior
- Roof:Architectural Shingle
- Year built:1950
- Building area:3,972 sq. ft.
- Lot area:0.15 Acres
- Lot Features:Front Yard, Landscaping, Rear Yard, Road Frontage, Urban
- Architectural Style:Craftsman, Farmhouse/National Folk
- Construction Materials:Brick, HardiPlank Type
- Exterior Features:Chimney Cap(s), Deck(s), Exterior Lighting, Gutter System, Outbuilding(s), Patio(s), Porch(es), Screened
- Foundation Description:Concrete Perimeter, Permanent
- Levels:3 Story
Schools
- High school:YORKTOWN
- Middle school:SWANSON
- Elementary school:TUCKAHOE
Utilities
- Water:Public
- Sewer:Public Sewer
Finances and disclosures
- Price:$1,975,000
- Price per sq. ft.:$497.23
- Tax amount:$17,656 (2025)
Features and amenities
- Laundry features:Dryer, Dryer - Front Loading, Washer - Front Loading, Washer/Dryer Stacked
- Amenities:200+ Amp Service, Above Ground Utilities, Attic, Carpet, Ceiling Fan(s), Double Hung Windows, Efficiency, Humidifer, Recessed Lighting, Sound System, Window Treatments
Parking
- Parking description:Asphalt Driveway
New listings near 6041 23rd St N
- Coming Soon
 $350,000Coming Soon2 beds 2 baths
4500 S Four Mile Run Dr #314, ARLINGTON, VA 22204
MLS# VAAR2077680Listed by: KELLER WILLIAMS REALTY CENTRE - Coming Soon
 $875,000Coming Soon3 beds 4 baths
2133 N Lincoln St, ARLINGTON, VA 22207
MLS# VAAR2077872Listed by: CENTURY 21 NEW MILLENNIUM - New
 $1,999,900Active4 beds 6 baths4,091 sq. ft.
818 N Edgewood St, ARLINGTON, VA 22201
MLS# VAAR2078078Listed by: KELLER WILLIAMS REALTY - New
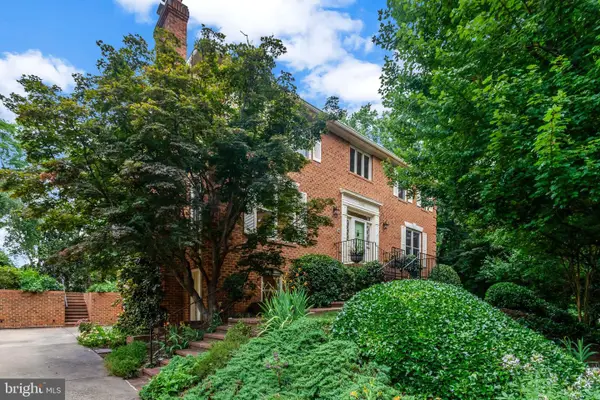 $1,799,000Active5 beds 4 baths3,321 sq. ft.
3845 N Tazewell St, ARLINGTON, VA 22207
MLS# VAAR2078208Listed by: CENTURY 21 REDWOOD REALTY - Open Sun, 12 to 2pmNew
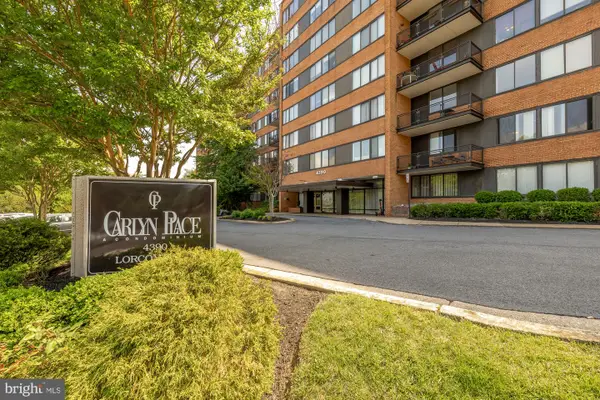 $289,000Active2 beds 2 baths1,021 sq. ft.
4390 Lorcom Ln #510, ARLINGTON, VA 22207
MLS# VAAR2078340Listed by: COMPASS - Open Sun, 1 to 3pmNew
 $450,000Active2 beds 2 baths1,371 sq. ft.
1016 S Wayne St #302, ARLINGTON, VA 22204
MLS# VAAR2078216Listed by: KW METRO CENTER - Open Sun, 12 to 3pmNew
 $615,000Active2 beds 2 baths1,383 sq. ft.
2813 S Abingdon St, ARLINGTON, VA 22206
MLS# VAAR2077984Listed by: CENTURY 21 REDWOOD REALTY - Coming Soon
 $1,150,000Coming Soon6 beds 5 baths
750 N George Mason Dr, ARLINGTON, VA 22203
MLS# VAAR2078088Listed by: SAMSON PROPERTIES - Open Sun, 2 to 4pmNew
 $1,375,000Active3 beds 4 baths2,436 sq. ft.
2637 N Greenbrier St, ARLINGTON, VA 22207
MLS# VAAR2075048Listed by: TTR SOTHEBY'S INTERNATIONAL REALTY - New
 $394,900Active3 beds 1 baths1,028 sq. ft.
2912 17th St S #103, ARLINGTON, VA 22204
MLS# VAAR2078154Listed by: COMPASS


Protect your home and budget from life's surprises with an Assurant Home Warranty, backed by a partner that supports you through every step of homeownership. Explore Plans.
© 2023 - 2026 ERA Franchise Systems LLC. All rights reserved. ERA Franchise Systems LLC fully supports the principles of the Fair Housing Act and the Equal Opportunity Act. ERA, ERA Real Estate powered, and their respective logos are registered service marks of ERA Franchise Systems LLC. Each office is independently owned and operated.