
704 S Arlington Mill Dr #17101, Arlington, VA 22204
Local realty services provided by:ERA Valley Realty
Listed by: darla r colletti, anastasia roze
Office: samson properties
MLS#:VAAR2076378
Source:BRIGHTMLS
Price summary
- Price:$289,900
- Price per sq. ft.:$418.93
About this home
OPEN HOUSE SATURDAY, AUGUST 22nd, 1:30PM - 3PM. Fabulous...BEST view from bay window of flowers and huge oak trees...Nestled on a cul-de-sac and near the swimming pool...Charming cottage-like 2-bedroom condo in the heart of Arlington....very pretty wide plank floors...Updated carpet in both bedrooms...updated windows...quiet corner end unit...granite counter tops in the cheery kitchen...refurbished bath....bike paths and jogging trails... storage unit included...BRAND NEW stove with Wi-FI...freshly painted...nestled near stunning oak trees in a gorgeous park like setting...convenient to swimming pool...also bike storage on site included...on-site laundry room (you can install a washer/dryer with condo permission)...on bus line to metro.....SUPER PET-FRIENDLY community...SUPER home warranty included for buyer(s) at settlement...must see to appreciate the beauty and value!!! P.S. This property has the Percy the Poodle "Seal of Approval for Pet Friendly Community". (Percy's photo is in the listing photos)....
Contact an agent
Home facts
- Year built:1947
- Subdivision & Development:PARK GLEN
- Listing ID #:VAAR2076378
- Added:45 day(s) ago
- Updated:August 23, 2026 at 01:59 PM
Rooms and interior
- Bedrooms:2
- Total bathrooms:1
- Full bathrooms:1
- Flooring:Carpet, Laminate Plank
- Dining Description:Combination Dining/Living, Dining Room
- Kitchen Description:Carpet, Dishwasher, Disposal, Kitchen - Galley, Oven/Range - Electric, Range Hood, Refrigerator, Stove, Upgraded Countertops
- Bedroom Description:Carpet, Entry Level Bedroom
- Living area:692 sq. ft.
Heating and cooling
- Cooling:Ceiling Fan(s), Central A/C
- Heating:Electric, Forced Air
Structure and exterior
- Year built:1947
- Building area:692 sq. ft.
- Lot Features:Backs to Trees, Cul-de-sac
- Construction Materials:Brick
- Exterior Features:Exterior Lighting, Sidewalks, Street Lights
- Levels:3 Story
Schools
- High school:WASHINGTON-LIBERTY
- Middle school:KENMORE
- Elementary school:BARCROFT
Utilities
- Water:Public
- Sewer:Public Sewer
Finances and disclosures
- Price:$289,900
- Price per sq. ft.:$418.93
- Tax amount:$2,825 (2026)
Features and amenities
- Amenities:Cable TV Available, Carpet, Main Entrance Lock, Window Treatments
Parking
- Parking description:Lighted Parking, On Street, Parking Lot, Unassigned
New listings near 704 S Arlington Mill Dr #17101
- Coming Soon
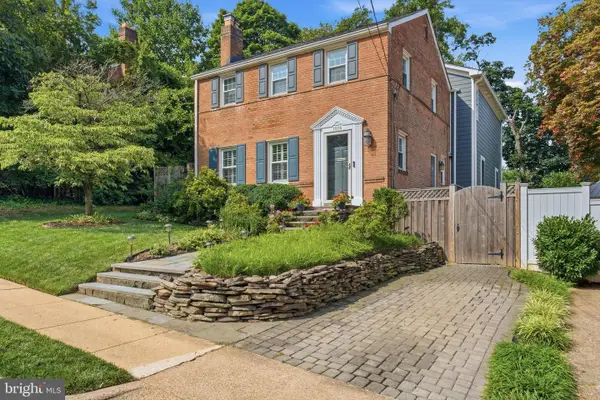 $1,599,000Coming Soon5 beds 4 baths4,134 sq. ft.
1016 N Larrimore St, ARLINGTON, VA 22205
MLS# VAAR2076458Listed by: COMPASS - Coming Soon
 $610,000Coming Soon3 beds 2 baths1,257 sq. ft.
2522 4th St S, ARLINGTON, VA 22204
MLS# VAAR2078700Listed by: WEICHERT, REALTORS - Coming SoonOpen Thu, 5 to 7pm
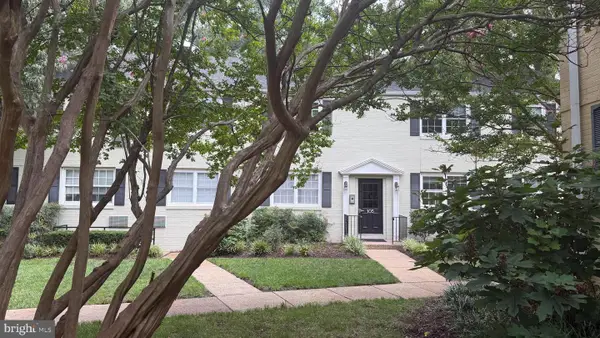 $275,000Coming Soon2 beds 1 baths894 sq. ft.
105 N George Mason Dr #1053, ARLINGTON, VA 22204
MLS# VAAR2078490Listed by: CORCORAN MCENEARNEY - Coming Soon
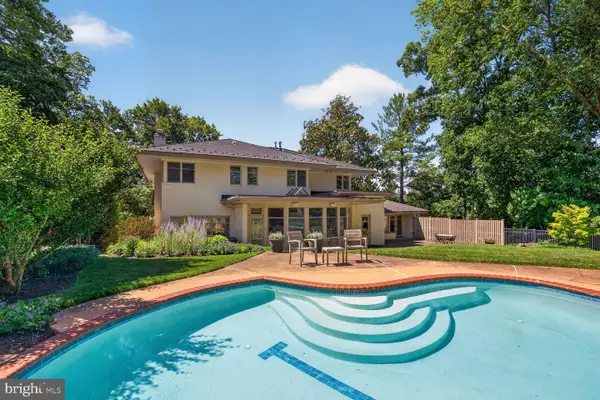 $2,195,000Coming Soon5 beds 5 baths4,688 sq. ft.
2604 N Nelson, ARLINGTON, VA 22207
MLS# VAAR2077978Listed by: TTR SOTHEBY'S INTERNATIONAL REALTY - Coming Soon
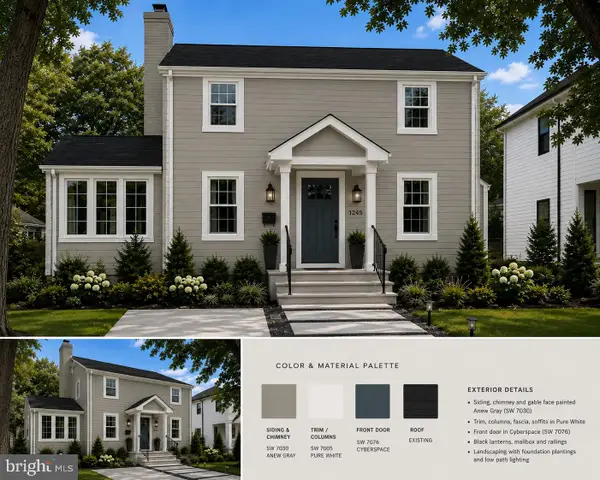 $1,300,000Coming Soon3 beds 3 baths1,900 sq. ft.
1243 N Taylor St, ARLINGTON, VA 22201
MLS# VAAR2078666Listed by: KW METRO CENTER - Coming SoonOpen Sat, 2 to 4pm
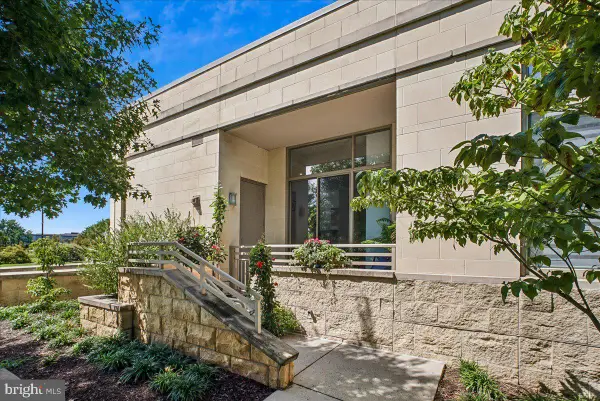 $749,000Coming Soon2 beds 2 baths1,333 sq. ft.
3650 S Glebe Rd #157, ARLINGTON, VA 22202
MLS# VAAR2077992Listed by: CORCORAN MCENEARNEY - Coming SoonOpen Sat, 2 to 4pm
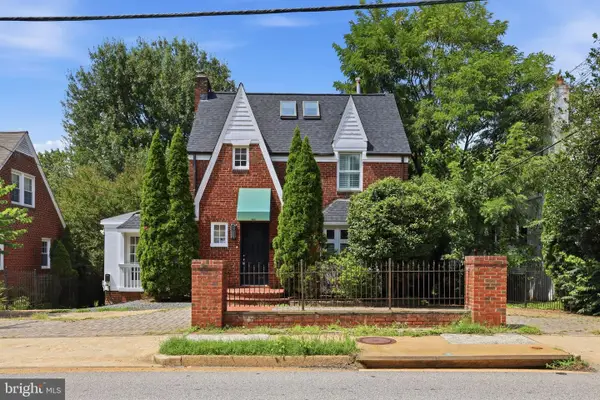 $950,000Coming Soon3 beds 2 baths2,178 sq. ft.
1706 N Glebe Rd, ARLINGTON, VA 22207
MLS# VAAR2078650Listed by: REAL BROKER, LLC - Coming Soon
 $999,900Coming Soon2 beds 2 baths1,157 sq. ft.
1021 N Garfield St #929, ARLINGTON, VA 22201
MLS# VAAR2077298Listed by: CORCORAN MCENEARNEY - Coming Soon
 $595,000Coming Soon3 beds 2 baths1,122 sq. ft.
1013 S Buchanan St, ARLINGTON, VA 22204
MLS# VAAR2078614Listed by: WEICHERT, REALTORS - Coming SoonOpen Sat, 1 to 3pm
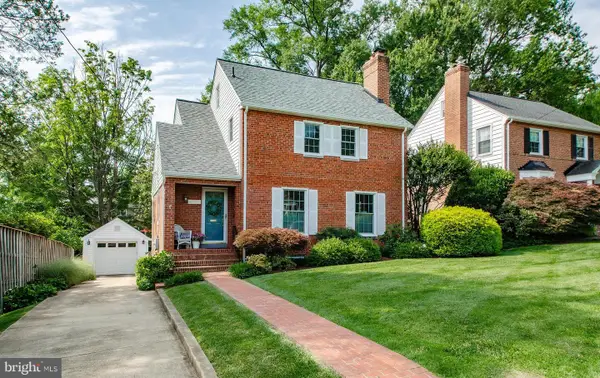 $1,195,000Coming Soon3 beds 3 baths2,250 sq. ft.
6200 18th Rd N, ARLINGTON, VA 22205
MLS# VAAR2077800Listed by: WEICHERT, REALTORS


Protect your home and budget from life's surprises with an Assurant Home Warranty, backed by a partner that supports you through every step of homeownership. Explore Plans.
© 2023 - 2026 ERA Franchise Systems LLC. All rights reserved. ERA Franchise Systems LLC fully supports the principles of the Fair Housing Act and the Equal Opportunity Act. ERA, ERA Real Estate powered, and their respective logos are registered service marks of ERA Franchise Systems LLC. Each office is independently owned and operated.