
801 S Greenbrier St #315, Arlington, VA 22204
Local realty services provided by:ERA Valley Realty
801 S Greenbrier St #315,Arlington, VA 22204
$399,000
- 2 Beds
- 2 Baths
- 1,100 sq. ft.
- Condominium
- Active
Listed by: sherri green
Office: ttr sotheby's international realty
MLS#:VAAR2077826
Source:BRIGHTMLS
Price summary
- Price:$399,000
- Price per sq. ft.:$362.73
About this home
Beautifully updated two bedroom, two full bath residence with coveted private balcony and garage parking at The Sierra. New Kitchen appliances installed in July 2026! New flooring in 2021, water heater replaced 11/2021 and HVAC replaced 6/2021. The perfect layout features a spacious living room with sliding glass door to the private balcony. Large kitchen with new appliances (refrigerator, range, dishwasher), granite countertops, bar top for stools, and lots of cabinets. Laundry is also tucked in to the kitchen making it convenient for everyone to use. A spacious dining area allows for more formal dining or use it as an office. The primary suite offers a walk-in closet and big bathroom with a tub shower. The guest suite has a bathroom with a stand-up shower and generous bedroom overlooking the trees. Garage parking and storage convey! Super convenient: 9 min to Fort Myer / Joint Base Myer-Henderson Hall, 10 min to Downtown Arlington (Courthouse/Clarendon), 12 min to Old Town, 18 minutes to Downtown Washington DC....
Contact an agent
Home facts
- Year built:2005
- Subdivision & Development:THE SIERRA
- Listing ID #:VAAR2077826
- Added:58 day(s) ago
- Updated:October 24, 2026 at 04:44 AM
Rooms and interior
- Bedrooms:2
- Total bathrooms:2
- Full bathrooms:2
- Dining Description:Combination Dining/Living, Combination Kitchen/Dining, Dining Area
- Bathrooms Description:Primary Bath(s)
- Kitchen Description:Built-In Microwave, Built-In Range, Dishwasher, Disposal, Refrigerator, Stainless Steel Appliances, Water Heater
- Bedroom Description:Entry Level Bedroom, Walk In Closet(s)
- Living area:1,100 sq. ft.
Heating and cooling
- Cooling:Central A/C
- Heating:Forced Air, Natural Gas
Structure and exterior
- Year built:2005
- Building area:1,100 sq. ft.
- Architectural Style:Colonial
- Construction Materials:Brick
- Exterior Features:Extensive Hardscape, Exterior Lighting
- Levels:1 Story
Utilities
- Water:Public
- Sewer:Public Sewer
Finances and disclosures
- Price:$399,000
- Price per sq. ft.:$362.73
- Tax amount:$4,654 (2026)
Features and amenities
- Laundry features:Dryer, Dryer In Unit, Has Laundry, Washer, Washer In Unit, Washer/Dryer Stacked
- Amenities:Cable TV Available, Ceiling Fan(s), Desk in Lobby, Electric Available, Main Entrance Lock, Security System, Sprinkler System
Parking
- Parking description:Concrete Driveway, Covered Parking, Lighted Parking, Parking Garage, Parking Space Conveys, Paved Driveway, Paved Parking, Private, Secure Parking, Under Home Parking, Underground
- Garage:Yes
- Garage spaces:1
New listings near 801 S Greenbrier St #315
- Coming SoonOpen Sat, 1 to 3pm
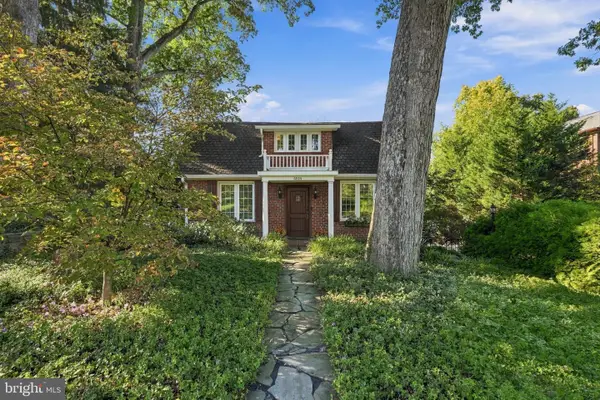 $1,399,000Coming Soon5 beds 4 baths2,384 sq. ft.
4518 N Glebe Rd, ARLINGTON, VA 22207
MLS# VAAR2081324Listed by: TTR SOTHEBY'S INTERNATIONAL REALTY - Coming Soon
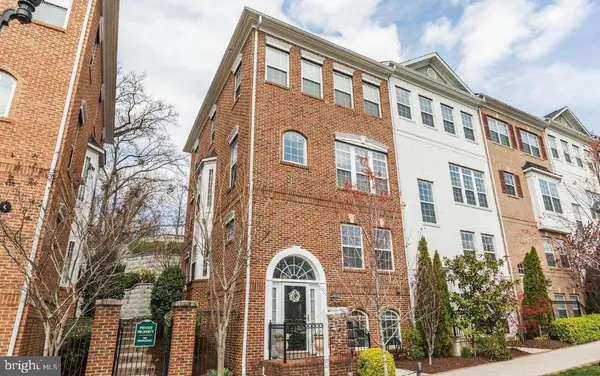 $895,000Coming Soon3 beds 3 baths1,904 sq. ft.
4043 Columbia Pike, ARLINGTON, VA 22204
MLS# VAAR2081354Listed by: SERHANT - Coming Soon
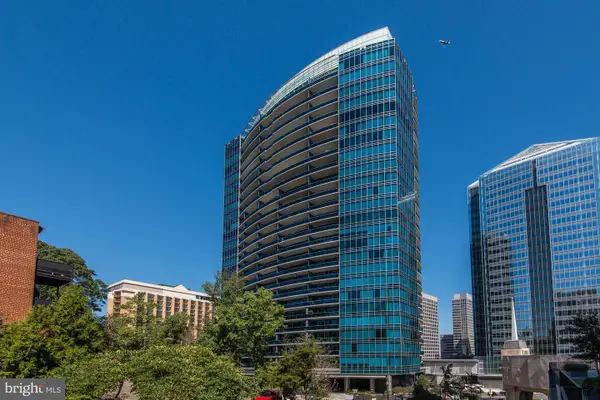 $1,665,000Coming Soon2 beds 2 baths1,742 sq. ft.
1881 N Nash St #1712, ARLINGTON, VA 22209
MLS# VAAR2081236Listed by: LONG & FOSTER REAL ESTATE, INC. - Coming Soon
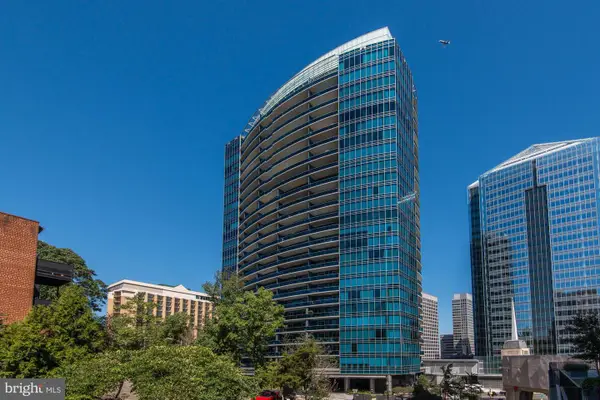 $995,000Coming Soon1 beds 2 baths1,645 sq. ft.
1881 N Nash St #404, ARLINGTON, VA 22209
MLS# VAAR2081308Listed by: LONG & FOSTER REAL ESTATE, INC. - Coming Soon
 $2,725,000Coming Soon7 beds 8 baths6,573 sq. ft.
858 N Frederick St, ARLINGTON, VA 22205
MLS# VAAR2081162Listed by: RLAH @PROPERTIES - Coming Soon
 $288,000Coming Soon1 beds 1 baths453 sq. ft.
989 S Buchanan St #309, ARLINGTON, VA 22204
MLS# VAAR2081270Listed by: RLAH @PROPERTIES - Coming Soon
 $960,000Coming Soon3 beds 1 baths1,964 sq. ft.
4829 16th St N, ARLINGTON, VA 22205
MLS# VAAR2080110Listed by: LONG & FOSTER REAL ESTATE, INC. - Coming SoonOpen Thu, 5 to 7pm
 $2,295,000Coming Soon4 beds 5 baths3,577 sq. ft.
1034 N Cleveland St, ARLINGTON, VA 22201
MLS# VAAR2081188Listed by: RLAH @PROPERTIES - Coming Soon
 $2,199,000Coming Soon5 beds 5 baths4,605 sq. ft.
1517 N Edison St, ARLINGTON, VA 22205
MLS# VAAR2081214Listed by: SAMSON PROPERTIES - Coming SoonOpen Thu, 5 to 7pm
 $649,900Coming Soon3 beds 3 baths1,418 sq. ft.
2210 S Quincy St #2, ARLINGTON, VA 22204
MLS# VAAR2081284Listed by: CENTURY 21 NEW MILLENNIUM


Protect your home and budget from life's surprises with an Assurant Home Warranty, backed by a partner that supports you through every step of homeownership. Explore Plans.
© 2023 - 2026 ERA Franchise Systems LLC. All rights reserved. ERA Franchise Systems LLC fully supports the principles of the Fair Housing Act and the Equal Opportunity Act. ERA, ERA Real Estate powered, and their respective logos are registered service marks of ERA Franchise Systems LLC. Each office is independently owned and operated.