
851 N Glebe Rd #711, Arlington, VA 22203
Local realty services provided by:ERA Central Realty Group
851 N Glebe Rd #711,Arlington, VA 22203
$737,000
- 2 Beds
- 2 Baths
- 1,296 sq. ft.
- Condominium
- Active
Upcoming open houses
- Sun, Oct 2502:00 pm - 04:00 pm
Listed by: shawn r battle, matthew p leighton
Office: real broker, llc. - arlington
MLS#:VAAR2081048
Source:BRIGHTMLS
Price summary
- Price:$737,000
- Price per sq. ft.:$568.67
About this home
Space, light, and an exceptional Ballston location come together in this beautifully refreshed two-bedroom, two-bath corner residence at The Continental. With 1,296 square feet, newly painted interiors, new stainless-steel appliances, and new bedroom carpeting, unit 711 offers an inviting home with generous proportions and an open, flowing layout.
A long entry foyer creates a welcoming arrival before opening into the expansive living and dining areas, where light wood floors and windows on two sides create a bright, airy feel. A gas fireplace with a crisp white surround anchors the living room accented by beautiful crown molding, providing a sophisticated, yet cozy setting for quiet evenings at home. A glass door opens to the private northeast-facing balcony, an ideal spot for morning coffee or a little fresh air above the neighborhood.
The open kitchen keeps you connected to the living space, whether preparing dinner or hosting friends. Warm wood cabinetry pairs with black granite countertops and new stainless steel appliances, including a gas range. A breakfast bar illuminated by pendant lighting offers casual seating, while the adjacent dining area provides room to gather around the table.
Both spacious bedrooms feature new carpeting, large windows, and walk-in closets for ample storage. The primary suite includes a dual entry bathroom with a broad vanity, generous counter space, and a tub-and-shower combination. The second bedroom offers flexibility for guests, a home office, or everyday living, with a second full bathroom completing the layout.
One conveniently located parking space, #66, conveys.
Life at The Continental extends well beyond your front door. Enjoy a rooftop pool, rooftop fitness center, skylounge, business center, private theater, and the convenience of a 24-hour concierge. Just three blocks from the Ballston Metro and close to the neighborhood’s restaurants, shopping, and entertainment, this spacious corner residence puts the best of Ballston within easy reach....
Contact an agent
Home facts
- Year built:2003
- Subdivision & Development:CONTINENTAL
- Listing ID #:VAAR2081048
- Added:8 day(s) ago
- Updated:October 24, 2026 at 04:44 AM
Rooms and interior
- Bedrooms:2
- Total bathrooms:2
- Full bathrooms:2
- Rooms Total:8
- Flooring:Engineered Wood
- Dining Description:Combination Kitchen/Dining, Dining Room
- Bathrooms Description:Bathroom 1, Bathroom 2, Primary Bath(s)
- Kitchen Description:Built-In Microwave, Carpet, Combination Kitchen/Living, Crown Moldings, Dishwasher, Disposal, Exhaust Fan, Kitchen - Gourmet, Kitchen - Island, Oven/Range - Gas, Pantry, Recessed Lighting, Refrigerator, Stainless Steel Appliances, Stove
- Bedroom Description:Carpet
- Living area:1,296 sq. ft.
Heating and cooling
- Cooling:Central A/C
- Heating:Forced Air, Natural Gas
Structure and exterior
- Year built:2003
- Building area:1,296 sq. ft.
- Construction Materials:Brick Veneer
- Exterior Features:Balcony
- Levels:1 Story
Schools
- High school:WASHINGTON-LIBERTY
- Middle school:SWANSON
- Elementary school:ASHLAWN
Utilities
- Water:Public
- Sewer:Public Sewer
Finances and disclosures
- Price:$737,000
- Price per sq. ft.:$568.67
- Tax amount:$7,705 (2026)
Features and amenities
- Laundry features:Dryer, Dryer In Unit, Has Laundry, Washer, Washer In Unit
- Amenities:24 hour security, Carpet, Ceiling Fan(s), Crown Moldings, Desk in Lobby, Exterior Cameras, Main Entrance Lock, Monitored, Recessed Lighting, Window Treatments
Parking
- Parking description:Parking Garage, Underground
- Garage:Yes
- Garage spaces:1
New listings near 851 N Glebe Rd #711
- Coming SoonOpen Sat, 1 to 3pm
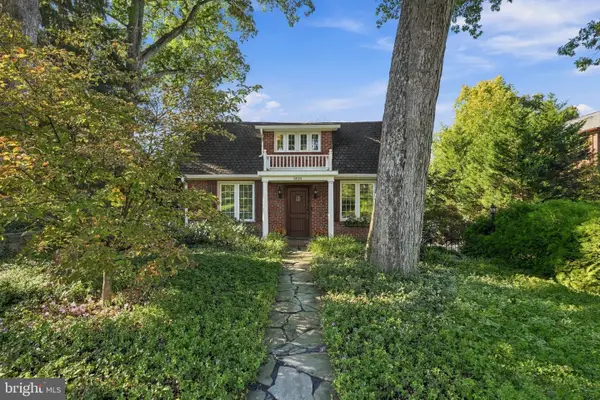 $1,399,000Coming Soon5 beds 4 baths2,384 sq. ft.
4518 N Glebe Rd, ARLINGTON, VA 22207
MLS# VAAR2081324Listed by: TTR SOTHEBY'S INTERNATIONAL REALTY - Coming Soon
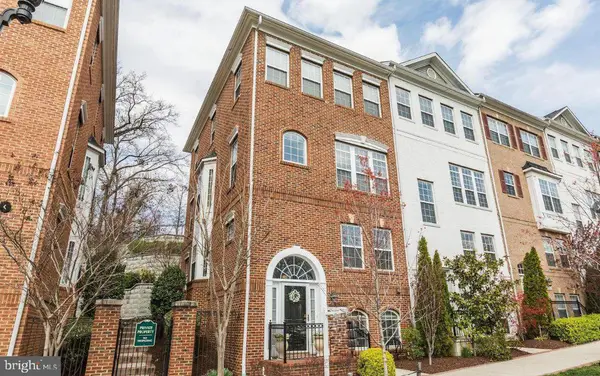 $895,000Coming Soon3 beds 3 baths1,904 sq. ft.
4043 Columbia Pike, ARLINGTON, VA 22204
MLS# VAAR2081354Listed by: SERHANT - Coming Soon
 $1,665,000Coming Soon2 beds 2 baths1,742 sq. ft.
1881 N Nash St #1712, ARLINGTON, VA 22209
MLS# VAAR2081236Listed by: LONG & FOSTER REAL ESTATE, INC. - Coming Soon
 $995,000Coming Soon1 beds 2 baths1,645 sq. ft.
1881 N Nash St #404, ARLINGTON, VA 22209
MLS# VAAR2081308Listed by: LONG & FOSTER REAL ESTATE, INC. - Coming Soon
 $2,725,000Coming Soon7 beds 8 baths6,573 sq. ft.
858 N Frederick St, ARLINGTON, VA 22205
MLS# VAAR2081162Listed by: RLAH @PROPERTIES - Coming Soon
 $288,000Coming Soon1 beds 1 baths453 sq. ft.
989 S Buchanan St #309, ARLINGTON, VA 22204
MLS# VAAR2081270Listed by: RLAH @PROPERTIES - Coming Soon
 $960,000Coming Soon3 beds 1 baths1,964 sq. ft.
4829 16th St N, ARLINGTON, VA 22205
MLS# VAAR2080110Listed by: LONG & FOSTER REAL ESTATE, INC. - Coming SoonOpen Thu, 5 to 7pm
 $2,295,000Coming Soon4 beds 5 baths3,577 sq. ft.
1034 N Cleveland St, ARLINGTON, VA 22201
MLS# VAAR2081188Listed by: RLAH @PROPERTIES - Coming Soon
 $2,199,000Coming Soon5 beds 5 baths4,605 sq. ft.
1517 N Edison St, ARLINGTON, VA 22205
MLS# VAAR2081214Listed by: SAMSON PROPERTIES - Coming SoonOpen Thu, 5 to 7pm
 $649,900Coming Soon3 beds 3 baths1,418 sq. ft.
2210 S Quincy St #2, ARLINGTON, VA 22204
MLS# VAAR2081284Listed by: CENTURY 21 NEW MILLENNIUM


Protect your home and budget from life's surprises with an Assurant Home Warranty, backed by a partner that supports you through every step of homeownership. Explore Plans.
© 2023 - 2026 ERA Franchise Systems LLC. All rights reserved. ERA Franchise Systems LLC fully supports the principles of the Fair Housing Act and the Equal Opportunity Act. ERA, ERA Real Estate powered, and their respective logos are registered service marks of ERA Franchise Systems LLC. Each office is independently owned and operated.