
19804 Orchid Dove Ter, Ashburn, VA 20147
Local realty services provided by:ERA Valley Realty
19804 Orchid Dove Ter,Ashburn, VA 20147
$706,694
- 3 Beds
- 3 Baths
- 2,548 sq. ft.
- Townhouse
- Pending
Listed by: shawn m evans
Office: monument sotheby's international realty
MLS#:VALO2130824
Source:BRIGHTMLS
Price summary
- Price:$706,694
- Price per sq. ft.:$277.35
- Monthly HOA dues:$145
About this home
The 2-level Sydney is the largest Condo at Belmont Overlook at 2,548 square feet, offering the space of a single-family home where every space is thoughtfully considered. The home offers 3 Bedrooms, 2.5 Bathrooms, 1-Car Garage & 1 Car Driveway, Extended Balcony off of the Kitchen with Fireplace. Whirlpool Stainless Steel Appliances, White Cabinets with Carrara Breve Quartz Countertops, Cascade Island with Stainless Steel 9" Single Bowl Sink, Oak Stairs and 7" LVP Ryman, Whirlpool Washer and Dryer, Brushed Gold Pulls.
Contact an agent
Home facts
- Year built:2026
- Subdivision & Development:BELMONT OVERLOOK
- Listing ID #:VALO2130824
- Added:47 day(s) ago
- Updated:August 26, 2026 at 08:13 AM
Rooms and interior
- Bedrooms:3
- Total bathrooms:3
- Full bathrooms:2
- Half bathrooms:1
- Flooring:Carpet, Ceramic Tile, Luxury Vinyl Plank
- Dining Description:Combination Dining/Living, Combination Kitchen/Dining, Dining Area
- Kitchen Description:Built-In Microwave, Carpet, Combination Kitchen/Living, Cooktop, Dishwasher, Disposal, Energy Efficient Appliances, Icemaker, Kitchen - Gourmet, Kitchen - Island, Oven - Wall, Oven/Range - Gas, Pantry, Range Hood, Recessed Lighting, Refrigerator, Stainless Steel Appliances, Upgraded Countertops, Water Heater - Tankless
- Bedroom Description:Carpet, Walk In Closet(s)
- Living area:2,548 sq. ft.
Heating and cooling
- Cooling:Central A/C, Programmable Thermostat
- Heating:Natural Gas, Programmable Thermostat
Structure and exterior
- Roof:Architectural Shingle
- Year built:2026
- Building area:2,548 sq. ft.
- Architectural Style:Contemporary
- Construction Materials:Brick Front, HardiPlank Type
- Exterior Features:Bump-outs, Deck(s), Exterior Lighting, Gutter System, Sidewalks, Street Lights
- Foundation Description:Slab
- Levels:2 Stories
Schools
- High school:RIVERSIDE
- Middle school:BELMONT RIDGE
- Elementary school:NEWTON-LEE
Utilities
- Water:Public
- Sewer:Public Sewer
Finances and disclosures
- Price:$706,694
- Price per sq. ft.:$277.35
- Tax amount:$6,233 (2026)
Features and amenities
- Laundry features:Hookup
- Amenities:Air Filter System, Carpet, Electric Available, Natural Gas Available, Phone Available, Recessed Lighting, Sprinkler System
Parking
- Parking description:Attached Garage, Concrete Driveway, Garage - Rear Entry, Garage Door Opener, Inside Access, On Street
- Garage:Yes
- Garage spaces:1
New listings near 19804 Orchid Dove Ter
- Coming Soon
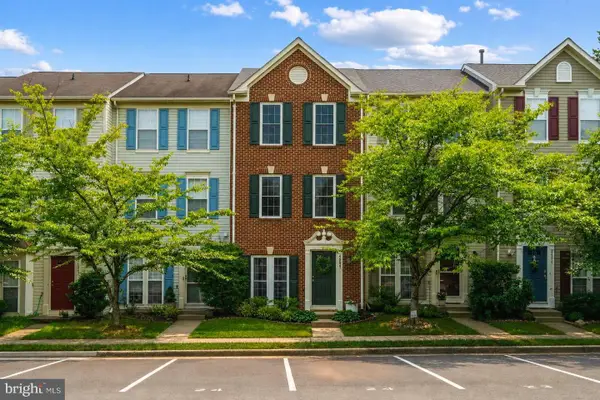 $565,000Coming Soon3 beds 3 baths1,648 sq. ft.
44221 Litchfield Ter, ASHBURN, VA 20147
MLS# VALO2134530Listed by: CENTURY 21 REDWOOD REALTY - Coming SoonOpen Sat, 1 to 3pm
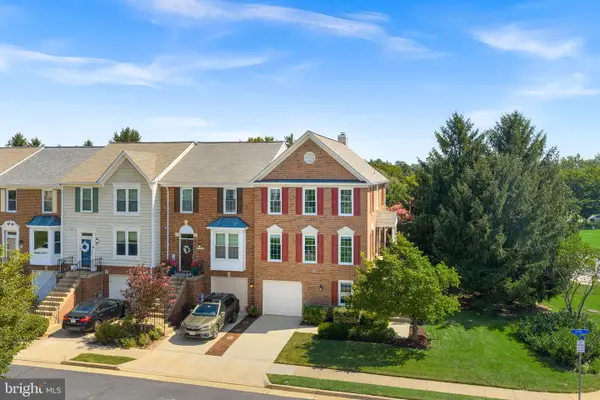 $725,000Coming Soon3 beds 4 baths2,287 sq. ft.
21160 Dray Ter, ASHBURN, VA 20147
MLS# VALO2134866Listed by: RE/MAX GATEWAY, LLC - Coming SoonOpen Sun, 1 to 4pm
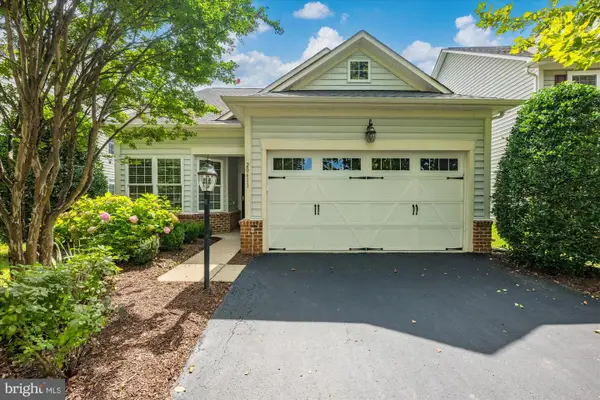 $875,000Coming Soon3 beds 3 baths2,304 sq. ft.
20611 Golden Ridge Dr, ASHBURN, VA 20147
MLS# VALO2134982Listed by: KELLER WILLIAMS REALTY - Coming SoonOpen Sat, 1 to 3pm
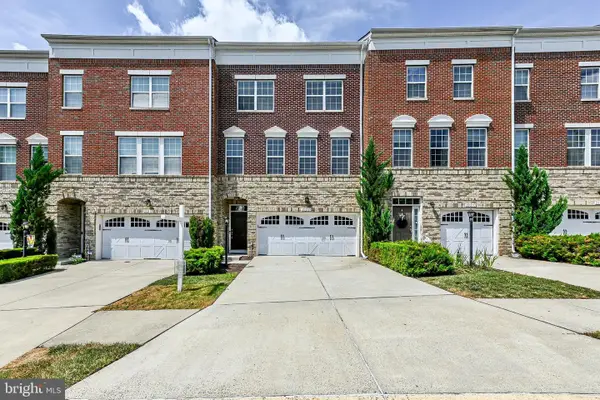 $800,000Coming Soon4 beds 4 baths2,836 sq. ft.
23253 Tradewind, ASHBURN, VA 20148
MLS# VALO2134246Listed by: KELLER WILLIAMS REALTY DULLES - Coming SoonOpen Sat, 1 to 3pm
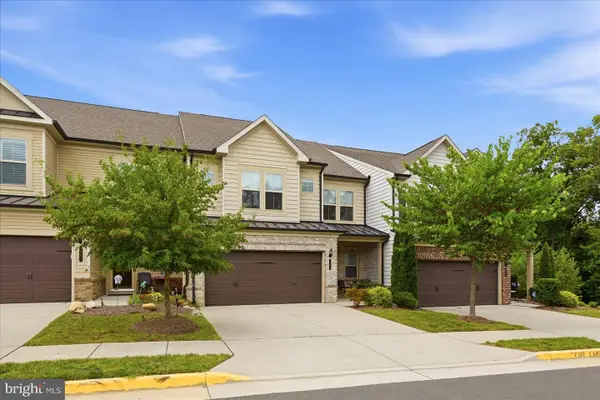 $869,000Coming Soon3 beds 4 baths2,796 sq. ft.
19829 Sleepy Orange Ter, ASHBURN, VA 20147
MLS# VALO2134880Listed by: COMPASS - Coming Soon
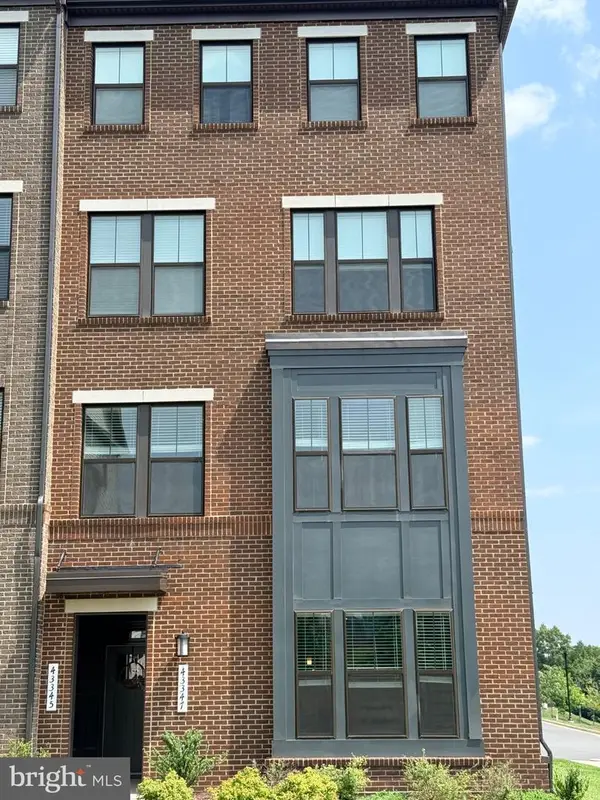 $549,999Coming Soon3 beds 3 baths1,626 sq. ft.
43347 Goshen Run Sq, ASHBURN, VA 20148
MLS# VALO2134826Listed by: PEARSON SMITH REALTY, LLC - Coming Soon
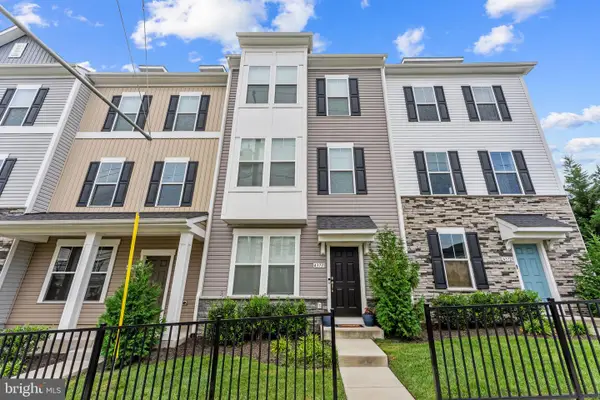 $749,900Coming Soon4 beds 4 baths2,136 sq. ft.
43731 Hay Rd, ASHBURN, VA 20147
MLS# VALO2134360Listed by: BERKSHIRE HATHAWAY HOMESERVICES PENFED REALTY - Coming Soon
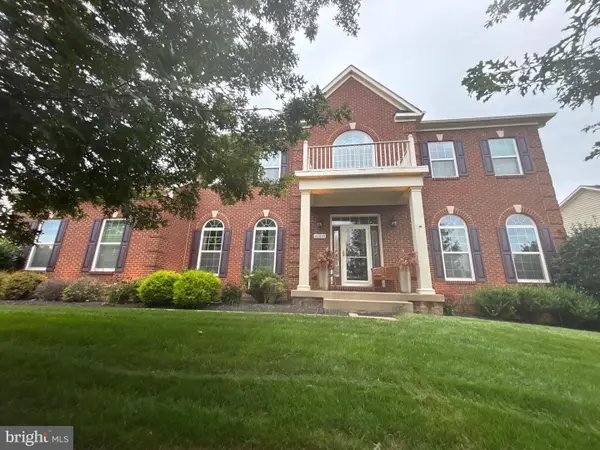 $1,550,000Coming Soon4 beds 3 baths5,876 sq. ft.
41910 Scotchbridge Pl, ASHBURN, VA 20148
MLS# VALO2134608Listed by: MAVERICK REALTY, LLC - Coming Soon
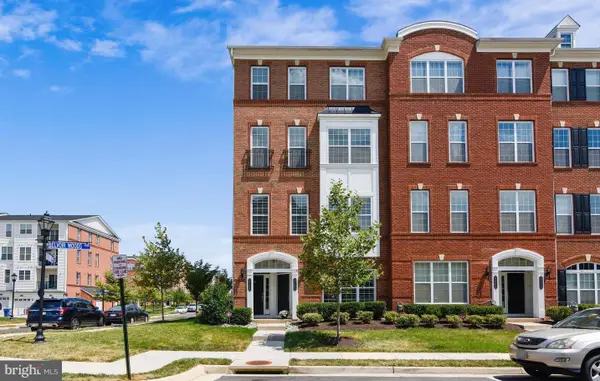 $579,900Coming Soon3 beds 3 baths2,452 sq. ft.
23465 Belvoir Woods Ter, ASHBURN, VA 20148
MLS# VALO2134836Listed by: SERVICE FIRST REALTY CORP - Coming SoonOpen Sun, 12 to 2pm
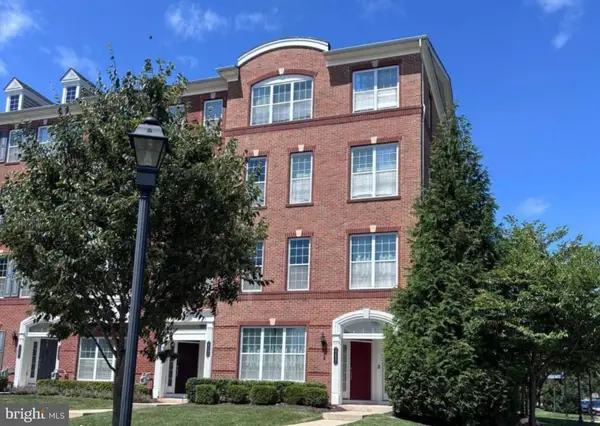 $600,000Coming Soon3 beds 3 baths2,452 sq. ft.
23694 Hopewell Manor Ter, ASHBURN, VA 20148
MLS# VALO2130816Listed by: CENTURY 21 REDWOOD REALTY


Protect your home and budget from life's surprises with an Assurant Home Warranty, backed by a partner that supports you through every step of homeownership. Explore Plans.
© 2023 - 2026 ERA Franchise Systems LLC. All rights reserved. ERA Franchise Systems LLC fully supports the principles of the Fair Housing Act and the Equal Opportunity Act. ERA, ERA Real Estate powered, and their respective logos are registered service marks of ERA Franchise Systems LLC. Each office is independently owned and operated.