
44221 Litchfield Ter, Ashburn, VA 20147
Local realty services provided by:Mountain Realty ERA Powered
44221 Litchfield Ter,Ashburn, VA 20147
$565,000
- 3 Beds
- 3 Baths
- 1,648 sq. ft.
- Townhouse
- Active
Listed by: kelly k. ettrich
Office: century 21 redwood realty
MLS#:VALO2134530
Source:BRIGHTMLS
Price summary
- Price:$565,000
- Price per sq. ft.:$342.84
- Monthly HOA dues:$153
About this home
Are you looking for a move-in-ready home in a neighborhood with fantastic amenities? This is the one for you! Check out this amazing three-story townhome in the commuter-friendly neighborhood of Ashburn Village - close to both the Ashburn Metro and the Washington Dulles International Airport. The whole home was recently painted and the flooring has been updated. Walk through the front door and see the stunning floors, open floor plan, a nice-sized living room. The living room opens to the gourmet kitchen, remodeled in 2018, with shiny granite countertops, stainless steel appliances, and a custom backsplash. The kitchen opens to a stone patio and a fully fenced backyard facing a beautiful wooded green space - the perfect place for morning coffee or evening meals. This level also includes a laundry room and stylish half bath. Heading upstairs, the second level includes a full bath remodeled in 2022, a nice sized bedroom, and a family room with a cozy gas fireplace, perfect for evenings with friends and family. On the third floor is the primary bedroom with a walk-in closet and a spacious bathroom remodeled in 2025. There is an additional bedroom on the third floor, bringing the total to three bedrooms in this home. The two dedicated parking spots located right outside the home, add to the overall convenience. Additional recent improvements include a new roof in 2016 and a water heater in 2022. Residents have access to the Ashburn Village Sports Pavilion, a 32,000+ square-foot recreation facility with fitness facilities, indoor and outdoor pools, tennis, pickleball, basketball, aquatics, and youth programming. Beyond the Pavilion, Ashburn Village has eight lakes and ponds, multiple outdoor pools, nine playgrounds, sports fields, basketball courts, tennis and pickleball courts, and an extensive network of trails and open space. The lakes allow catch-and-release fishing and the use of manually propelled boats, such as kayaks and canoes. This is one of those turn-key homes that you don't want to miss!...
Contact an agent
Home facts
- Year built:2000
- Subdivision & Development:ASHBURN VILLAGE
- Listing ID #:VALO2134530
- Added:1 day(s) ago
- Updated:August 27, 2026 at 05:35 AM
Rooms and interior
- Bedrooms:3
- Total bathrooms:3
- Full bathrooms:2
- Half bathrooms:1
- Flooring:Carpet, Ceramic Tile, Laminate Plank
- Kitchen Description:Carpet, Kitchen - Eat-In, Kitchen - Table Space, Upgraded Countertops
- Bedroom Description:Carpet
- Living area:1,648 sq. ft.
Heating and cooling
- Cooling:Central A/C
- Heating:Forced Air, Natural Gas
Structure and exterior
- Year built:2000
- Building area:1,648 sq. ft.
- Lot area:0.03 Acres
- Architectural Style:Contemporary
- Construction Materials:Brick, Combination
- Exterior Features:Patio(s)
- Foundation Description:Slab
- Levels:3 Story
Schools
- High school:BROAD RUN
- Middle school:FARMWELL STATION
- Elementary school:DOMINION TRAIL
Utilities
- Water:Public
- Sewer:Public Sewer
Finances and disclosures
- Price:$565,000
- Price per sq. ft.:$342.84
- Tax amount:$4,403 (2026)
Features and amenities
- Amenities:Carpet, Window Treatments
Parking
- Parking description:Assigned, On Street
New listings near 44221 Litchfield Ter
- Coming SoonOpen Sun, 1 to 3pm
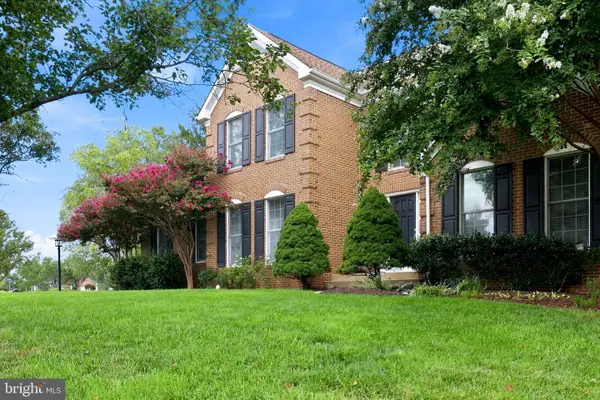 $1,050,000Coming Soon4 beds 4 baths3,856 sq. ft.
43312 Wayside Cir, ASHBURN, VA 20147
MLS# VALO2133650Listed by: LONG & FOSTER REAL ESTATE, INC. - Coming Soon
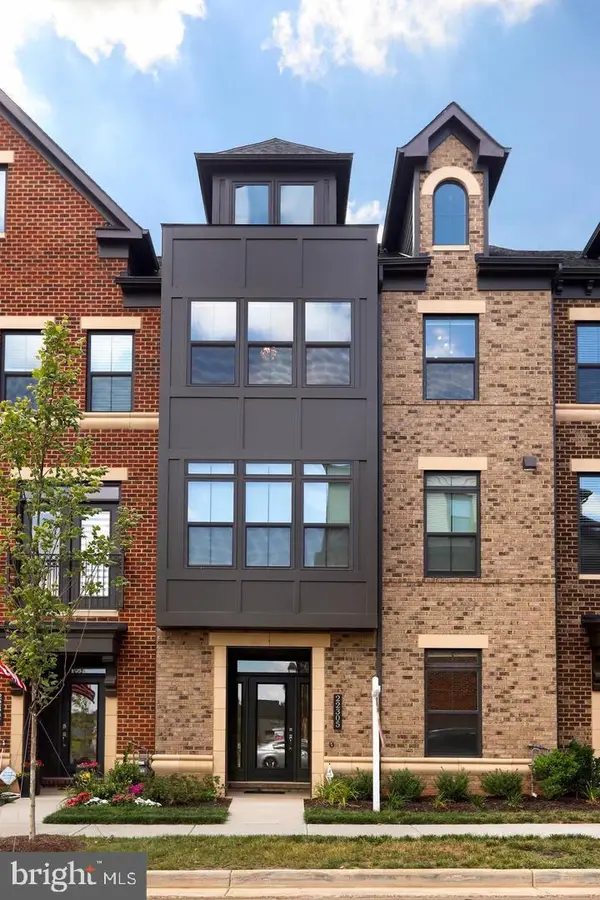 $899,900Coming Soon4 beds 5 baths3,467 sq. ft.
22305 Philanthropic Dr, ASHBURN, VA 20148
MLS# VALO2135108Listed by: BERKSHIRE HATHAWAY HOMESERVICES PENFED REALTY - Coming SoonOpen Sat, 1 to 3pm
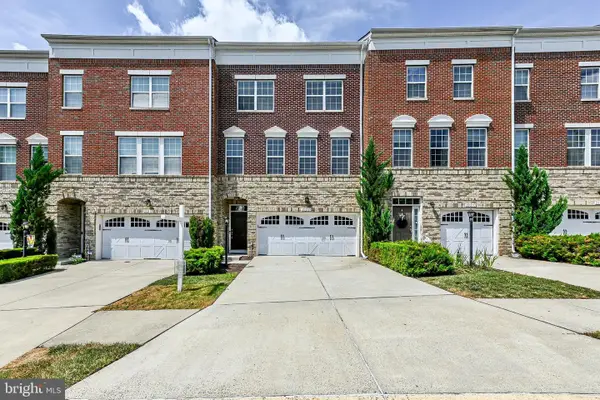 $800,000Coming Soon4 beds 4 baths2,836 sq. ft.
23253 Tradewind Dr, ASHBURN, VA 20148
MLS# VALO2134246Listed by: KELLER WILLIAMS REALTY DULLES - Coming SoonOpen Sat, 1 to 3pm
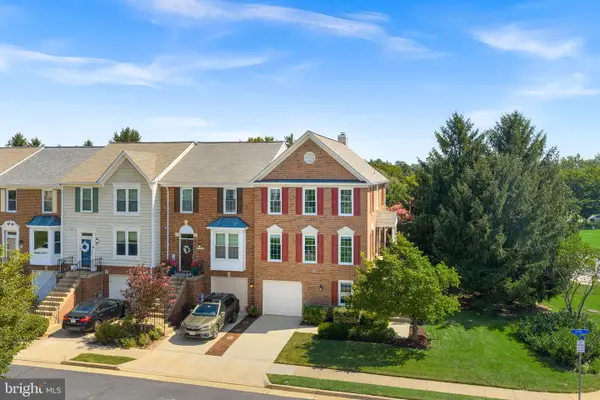 $725,000Coming Soon3 beds 4 baths2,287 sq. ft.
21160 Dray Ter, ASHBURN, VA 20147
MLS# VALO2134866Listed by: RE/MAX GATEWAY, LLC - Coming SoonOpen Sun, 1 to 4pm
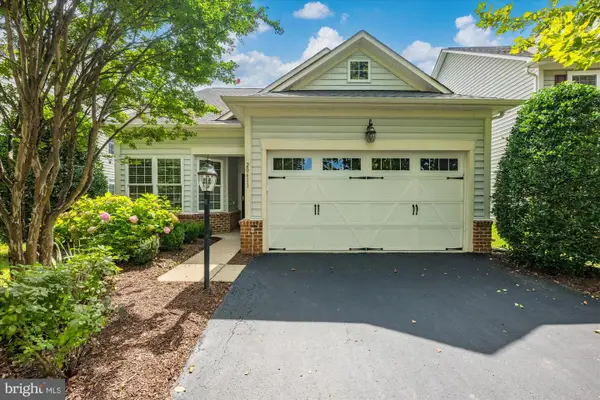 $875,000Coming Soon3 beds 3 baths2,304 sq. ft.
20611 Golden Ridge Dr, ASHBURN, VA 20147
MLS# VALO2134982Listed by: KELLER WILLIAMS REALTY - Coming SoonOpen Sat, 1 to 3pm
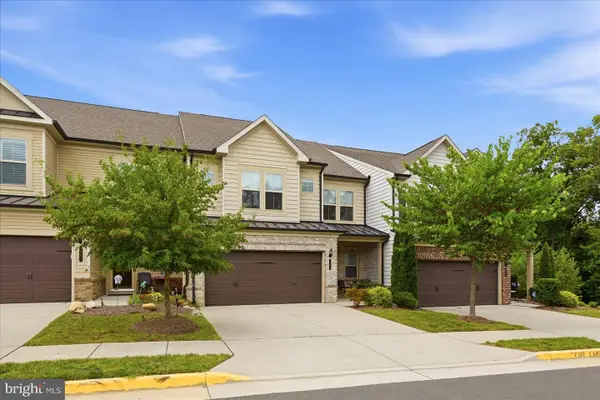 $869,000Coming Soon3 beds 4 baths2,796 sq. ft.
19829 Sleepy Orange Ter, ASHBURN, VA 20147
MLS# VALO2134880Listed by: COMPASS - Coming Soon
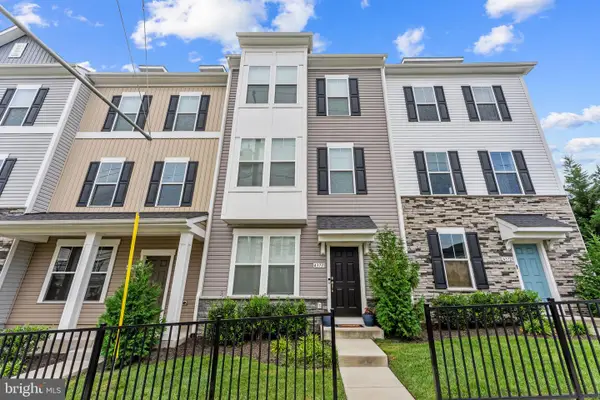 $749,900Coming Soon4 beds 4 baths2,136 sq. ft.
43731 Hay Rd, ASHBURN, VA 20147
MLS# VALO2134360Listed by: BERKSHIRE HATHAWAY HOMESERVICES PENFED REALTY - Coming Soon
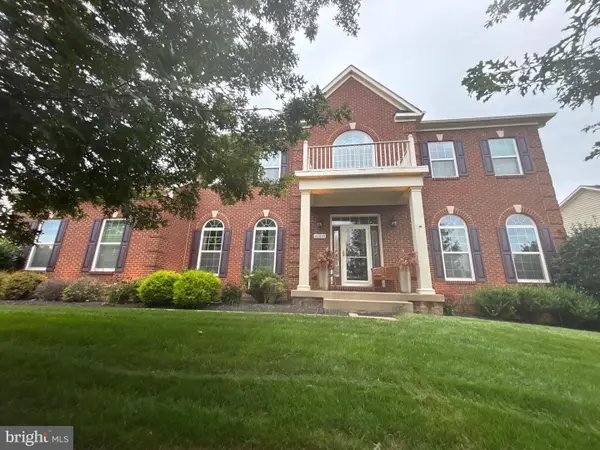 $1,550,000Coming Soon4 beds 3 baths5,876 sq. ft.
41910 Scotchbridge Pl, ASHBURN, VA 20148
MLS# VALO2134608Listed by: MAVERICK REALTY, LLC - Coming Soon
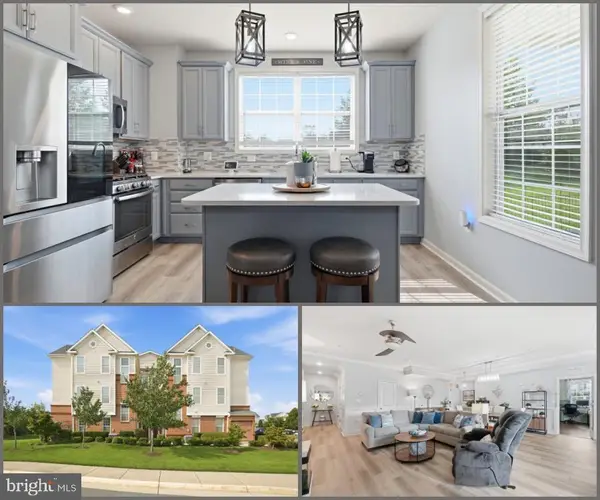 $520,000Coming Soon2 beds 3 baths1,439 sq. ft.
23315 Milltown Knoll Sq #102, ASHBURN, VA 20148
MLS# VALO2134424Listed by: COLDWELL BANKER ELITE - Coming Soon
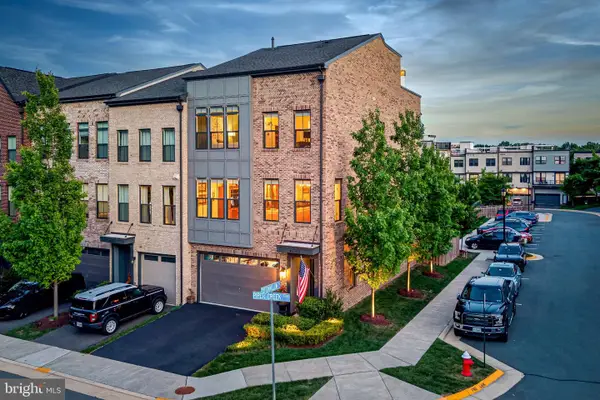 $925,000Coming Soon4 beds 4 baths3,256 sq. ft.
42355 Piper Creek, ASHBURN, VA 20148
MLS# VALO2134450Listed by: PEARSON SMITH REALTY, LLC


Protect your home and budget from life's surprises with an Assurant Home Warranty, backed by a partner that supports you through every step of homeownership. Explore Plans.
© 2023 - 2026 ERA Franchise Systems LLC. All rights reserved. ERA Franchise Systems LLC fully supports the principles of the Fair Housing Act and the Equal Opportunity Act. ERA, ERA Real Estate powered, and their respective logos are registered service marks of ERA Franchise Systems LLC. Each office is independently owned and operated.