
20663 Golden Ridge Dr, Ashburn, VA 20147
Local realty services provided by:ERA Martin Associates
20663 Golden Ridge Dr,Ashburn, VA 20147
$835,000
- 3 Beds
- 2 Baths
- 2,150 sq. ft.
- Single family
- Active
Listed by: christine g richardson, denise a longo
Office: weichert company of virginia
MLS#:VALO2135556
Source:BRIGHTMLS
Price summary
- Price:$835,000
- Price per sq. ft.:$388.37
- Monthly HOA dues:$323
About this home
This residence boasts an impressive 2,150 sq. ft. of meticulously maintained living space, all on one level! It's the largest single level floorplan in Potomac Green! There are 3 bedrooms and 2 full baths, plus an oversized 2 car garage. Step inside to find a gourmet kitchen adorned with beautiful cabinetry, granite countertops, a spacious breakfast area, and a family room with a cozy gas fireplace perfect for relaxing evenings. The primary suite features a luxurious bath withTaj Mahal Quartzite countertops and a generous walk-in closet. The owners recently invested $20,000 in beautiful new hardwood and porcelain tile floors and wait until you see all of the extra storage! Enjoy the outdoors with beautifully landscaped front and rear yards, complete with a patio for entertaining. No need to mow your lawn - the HOA does it for you! The community offers an array of amenities, including a clubhouse with indoor and outdoor pools, a fitness center, tennis courts, and walking paths, ensuring an active and engaging lifestyle. Conveniently located near major transportation routes and just minutes from shopping and dining, this home is not only a sanctuary but also a gateway to a vibrant community. With a security gate and maintenance-free living, you can enjoy peace of mind and focus on what truly matters - creating memories. Don't miss this opportunity to embrace a fulfilling lifestyle in an active adult community that caters to your needs. Schedule your private tour today and experience the charm of Potomac Green! Walk through this home right now by clicking the Tours button to access the 3D Matterport tour!...
Contact an agent
Home facts
- Year built:2006
- Subdivision & Development:POTOMAC GREEN
- Listing ID #:VALO2135556
- Added:6 day(s) ago
- Updated:September 07, 2026 at 01:47 PM
Rooms and interior
- Bedrooms:3
- Total bathrooms:2
- Full bathrooms:2
- Flooring:Carpet, Engineered Wood, Tile/Brick
- Dining Description:Dining Area
- Bathrooms Description:Primary Bath(s)
- Kitchen Description:Breakfast Area, Built-In Microwave, Cooktop, Dishwasher, Disposal, Icemaker, Kitchen - Gourmet, Kitchen - Table Space, Microwave, Oven - Double, Oven - Self Cleaning, Oven - Wall, Oven/Range - Electric, Pantry, Recessed Lighting, Refrigerator, Upgraded Countertops, Water Dispenser, Water Heater
- Bedroom Description:Walk In Closet(s)
- Living area:2,150 sq. ft.
Heating and cooling
- Cooling:Central A/C
- Heating:Forced Air, Humidifier, Natural Gas
Structure and exterior
- Roof:Asphalt
- Year built:2006
- Building area:2,150 sq. ft.
- Lot area:0.15 Acres
- Lot Features:Front Yard, Landscaping, Middle Of Block, Rear Yard, SideYard(s)
- Architectural Style:Ranch/Rambler
- Construction Materials:Vinyl Siding
- Exterior Features:Lawn Sprinkler, Patio(s), Sidewalks, Underground Lawn Sprinkler
- Foundation Description:Slab
- Levels:1 Story
Schools
- High school:RIVERSIDE
- Middle school:BELMONT RIDGE
- Elementary school:STEUART W. WELLER
Utilities
- Water:Public
- Sewer:Public Sewer
Finances and disclosures
- Price:$835,000
- Price per sq. ft.:$388.37
- Tax amount:$6,347 (2026)
Features and amenities
- Laundry features:Dryer, Dryer - Electric, Dryer - Front Loading, Dryer In Unit, Has Laundry, Washer, Washer In Unit
- Amenities:Atrium Windows, Cable TV Available, Double Pane Windows, Electric Available, Humidifer, Insulated Windows, Main Entrance Lock, Natural Gas Available, Phone Available, Recessed Lighting, Replacement Windows, Security Gate, Smoke Detector, Transom Windows, Underground Utilities, Window Treatments
Parking
- Parking description:Asphalt Driveway, Attached Garage, Garage - Front Entry, Garage Door Opener, Inside Access, Paved Driveway
- Garage:Yes
- Garage spaces:2
New listings near 20663 Golden Ridge Dr
- Coming Soon
 $480,000Coming Soon1 beds 1 baths1,300 sq. ft.
21776 Jarvis Sq, ASHBURN, VA 20147
MLS# VALO2136028Listed by: SAMSON PROPERTIES - Coming Soon
 $689,900Coming Soon3 beds 4 baths2,253 sq. ft.
21757 Ladyslipper Sq, ASHBURN, VA 20147
MLS# VALO2135898Listed by: KELLER WILLIAMS REALTY - Coming Soon
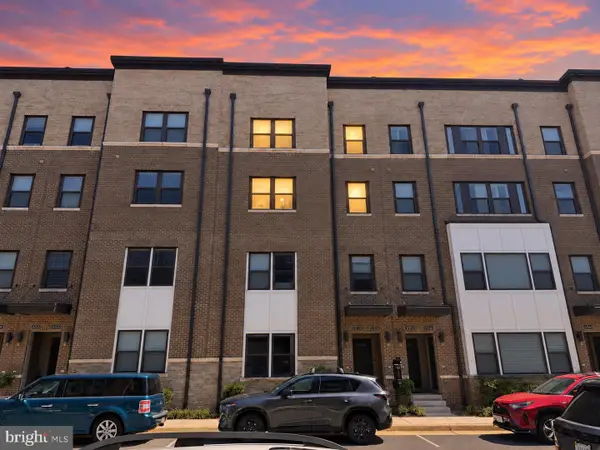 $665,000Coming Soon3 beds 3 baths2,538 sq. ft.
20536 Milbridge Ter, ASHBURN, VA 20147
MLS# VALO2136008Listed by: REALTY ONE GROUP CAPITAL - Coming SoonOpen Fri, 4 to 6pm
 $535,000Coming Soon2 beds 4 baths1,498 sq. ft.
20049 Crew Sq, ASHBURN, VA 20147
MLS# VALO2134928Listed by: REAL BROKER, LLC - Coming Soon
 $1,300,000Coming Soon6 beds 4 baths5,051 sq. ft.
23889 Heather Meadow Dr, ASHBURN, VA 20148
MLS# VALO2135962Listed by: PEARSON SMITH REALTY, LLC - Coming Soon
 $869,000Coming Soon3 beds 3 baths2,608 sq. ft.
44537 Fiery Skipper Ter, ASHBURN, VA 20147
MLS# VALO2135938Listed by: PEARSON SMITH REALTY, LLC - Coming Soon
 $600,000Coming Soon3 beds 3 baths1,843 sq. ft.
20980 Tobacco Sq, ASHBURN, VA 20147
MLS# VALO2129608Listed by: TTR SOTHEBY'S INTERNATIONAL REALTY - Coming Soon
 $920,000Coming Soon3 beds 5 baths2,904 sq. ft.
44735 Medway Ter, ASHBURN, VA 20147
MLS# VALO2135786Listed by: TTR SOTHEBYS INTERNATIONAL REALTY - Coming Soon
 $870,000Coming Soon4 beds 3 baths2,750 sq. ft.
42808 Crane Meadows Sq, ASHBURN, VA 20148
MLS# VALO2135044Listed by: REAL BROKER, LLC - Coming SoonOpen Thu, 5 to 7pm
 $895,900Coming Soon4 beds 4 baths2,796 sq. ft.
42852 Genuine Reward Ct, ASHBURN, VA 20147
MLS# VALO2131158Listed by: KELLER WILLIAMS REALTY


Protect your home and budget from life's surprises with an Assurant Home Warranty, backed by a partner that supports you through every step of homeownership. Explore Plans.
© 2023 - 2026 ERA Franchise Systems LLC. All rights reserved. ERA Franchise Systems LLC fully supports the principles of the Fair Housing Act and the Equal Opportunity Act. ERA, ERA Real Estate powered, and their respective logos are registered service marks of ERA Franchise Systems LLC. Each office is independently owned and operated.