
20979 Killawog Ter, Ashburn, VA 20147
Local realty services provided by:ERA Martin Associates
20979 Killawog Ter,Ashburn, VA 20147
$589,000
- 3 Beds
- 4 Baths
- - sq. ft.
- Townhouse
- Sold
Listed by: clark r smith
Office: samson properties
MLS#:VALO2126084
Source:BRIGHTMLS
Sorry, we are unable to map this address
Price summary
- Price:$589,000
- Monthly HOA dues:$153
About this home
Beautiful, modern end-unit townhome with amazing WATER VIEWS! Loaded with upgrades and extras, this stunning home features 3 bedrooms, 3.5 baths, newer appliances, updated countertops, fresh paint, and new carpet throughout. Enjoy the cozy gas fireplace in the family room, a custom patio, fenced yard with gate, and a spacious primary suite with vaulted ceilings. Includes washer & dryer, gas heat, and gas cooking. Located in sought-after Ashburn Village, offering award-winning schools, swim club, fitness amenities, trails, lakes, and so much more. Don’t miss this opportunity — this one won’t last!
Contact an agent
Home facts
- Year built:2004
- Subdivision & Development:ASHBURN VILLAGE
- Listing ID #:VALO2126084
- Added:89 day(s) ago
- Updated:August 20, 2026 at 06:04 AM
Rooms and interior
- Bedrooms:3
- Total bathrooms:4
- Full bathrooms:3
- Half bathrooms:1
- Flooring:Carpet, Ceramic Tile
- Dining Description:Combination Dining/Living
- Bathrooms Description:Primary Bath(s)
- Kitchen Description:Dishwasher, Disposal, Icemaker, Kitchen - Eat-In, Microwave, Oven/Range - Gas, Pantry, Refrigerator
- Bedroom Description:Primary Bedroom
- Basement:Yes
- Basement Description:Full, Fully Finished, Outside Entrance, Walkout Level
Heating and cooling
- Cooling:Ceiling Fan(s), Central A/C
- Heating:Forced Air, Natural Gas
Structure and exterior
- Roof:Asphalt
- Year built:2004
- Lot Features:Pond
- Architectural Style:Colonial
- Construction Materials:Brick Front
- Exterior Features:Patio(s)
- Foundation Description:Slab
- Levels:3 Story
Schools
- High school:BROAD RUN
- Middle school:FARMWELL STATION
- Elementary school:ASHBURN
Utilities
- Water:Public
- Sewer:Public Sewer
Finances and disclosures
- Price:$589,000
- Tax amount:$4,288 (2026)
Features and amenities
- Laundry features:Dryer, Washer
- Amenities:Cable TV Available, Double Pane Windows, Insulated Windows, Multiple Phone Lines, Window Treatments
Parking
- Parking description:Assigned, Parking Lot
New listings near 20979 Killawog Ter
- Coming Soon
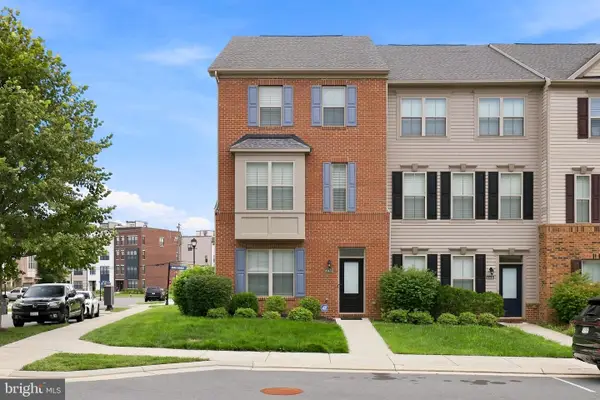 $770,000Coming Soon5 beds 5 baths
43433 Robey Sq, ASHBURN, VA 20148
MLS# VALO2134180Listed by: LONG & FOSTER REAL ESTATE, INC. - Coming Soon
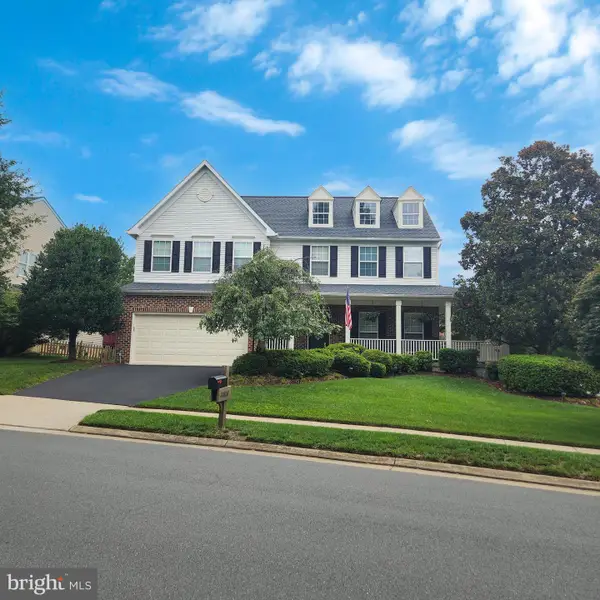 $1,025,000Coming Soon4 beds 4 baths
20828 Cross Timber Dr, ASHBURN, VA 20147
MLS# VALO2133234Listed by: CENTURY 21 REDWOOD REALTY - Coming SoonOpen Sat, 1 to 4pm
 $599,000Coming Soon3 beds 3 baths
43775 Brookline Ter, ASHBURN, VA 20147
MLS# VALO2127024Listed by: CASEY MARGENAU FINE HOMES AND ESTATES LLC - Coming Soon
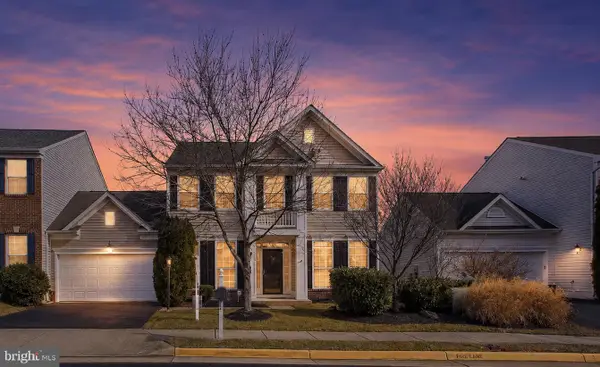 $749,900Coming Soon4 beds 3 baths
21514 Merion St, ASHBURN, VA 20147
MLS# VALO2134116Listed by: IKON REALTY - Coming SoonOpen Sun, 2 to 4pm
 $624,999Coming Soon3 beds 4 baths
21226 Hedgerow Ter, ASHBURN, VA 20147
MLS# VALO2134462Listed by: REAL BROKER, LLC - Coming Soon
 $380,000Coming Soon2 beds 2 baths
20583 Snowshoe Sq #301, ASHBURN, VA 20147
MLS# VALO2134426Listed by: KELLER WILLIAMS REALTY - Coming SoonOpen Sat, 1 to 3pm
 $985,000Coming Soon3 beds 4 baths
23641 Kinston Ferry Ter, ASHBURN, VA 20148
MLS# VALO2134034Listed by: REAL BROKER, LLC - Coming Soon
 $849,990Coming Soon3 beds 4 baths
23246 Evergreen Ridge Dr, ASHBURN, VA 20148
MLS# VALO2134418Listed by: SAMSON PROPERTIES - Coming SoonOpen Sun, 1 to 4pm
 $550,000Coming Soon2 beds 2 baths
42920 Firefly Sonata Ter #101, ASHBURN, VA 20148
MLS# VALO2131972Listed by: WEICHERT COMPANY OF VIRGINIA - Coming Soon
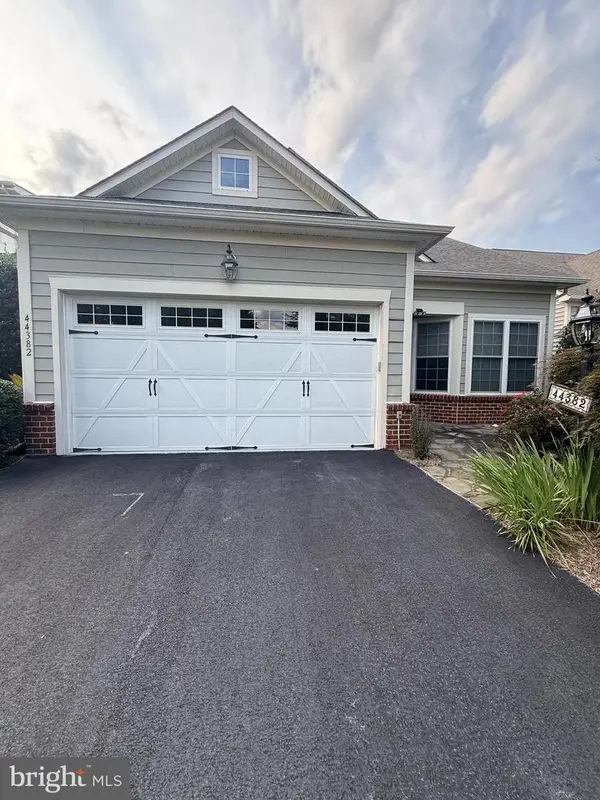 $879,000Coming Soon3 beds 3 baths
44382 Cedar Heights Dr, ASHBURN, VA 20147
MLS# VALO2134224Listed by: RE/MAX GALAXY


Protect your home and budget from life's surprises with an Assurant Home Warranty, backed by a partner that supports you through every step of homeownership. Explore Plans.
© 2023 - 2026 ERA Franchise Systems LLC. All rights reserved. ERA Franchise Systems LLC fully supports the principles of the Fair Housing Act and the Equal Opportunity Act. ERA, ERA Real Estate powered, and their respective logos are registered service marks of ERA Franchise Systems LLC. Each office is independently owned and operated.