
21358 Sawyer Square, Ashburn, VA 20147
Local realty services provided by:ERA Byrne Realty
21358 Sawyer Square,Ashburn, VA 20147
$688,000
- 3 Beds
- 3 Baths
- 2,448 sq. ft.
- Townhouse
- Pending
Listed by: lucia r de aguiar
Office: long & foster real estate, inc.
MLS#:VALO2134648
Source:BRIGHTMLS
Price summary
- Price:$688,000
- Price per sq. ft.:$281.05
- Monthly HOA dues:$125
About this home
Updated townhouse featuring hardwood floors and remodeled spa-like bathrooms, including a luxury Japanese soaking tub in the primary suite. The gourmet kitchen boasts dual refrigerators and an expansive pantry. Designer light fixtures shine throughout. Enjoy outdoor living on the large deck with a 16-foot awning overlooking mature trees and a garden, plus a lower patio with a custom-built playhouse. Steps from the HOA pool, tennis, pickleball, basketball courts, and dog park. Immaculate, turn-key condition with high-end finishes. Prime location 2 miles to Metro, shopping, and top schools. A must-see!
Contact an agent
Home facts
- Year built:1997
- Subdivision & Development:FARMWELL HUNT
- Listing ID #:VALO2134648
- Added:4 day(s) ago
- Updated:August 25, 2026 at 07:52 AM
Rooms and interior
- Bedrooms:3
- Total bathrooms:3
- Full bathrooms:2
- Half bathrooms:1
- Flooring:Engineered Wood, Hardwood
- Dining Description:Combination Dining/Living
- Kitchen Description:Built-In Microwave, Built-Ins, Dishwasher, Disposal, Exhaust Fan, Extra Refrigerator/Freezer, Icemaker, Kitchen - Eat-In, Kitchen - Gourmet, Oven/Range - Gas, Pantry, Range Hood, Refrigerator, Stainless Steel Appliances, Stove, Upgraded Countertops, Water Heater
- Bedroom Description:Walk In Closet(s)
- Basement:Yes
- Basement Description:English, Fully Finished, Garage Access, Rear Entrance, Walkout Level
- Living area:2,448 sq. ft.
Heating and cooling
- Cooling:Central A/C
- Heating:Central, Natural Gas
Structure and exterior
- Roof:Shingle
- Year built:1997
- Building area:2,448 sq. ft.
- Lot area:0.06 Acres
- Lot Features:Backs - Parkland, Backs to Trees, Landscaping, Premium, Rear Yard
- Construction Materials:Brick, Vinyl Siding
- Exterior Features:Play Equipment, Secure Storage, Street Lights, Tennis Court(s)
- Foundation Description:Brick/Mortar
- Levels:3 Story
Schools
- High school:BROAD RUN
- Middle school:FARMWELL STATION
- Elementary school:DISCOVERY
Utilities
- Water:Public
- Sewer:Public Sewer
Finances and disclosures
- Price:$688,000
- Price per sq. ft.:$281.05
- Tax amount:$4,891 (2026)
Features and amenities
- Laundry features:Dryer, Washer
- Amenities:Built-Ins, Ceiling Fan(s), Window Treatments
Parking
- Parking description:Attached Garage, Basement Garage, Garage - Front Entry, Oversized
- Garage:Yes
- Garage spaces:2
New listings near 21358 Sawyer Square
- Coming SoonOpen Sun, 1 to 4pm
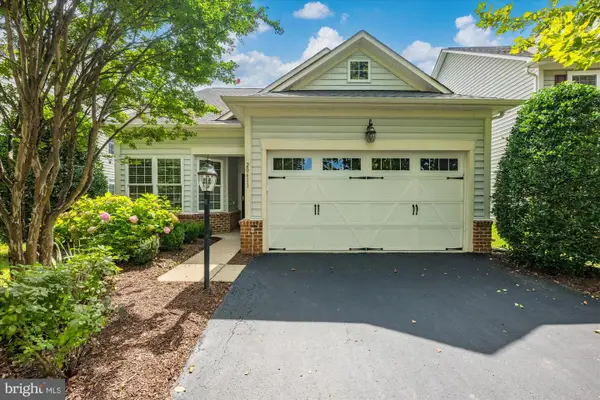 $875,000Coming Soon3 beds 3 baths2,304 sq. ft.
20611 Golden Ridge Dr, ASHBURN, VA 20147
MLS# VALO2134982Listed by: KELLER WILLIAMS REALTY - Coming SoonOpen Sat, 1 to 3pm
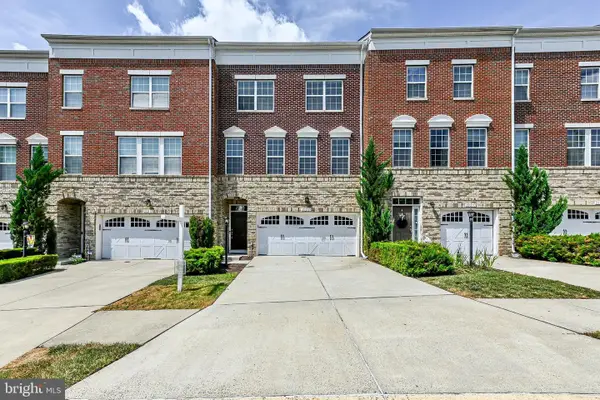 $800,000Coming Soon4 beds 4 baths2,836 sq. ft.
23253 Tradewind, ASHBURN, VA 20148
MLS# VALO2134246Listed by: KELLER WILLIAMS REALTY DULLES - Coming SoonOpen Sat, 1 to 3pm
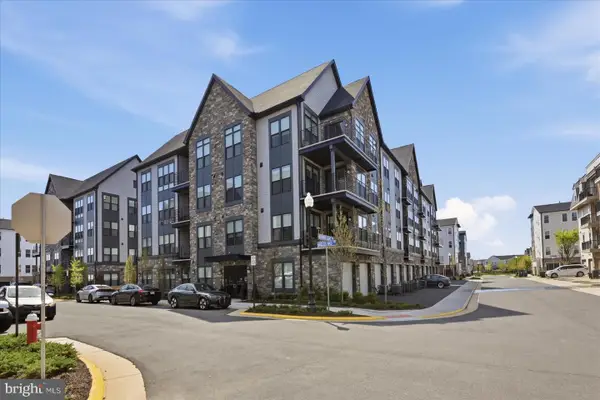 $469,900Coming Soon1 beds 2 baths1,229 sq. ft.
23651 Havelock Walk Ter #304, ASHBURN, VA 20148
MLS# VALO2134814Listed by: PAUL WESLEY REAL ESTATE - Coming SoonOpen Sat, 1 to 3pm
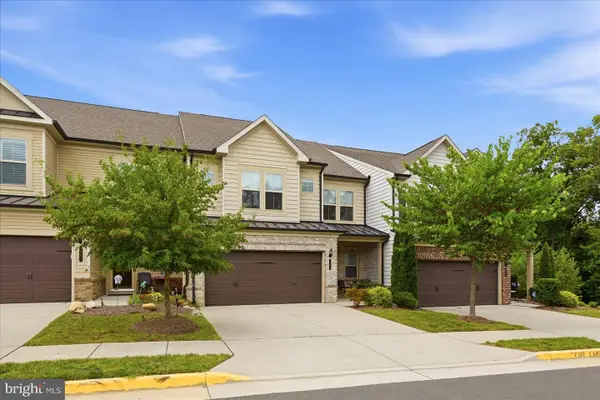 $869,000Coming Soon3 beds 4 baths2,796 sq. ft.
19829 Sleepy Orange Ter, ASHBURN, VA 20147
MLS# VALO2134880Listed by: COMPASS - Coming Soon
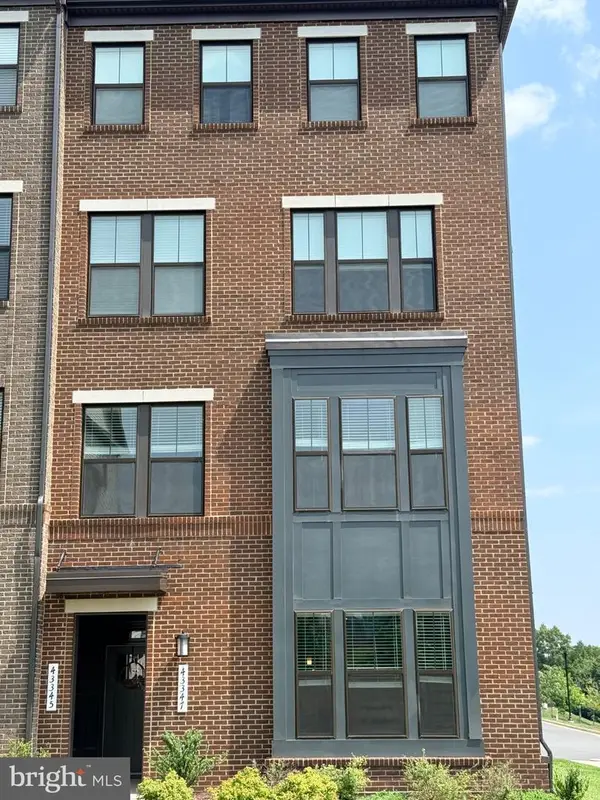 $549,999Coming Soon3 beds 3 baths1,626 sq. ft.
43347 Goshen Run Sq, ASHBURN, VA 20148
MLS# VALO2134826Listed by: PEARSON SMITH REALTY, LLC - Coming Soon
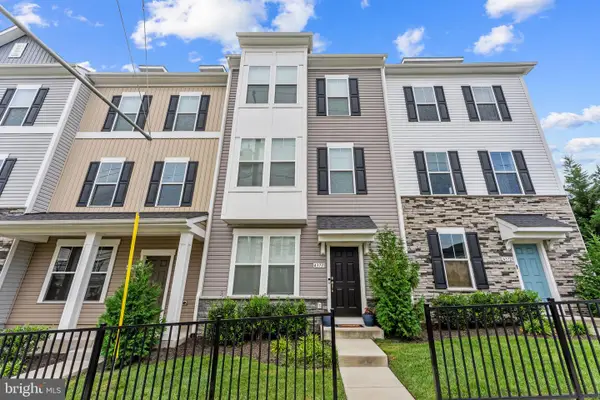 $749,900Coming Soon4 beds 4 baths2,136 sq. ft.
43731 Hay Rd, ASHBURN, VA 20147
MLS# VALO2134360Listed by: BERKSHIRE HATHAWAY HOMESERVICES PENFED REALTY - Coming Soon
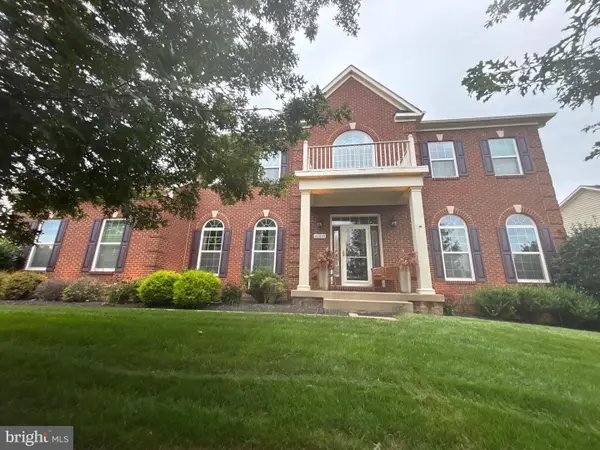 $1,550,000Coming Soon4 beds 3 baths5,876 sq. ft.
41910 Scotchbridge Pl, ASHBURN, VA 20148
MLS# VALO2134608Listed by: MAVERICK REALTY, LLC - Coming Soon
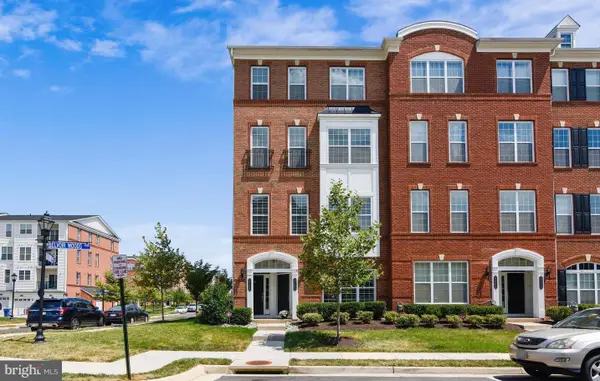 $579,900Coming Soon3 beds 3 baths2,452 sq. ft.
23465 Belvoir Woods Ter, ASHBURN, VA 20148
MLS# VALO2134836Listed by: SERVICE FIRST REALTY CORP - Coming SoonOpen Sun, 12 to 2pm
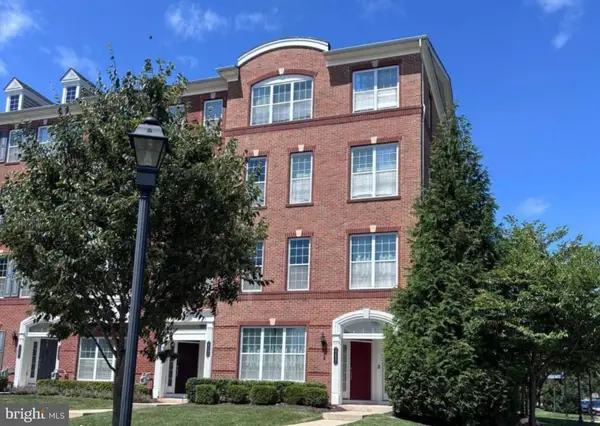 $600,000Coming Soon3 beds 3 baths2,452 sq. ft.
23694 Hopewell Manor Ter, ASHBURN, VA 20148
MLS# VALO2130816Listed by: CENTURY 21 REDWOOD REALTY - Coming SoonOpen Fri, 4 to 6pm
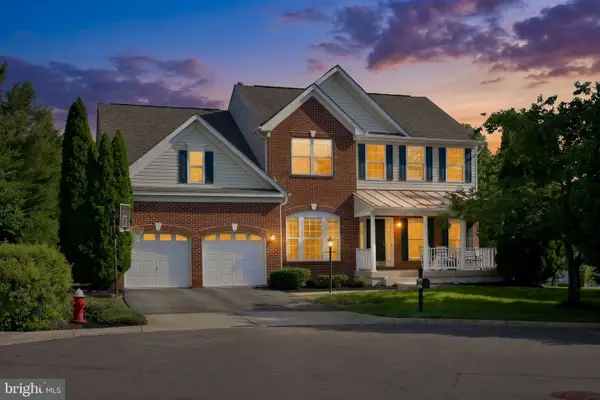 $1,150,000Coming Soon4 beds 4 baths4,305 sq. ft.
43280 John Danforth Ct, ASHBURN, VA 20147
MLS# VALO2134768Listed by: LPT REALTY, LLC


Protect your home and budget from life's surprises with an Assurant Home Warranty, backed by a partner that supports you through every step of homeownership. Explore Plans.
© 2023 - 2026 ERA Franchise Systems LLC. All rights reserved. ERA Franchise Systems LLC fully supports the principles of the Fair Housing Act and the Equal Opportunity Act. ERA, ERA Real Estate powered, and their respective logos are registered service marks of ERA Franchise Systems LLC. Each office is independently owned and operated.