
42885 Nashua St, Ashburn, VA 20147
Local realty services provided by:ERA Byrne Realty
42885 Nashua St,Ashburn, VA 20147
$819,900
- 3 Beds
- 3 Baths
- 2,694 sq. ft.
- Single family
- Coming Soon
Listed by: nicole marie francis
Office: samson properties
MLS#:VALO2133704
Source:BRIGHTMLS
Price summary
- Price:$819,900
- Price per sq. ft.:$304.34
- Monthly HOA dues:$140
About this home
High ceilings, abundant natural light, nearly 2,700 square feet of finished living space, and flexible rooms for work and play create a home that feels open, functional, and beautifully suited to everyday living.
With 3 bedrooms, 3.5 bathrooms, and an expansive finished lower level, there’s room to live, work, entertain, and unwind. Rich espresso-toned hardwood floors flow through the main-level living spaces, while the refreshed kitchen features new countertops, updated backsplash, a brand-new sink, updated cabinetry, and a newer refrigerator.
Upstairs, three bedrooms offer comfortable separation from the main living areas, with fresh carpet throughout the bedrooms, closets, hallway, and stairs, plus a refreshed primary vanity.
The gorgeous finished lower level is a standout, adding approximately 800+ square feet of finished living space with two offices/bonus rooms, a full bathroom, activity room, and ample storage. There’s incredible flexibility for work-from-home space, a gym, media room, studio, hobbies, guests, or simply more room to spread out. Significant updates add even more value, including replacement windows, hot water heater, washer and dryer, fresh interior paint, kitchen improvements, and fully owned solar with a transferable warranty. Current electric bills are reported at less than $8 per month!
Outside, a large deck extends the living space outdoors, overlooking a fenced backyard and established garden with room to dine, entertain, garden, or simply relax.
Set on the Belmont Forest side of Belmont Greene, the home also puts the neighborhood’s pools, parks, trails, playgrounds, and tennis courts close by, with Beth Miller Park, Trailside Park, and the W&OD Trail adding miles of outdoor recreation. Shopping, dining, coffee, golf, Route 7, the Dulles Greenway, Silver Line Metro, and Dulles International Airport are all easily accessible.
With generous finished living space, major updates already completed, owned solar, inviting outdoor spaces, and all that Belmont Greene has to offer, this home delivers an impressive combination of comfort, flexibility, and location....
Contact an agent
Home facts
- Year built:1995
- Subdivision & Development:BELMONT FOREST
- Listing ID #:VALO2133704
- Updated:August 20, 2026 at 07:53 PM
Rooms and interior
- Bedrooms:3
- Total bathrooms:3
- Full bathrooms:2
- Half bathrooms:1
- Dining Description:Dining Room
- Bathrooms Description:Primary Bath(s)
- Kitchen Description:Crown Moldings, Dishwasher, Disposal, Freezer, Icemaker, Kitchen - Table Space, Oven/Range - Gas, Recessed Lighting, Refrigerator, Stove
- Bedroom Description:Primary Bedroom
- Basement:Yes
- Basement Description:Full
- Living area:2,694 sq. ft.
Heating and cooling
- Cooling:Ceiling Fan(s), Central A/C
- Heating:Forced Air, Natural Gas
Structure and exterior
- Year built:1995
- Building area:2,694 sq. ft.
- Lot area:0.1 Acres
- Architectural Style:Colonial
- Construction Materials:Vinyl Siding
- Foundation Description:Concrete Perimeter
- Levels:3 Story
Schools
- High school:STONE BRIDGE
Utilities
- Water:Public
- Sewer:Public Sewer
Finances and disclosures
- Price:$819,900
- Price per sq. ft.:$304.34
- Tax amount:$5,971 (2026)
Features and amenities
- Laundry features:Dryer, Laundry, Washer
- Amenities:Central Vacuum, Chair Railings, Crown Moldings, Humidifer, Recessed Lighting
Parking
- Parking description:On Street
New listings near 42885 Nashua St
- Coming Soon
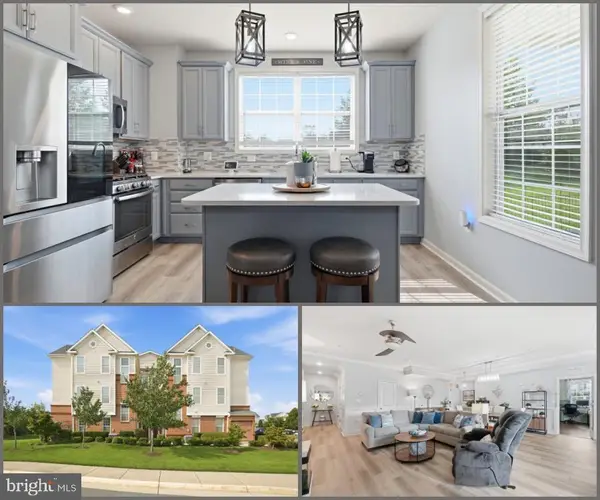 $520,000Coming Soon2 beds 3 baths1,439 sq. ft.
23315 Milltown Knoll Sq #102, ASHBURN, VA 20148
MLS# VALO2134424Listed by: COLDWELL BANKER ELITE - Coming Soon
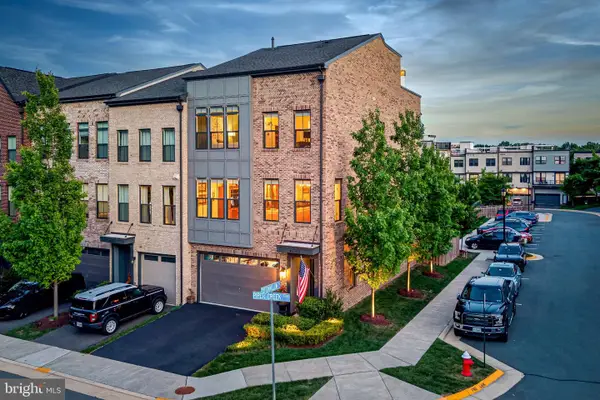 $925,000Coming Soon4 beds 4 baths3,256 sq. ft.
42355 Piper Creek, ASHBURN, VA 20148
MLS# VALO2134450Listed by: PEARSON SMITH REALTY, LLC - Coming Soon
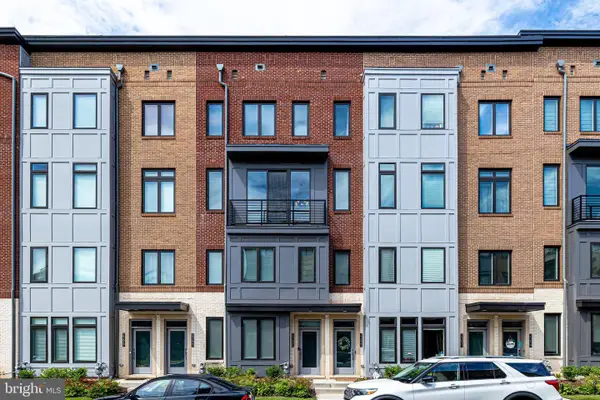 $685,000Coming Soon3 beds 3 baths2,730 sq. ft.
23623 Waterford Downs Ter, ASHBURN, VA 20148
MLS# VALO2131812Listed by: CENTURY 21 NEW MILLENNIUM - Coming Soon
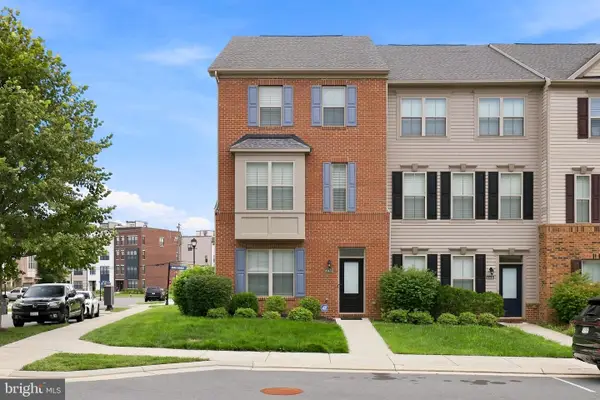 $770,000Coming Soon5 beds 5 baths2,556 sq. ft.
43433 Robey Sq, ASHBURN, VA 20148
MLS# VALO2134180Listed by: LONG & FOSTER REAL ESTATE, INC. - Coming Soon
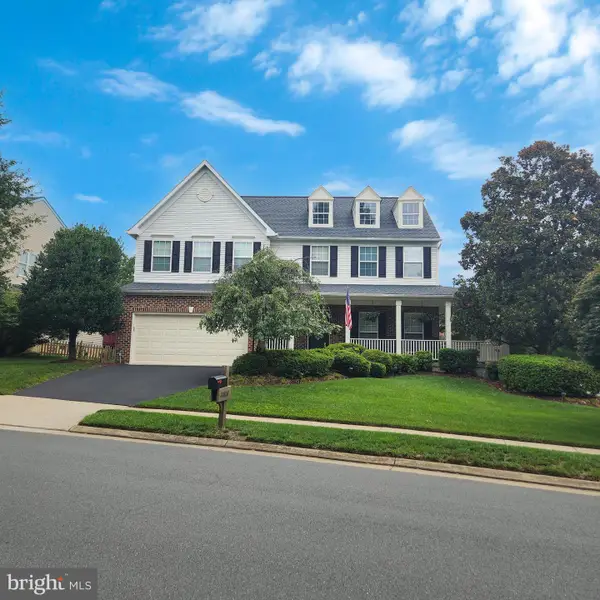 $1,025,000Coming Soon4 beds 4 baths3,429 sq. ft.
20828 Cross Timber Dr, ASHBURN, VA 20147
MLS# VALO2133234Listed by: CENTURY 21 REDWOOD REALTY - Coming SoonOpen Sat, 1 to 4pm
 $599,000Coming Soon3 beds 3 baths1,872 sq. ft.
43775 Brookline Ter, ASHBURN, VA 20147
MLS# VALO2127024Listed by: CASEY MARGENAU FINE HOMES AND ESTATES LLC - Coming Soon
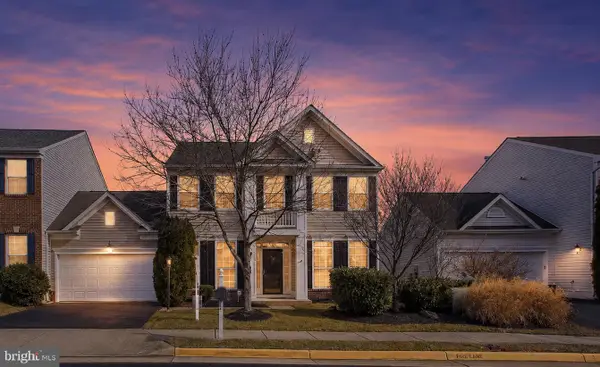 $749,900Coming Soon4 beds 3 baths2,136 sq. ft.
21514 Merion St, ASHBURN, VA 20147
MLS# VALO2134116Listed by: IKON REALTY - Coming SoonOpen Sun, 2 to 4pm
 $624,999Coming Soon3 beds 4 baths1,890 sq. ft.
21226 Hedgerow Ter, ASHBURN, VA 20147
MLS# VALO2134462Listed by: REAL BROKER, LLC - Coming SoonOpen Sat, 1 to 3pm
 $985,000Coming Soon3 beds 4 baths2,900 sq. ft.
23641 Kinston Ferry Ter, ASHBURN, VA 20148
MLS# VALO2134034Listed by: REAL BROKER, LLC


Protect your home and budget from life's surprises with an Assurant Home Warranty, backed by a partner that supports you through every step of homeownership. Explore Plans.
© 2023 - 2026 ERA Franchise Systems LLC. All rights reserved. ERA Franchise Systems LLC fully supports the principles of the Fair Housing Act and the Equal Opportunity Act. ERA, ERA Real Estate powered, and their respective logos are registered service marks of ERA Franchise Systems LLC. Each office is independently owned and operated.