
21521 Willow Breeze Sq, Ashburn, VA 20147
Local realty services provided by:ERA Martin Associates
Listed by: alka chawla, dhiraj satish kumar
Office: ikon realty
MLS#:VALO2133164
Source:BRIGHTMLS
Price summary
- Price:$799,000
- Price per sq. ft.:$253.33
- Monthly HOA dues:$177
About this home
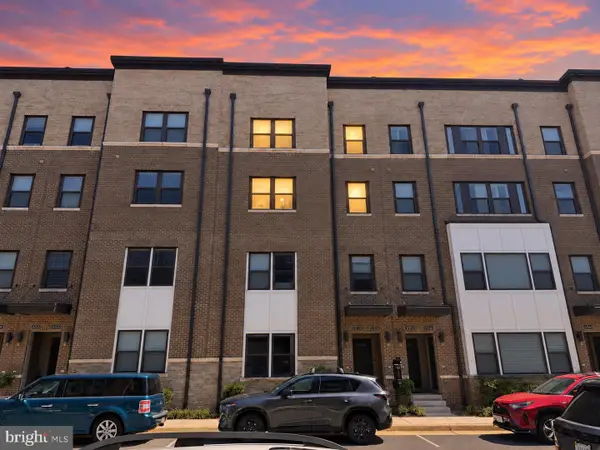
**North-East facing beautifully maintained 3-level townhome featuring 4 bedrooms, 3.5 baths, and over 3,100 square feet of living space in the heart of Ashburn.** Built in 2017, this home features modern finishes and a prime location minutes from the Ashburn Metro Station (Silver Line), the W&OD Trail, shopping, dining, parks, and major commuter routes.
The main level showcases an open-concept design with hardwood flooring throughout, freshly painted, abundant natural light, and seamless flow between the living, dining, and kitchen areas. The gourmet kitchen features granite countertops, stainless steel appliances, ample cabinetry, and a large center island that serves as the perfect gathering space for entertaining and everyday living, Built-in main-floor work nook, perfect for hybrid work or studying. Oversized main-level chef's pantry - rare storage most townhomes don't have.
Upstairs, the spacious primary suite offers a walk-in closet and a luxurious en-suite bath highlighted by dual vanities and an upgraded oversized shower. Two additional generously sized bedrooms, a full hall bath, and a convenient upper-level laundry area complete the bedroom level.
The fully finished lower level offers a spacious recreation room, a fourth bedroom, and a full bath - ideal as a guest suite, home office, or multigenerational living space.
Enjoy a private deck for outdoor dining and relaxation. Adding tremendous value and efficiency, the home is equipped with solar panels that dramatically reduce energy costs, resulting in virtually zero electric bills. Located in a top-rated Loudoun County school district.
Don't miss this incredible opportunity to own a move-in-ready townhome in one of Ashburn's most sought-after communities....
Contact an agent
Home facts
- Year built:2017
- Subdivision & Development:ASHBURN KNOLLS
- Listing ID #:VALO2133164
- Added:11 day(s) ago
- Updated:September 07, 2026 at 01:47 PM
Rooms and interior
- Bedrooms:4
- Total bathrooms:4
- Full bathrooms:3
- Half bathrooms:1
- Flooring:Carpet, Hardwood
- Dining Description:Formal/Separate Dining Room
- Kitchen Description:Kitchen - Eat-In, Kitchen - Gourmet, Kitchen - Island, Pantry, Recessed Lighting, Stainless Steel Appliances
- Bedroom Description:Walk In Closet(s)
- Basement:Yes
- Basement Description:Daylight, Full, Fully Finished, Garage Access, Outside Entrance, Rear Entrance, Walkout Level, Windows
- Living area:3,154 sq. ft.
Heating and cooling
- Cooling:Central A/C
- Heating:Forced Air, Natural Gas
Structure and exterior
- Roof:Asphalt
- Year built:2017
- Building area:3,154 sq. ft.
- Lot area:0.06 Acres
- Architectural Style:Traditional
- Construction Materials:Masonry
- Exterior Features:Deck(s)
- Foundation Description:Concrete Perimeter, Slab
- Levels:3 Story
Schools
- High school:STONE BRIDGE
- Middle school:TRAILSIDE
- Elementary school:CEDAR LANE
Utilities
- Water:Public
- Sewer:Public Septic, Public Sewer
Finances and disclosures
- Price:$799,000
- Price per sq. ft.:$253.33
- Tax amount:$6,310 (2026)
Features and amenities
- Laundry features:Has Laundry
- Amenities:Bay/Bow Windows, Electric Available, Natural Gas Available, Recessed Lighting
Parking
- Parking description:Attached Garage, Garage - Front Entry
- Garage:Yes
- Garage spaces:2
New listings near 21521 Willow Breeze Sq
- Coming Soon
 $480,000Coming Soon1 beds 1 baths1,300 sq. ft.
21776 Jarvis Sq, ASHBURN, VA 20147
MLS# VALO2136028Listed by: SAMSON PROPERTIES - Coming Soon
 $689,900Coming Soon3 beds 4 baths2,253 sq. ft.
21757 Ladyslipper Sq, ASHBURN, VA 20147
MLS# VALO2135898Listed by: KELLER WILLIAMS REALTY - Coming Soon
 $665,000Coming Soon3 beds 3 baths2,538 sq. ft.
20536 Milbridge Ter, ASHBURN, VA 20147
MLS# VALO2136008Listed by: REALTY ONE GROUP CAPITAL - Coming SoonOpen Fri, 4 to 6pm
 $535,000Coming Soon2 beds 4 baths1,498 sq. ft.
20049 Crew Sq, ASHBURN, VA 20147
MLS# VALO2134928Listed by: REAL BROKER, LLC - Coming Soon
 $1,300,000Coming Soon6 beds 4 baths5,051 sq. ft.
23889 Heather Meadow Dr, ASHBURN, VA 20148
MLS# VALO2135962Listed by: PEARSON SMITH REALTY, LLC - Coming Soon
 $869,000Coming Soon3 beds 3 baths2,608 sq. ft.
44537 Fiery Skipper Ter, ASHBURN, VA 20147
MLS# VALO2135938Listed by: PEARSON SMITH REALTY, LLC - Coming Soon
 $600,000Coming Soon3 beds 3 baths1,843 sq. ft.
20980 Tobacco Sq, ASHBURN, VA 20147
MLS# VALO2129608Listed by: TTR SOTHEBY'S INTERNATIONAL REALTY - Coming Soon
 $920,000Coming Soon3 beds 5 baths2,904 sq. ft.
44735 Medway Ter, ASHBURN, VA 20147
MLS# VALO2135786Listed by: TTR SOTHEBYS INTERNATIONAL REALTY - Coming Soon
 $870,000Coming Soon4 beds 3 baths2,750 sq. ft.
42808 Crane Meadows Sq, ASHBURN, VA 20148
MLS# VALO2135044Listed by: REAL BROKER, LLC - Coming SoonOpen Thu, 5 to 7pm
 $895,900Coming Soon4 beds 4 baths2,796 sq. ft.
42852 Genuine Reward Ct, ASHBURN, VA 20147
MLS# VALO2131158Listed by: KELLER WILLIAMS REALTY


Protect your home and budget from life's surprises with an Assurant Home Warranty, backed by a partner that supports you through every step of homeownership. Explore Plans.
© 2023 - 2026 ERA Franchise Systems LLC. All rights reserved. ERA Franchise Systems LLC fully supports the principles of the Fair Housing Act and the Equal Opportunity Act. ERA, ERA Real Estate powered, and their respective logos are registered service marks of ERA Franchise Systems LLC. Each office is independently owned and operated.