
42198 Shining Star Sq #homesite 4534, Ashburn, VA 20148
Local realty services provided by:Mountain Realty ERA Powered
42198 Shining Star Sq #homesite 4534,Ashburn, VA 20148
$844,990
- 4 Beds
- 5 Baths
- - sq. ft.
- Townhouse
- Sold
Listed by: shannon lynn bray
Office: pearson smith realty, llc.
MLS#:VALO2131444
Source:BRIGHTMLS
Sorry, we are unable to map this address
Price summary
- Price:$844,990
- Monthly HOA dues:$237
About this home
Find a MOVE-IN READY Townhome at West Park III by Van Metre Homes in Brambleton, VA with a two-car, front-load garage, four bedrooms, three full bathrooms, and two half bathrooms. This home is ready for you to call home IMMEDIATELY. This home uniquely backs to walking trails and is close to additional parking spaces. Offering four levels of living space across 2,860 finished square feet, this townhome has an open-concept layout connects the kitchen, great, and dining room, enhanced by Luxury Vinyl Plank (LVP) flooring and 9 ft. ceilings. Enjoy deck off the cafe for seamless outdoor living. The primary suite features a spa-inspired 4-piece bathroom, complete with dual vanities, a linen closet, and a framed shower enclosure with floor-to-ceiling tile and a built-in seat. This level also includes two additional bedrooms, a full bathroom with dual sinks, and a conveniently located laundry room. Upstairs on the upper level, a spacious loft offers added versatility, complete with a half bathroom and access to a private rooftop terrace. The lower level features the two-car garage and a walkout bedroom with a full bathroom and a generous walk-in closet, perfect for guests or additional living space. Additionally, the garage includes an electric vehicle charging circuit, and the home is solar-ready. Being a new build, your home is constructed to the highest energy efficiency standards, comes with a post-settlement warranty, and has never been lived in before! Take advantage of closing cost assistance by choosing Intercoastal Mortgage and Walker Title. Schedule an appointment today and explore your options!------NterNow self-touring is available on select homesites at West Park III, no agent or appointment required. Buyers may visit independently during daylight hours. For access instructions and availability, contact Van Metre Homes directly or visit our website.----Welcome to West Park III, a vibrant neighborhood of dreamy townhomes with rooftop terrace options in the award-winning community of Brambleton, VA. Experience an exceptional living experience in Brambleton, a flourishing community where modern living meets suburban charm. This family-friendly community offers miles of trails, tot lots, parks, pools, highly sought-after schools within walking distance, and so much more at your fingertips. With the bustling Brambleton Town Center just down the street, you can enjoy endless shopping, dining, and entertainment options. Rise to new heights at West Park III and experience the perfect blend of comfort, convenience, and connectivity—a place where cloud nine is just the beginning. -----*Other homes sites and delivery dates may be available. Pricing, offers, and availability are subject to change without notice. Images, renderings, and site plans are for illustrative purposes only and may not reflect actual homes or features. Additional terms and conditions may apply. West Park III lies within the Airport Impact Overlay District (entirely within 1 Mile Buffer). Due to its proximity to Dulles International Airport, this site is subject to aircraft overflights and aircraft noise. Please see a Van Metre Sales Advisor for details....
Contact an agent
Home facts
- Year built:2026
- Subdivision & Development:WEST PARK AT BRAMBLETON
- Listing ID #:VALO2131444
- Added:49 day(s) ago
- Updated:September 03, 2026 at 10:45 AM
Rooms and interior
- Bedrooms:4
- Total bathrooms:5
- Full bathrooms:3
- Half bathrooms:2
- Flooring:Carpet, Ceramic Tile, Luxury Vinyl Plank
- Dining Description:Dining Room
- Bathrooms Description:Primary Bath(s)
- Kitchen Description:Breakfast Area, Built-In Microwave, Carpet, Cooktop, Dishwasher, Disposal, Exhaust Fan, Freezer, Icemaker, Instant Hot Water, Kitchen - Gourmet, Kitchen - Island, Microwave, Oven - Wall, Oven/Range - Gas, Pantry, Range Hood, Recessed Lighting, Refrigerator, Stainless Steel Appliances, Upgraded Countertops, Water Heater - Tankless
- Bedroom Description:Carpet, Entry Level Bedroom, Primary Bedroom, Walk In Closet(s)
Heating and cooling
- Cooling:Central A/C, Programmable Thermostat, Zoned
- Heating:Natural Gas, Programmable Thermostat, Zoned
Structure and exterior
- Roof:Architectural Shingle
- Year built:2026
- Lot Features:Rear Yard
- Architectural Style:Contemporary, Traditional
- Construction Materials:Batts Insulation, Blown-In Insulation, Brick, Brick Front, Concrete, Masonry, Vinyl Siding
- Exterior Features:Deck(s), Exterior Lighting, Gutter System, Sidewalks, Terrace
- Foundation Description:Slab
- Levels:4 Story
Schools
- High school:INDEPENDENCE
- Middle school:BRAMBLETON
- Elementary school:MADISON'S TRUST
Utilities
- Water:Public
- Sewer:Public Septic, Public Sewer
Finances and disclosures
- Price:$844,990
Features and amenities
- Laundry features:Laundry, Washer/Dryer Hookups Only
- Amenities:Attic, Carbon Monoxide Detector(s), Carpet, Insulated Windows, Recessed Lighting, Smoke Detector
Parking
- Parking description:Asphalt Driveway, Attached Garage, Garage - Front Entry, Garage Door Opener, Paved Driveway
- Garage:Yes
- Garage spaces:2
New listings near 42198 Shining Star Sq #homesite 4534
- Coming SoonOpen Sun, 1 to 3pm
 $1,299,000Coming Soon4 beds 4 baths5,075 sq. ft.
19816 Bethpage, ASHBURN, VA 20147
MLS# VALO2135718Listed by: COLDWELL BANKER REALTY - Coming Soon
 $489,990Coming Soon2 beds 2 baths1,280 sq. ft.
23688 Bolton Crescent Ter #304, ASHBURN, VA 20148
MLS# VALO2134594Listed by: PEARSON SMITH REALTY, LLC - Coming Soon
 $1,059,900Coming Soon4 beds 4 baths3,255 sq. ft.
19818 Bodmer Dr, ASHBURN, VA 20147
MLS# VALO2135636Listed by: SAMSON PROPERTIES - Coming Soon
 $2,300,000Coming Soon6 beds 9 baths8,930 sq. ft.
43126 Meadow Grove Dr, ASHBURN, VA 20147
MLS# VALO2135502Listed by: KELLER WILLIAMS REALTY - Coming Soon
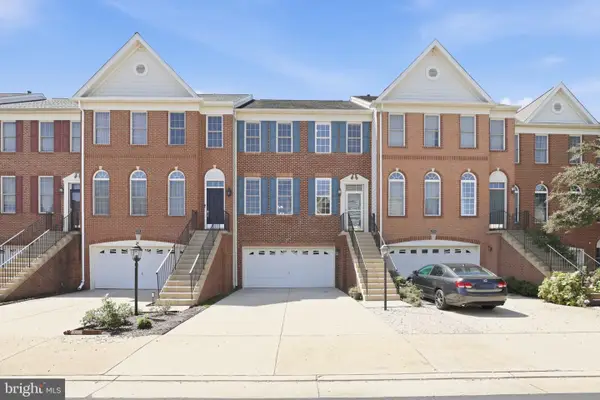 $700,000Coming Soon3 beds 4 baths2,616 sq. ft.
22557 Welborne Manor Sq, ASHBURN, VA 20148
MLS# VALO2135052Listed by: EXP REALTY, LLC - Coming Soon
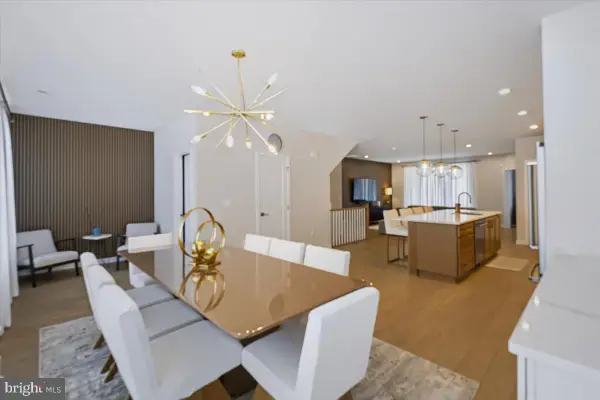 $770,000Coming Soon3 beds 3 baths2,672 sq. ft.
43521 Moorefield Blvd, ASHBURN, VA 20148
MLS# VALO2135424Listed by: SMART REALTY, LLC - Coming Soon
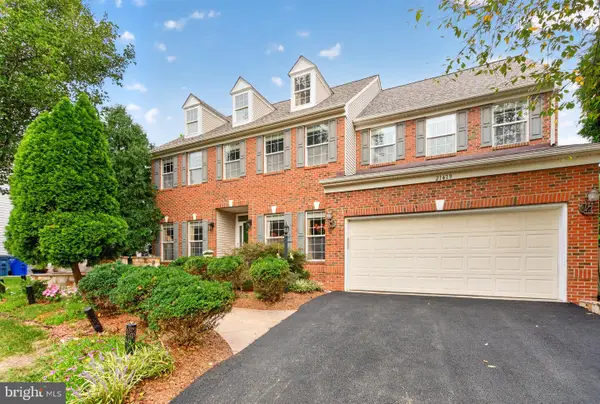 $1,175,000Coming Soon4 beds 4 baths4,262 sq. ft.
21419 Ashburn Run Pl, ASHBURN, VA 20147
MLS# VALO2135202Listed by: SAMSON PROPERTIES - Coming Soon
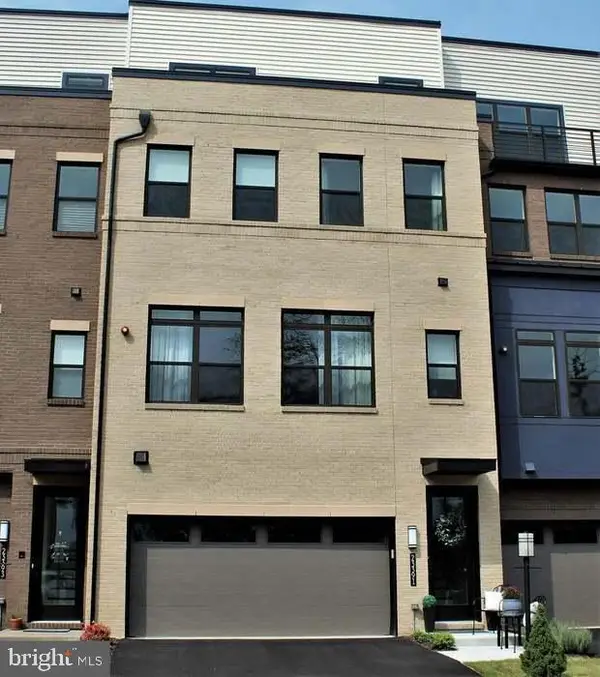 $967,500Coming Soon5 beds 5 baths3,381 sq. ft.
23391 Mcdonald Loch Ter, ASHBURN, VA 20148
MLS# VALO2133684Listed by: BERKSHIRE HATHAWAY HOMESERVICES PENFED REALTY - Coming Soon
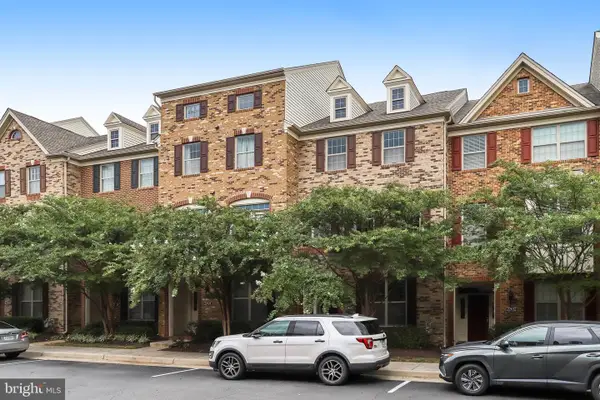 $735,000Coming Soon4 beds 4 baths2,164 sq. ft.
22630 Cambridgeport Sq, ASHBURN, VA 20148
MLS# VALO2135176Listed by: CLASSIC SELECT INC - Coming Soon
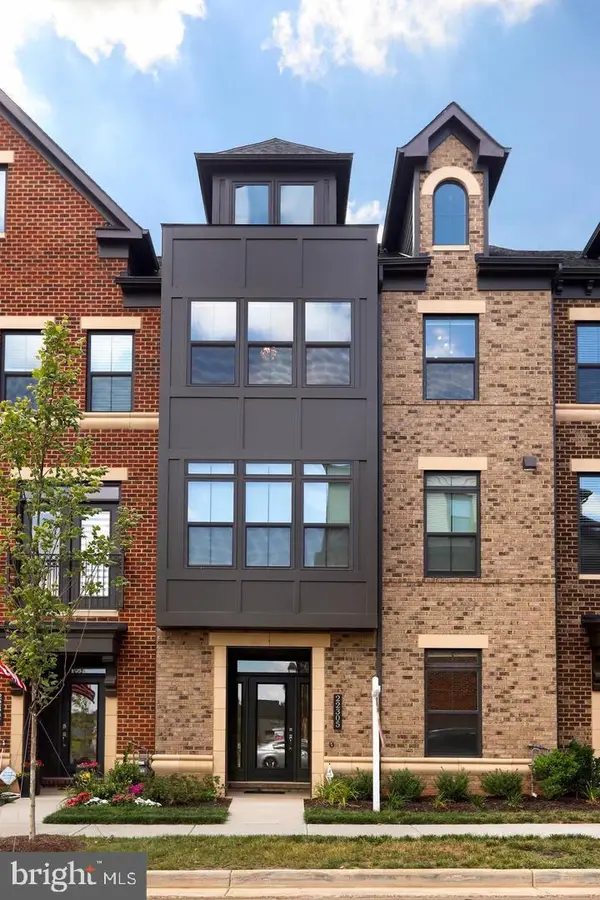 $899,900Coming Soon4 beds 5 baths3,467 sq. ft.
22305 Philanthropic Dr, ASHBURN, VA 20148
MLS# VALO2135108Listed by: BERKSHIRE HATHAWAY HOMESERVICES PENFED REALTY


Protect your home and budget from life's surprises with an Assurant Home Warranty, backed by a partner that supports you through every step of homeownership. Explore Plans.
© 2023 - 2026 ERA Franchise Systems LLC. All rights reserved. ERA Franchise Systems LLC fully supports the principles of the Fair Housing Act and the Equal Opportunity Act. ERA, ERA Real Estate powered, and their respective logos are registered service marks of ERA Franchise Systems LLC. Each office is independently owned and operated.