
44221 Navajo Dr, Ashburn, VA 20147
Local realty services provided by:ERA Liberty Realty
44221 Navajo Dr,Ashburn, VA 20147
$1,100,000
- 5 Beds
- 4 Baths
- 3,979 sq. ft.
- Single family
- Pending
Listed by: shailaja raju
Office: long & foster real estate, inc.
MLS#:VALO2135198
Source:BRIGHTMLS
Price summary
- Price:$1,100,000
- Price per sq. ft.:$276.45
- Monthly HOA dues:$160
About this home
**Offer deadline 09/01 1 PM** Welcome to this spectacular, naturally sun-drenched home featuring 5 spacious bedrooms, 3.5 baths, 2 car garage and an incredible open-concept layout in Ashburn’s premier Ashbrook community! An impressive two-story entry foyer welcomes you into the residence, which features a dedicated main-level office , Spacious Living Room, Dining Room with crown molding & wainscotting, living room and a grand family room anchored by a cozy fireplace. Gorgeous gleaming hardwood floors span the entire main and upper levels—boasting freshly stained floors, Premium designer touches shine through the new kitchen, with granite counters, New Stainless Steel appliances, Breakfast Area , newer chandeliers (2023). Upstairs boasts of magnificent Primary Suite complete with a private sitting lounge , spacious walk in closet plus updated Master bath with Jacuzzi tub & shower , a convenient bedroom-level laundry room. Three other spacious bedrooms with ceiling fans, walk in closets in two other bedrooms. A recently updated Shared bath with double vanity. Built for ultimate peace of mind, major capital improvements include a brand-new roof (2024), newer A/C units (2019, 2024), fresh interior paint, and stunning remodeled bathrooms (2026). The expansive walk-out lower level serves as a perfect multi-generational or entertainment suite, showcasing engineered wood floors, Home theater equipment with a projector and screen (2019) , wall/ceiling mounted speakers conveys as-is, and a highly functional basement kitchenette/wet bar . Transition effortlessly outdoors to your private oasis featuring a massive expanded deck (2020) and an elegant stone patio (2021). Enjoy the Ashbrook community Pool, Jog walk paths. Located minutes from top-rated schools, dining, and major commuter routes, this pristine luxury property truly has it all! Easy access to Route 7/ Leesburg Pike, Dulles Greenway/Rt 267, Dulles IAD Airport, Ashburn Metro station , One Loudoun, Restaurants, shopping . Open House this Sunday 08/30 from 1:00pm- 4:00PM...
Contact an agent
Home facts
- Year built:2004
- Subdivision & Development:ASHBROOK VILLAGE
- Listing ID #:VALO2135198
- Added:9 day(s) ago
- Updated:September 07, 2026 at 08:07 AM
Rooms and interior
- Bedrooms:5
- Total bathrooms:4
- Full bathrooms:3
- Half bathrooms:1
- Flooring:Ceramic Tile, Hardwood, Luxury Vinyl Plank
- Dining Description:Dining Area, Dining Room, Formal/Separate Dining Room
- Bathrooms Description:Full Bath, Half Bath, Primary Bath(s), Primary Bathroom
- Kitchen Description:Breakfast Area, Built-In Microwave, Crown Moldings, Dishwasher, Disposal, Exhaust Fan, Icemaker, Kitchen - Efficiency, Kitchen - Gourmet, Kitchen - Island, Kitchenette, Microwave, Oven/Range - Gas, Pantry, Recessed Lighting, Refrigerator, Stainless Steel Appliances, Upgraded Countertops, Wet/Dry Bar
- Bedroom Description:Primary Bedroom, Walk In Closet(s)
- Basement:Yes
- Basement Description:Connecting Stairway, Fully Finished, Outside Entrance, Rear Entrance, Walkout Level, Walkout Stairs
- Living area:3,979 sq. ft.
Heating and cooling
- Cooling:Ceiling Fan(s), Central A/C, Programmable Thermostat, Zoned
- Heating:Forced Air, Natural Gas, Programmable Thermostat, Zoned
Structure and exterior
- Year built:2004
- Building area:3,979 sq. ft.
- Lot area:0.17 Acres
- Lot Features:Backs - Open Common Area
- Architectural Style:Colonial
- Construction Materials:Brick, Brick Front, Combination, Vinyl Siding
- Exterior Features:Deck(s), Patio(s)
- Levels:3 Story
Schools
- High school:BROAD RUN
- Middle school:FARMWELL STATION
- Elementary school:ASHBURN
Utilities
- Water:Public
- Sewer:Public Sewer
Finances and disclosures
- Price:$1,100,000
- Price per sq. ft.:$276.45
- Tax amount:$8,139 (2026)
Features and amenities
- Laundry features:Dryer, Dryer In Unit, Hookup, Laundry, Washer, Washer In Unit
- Amenities:Ceiling Fan(s), Chair Railings, Crown Moldings, Electric Available, Natural Gas Available, Recessed Lighting, Sprinkler System, Wet/Dry Bar, Window Treatments
Parking
- Parking description:Asphalt Driveway, Attached Garage, Garage - Front Entry, Garage Door Opener, Inside Access
- Garage:Yes
- Garage spaces:2
New listings near 44221 Navajo Dr
- Coming Soon
 $480,000Coming Soon1 beds 1 baths1,300 sq. ft.
21776 Jarvis Sq, ASHBURN, VA 20147
MLS# VALO2136028Listed by: SAMSON PROPERTIES - Coming Soon
 $689,900Coming Soon3 beds 4 baths2,253 sq. ft.
21757 Ladyslipper Sq, ASHBURN, VA 20147
MLS# VALO2135898Listed by: KELLER WILLIAMS REALTY - Coming Soon
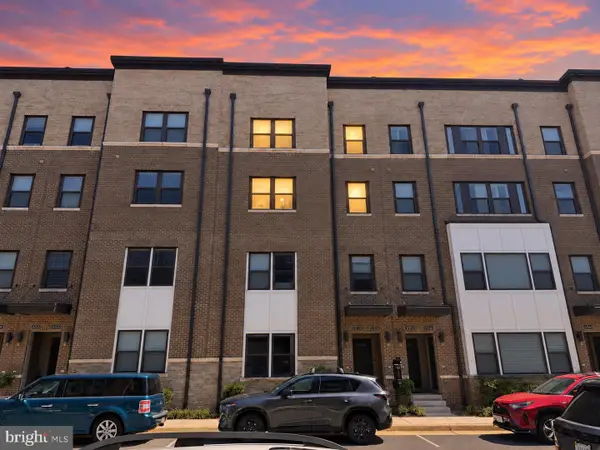 $665,000Coming Soon3 beds 3 baths2,538 sq. ft.
20536 Milbridge Ter, ASHBURN, VA 20147
MLS# VALO2136008Listed by: REALTY ONE GROUP CAPITAL - Coming SoonOpen Fri, 4 to 6pm
 $535,000Coming Soon2 beds 4 baths1,498 sq. ft.
20049 Crew Sq, ASHBURN, VA 20147
MLS# VALO2134928Listed by: REAL BROKER, LLC - Coming Soon
 $1,300,000Coming Soon6 beds 4 baths5,051 sq. ft.
23889 Heather Meadow Dr, ASHBURN, VA 20148
MLS# VALO2135962Listed by: PEARSON SMITH REALTY, LLC - Coming Soon
 $869,000Coming Soon3 beds 3 baths2,608 sq. ft.
44537 Fiery Skipper Ter, ASHBURN, VA 20147
MLS# VALO2135938Listed by: PEARSON SMITH REALTY, LLC - Coming Soon
 $600,000Coming Soon3 beds 3 baths1,843 sq. ft.
20980 Tobacco Sq, ASHBURN, VA 20147
MLS# VALO2129608Listed by: TTR SOTHEBY'S INTERNATIONAL REALTY - Coming Soon
 $920,000Coming Soon3 beds 5 baths2,904 sq. ft.
44735 Medway Ter, ASHBURN, VA 20147
MLS# VALO2135786Listed by: TTR SOTHEBYS INTERNATIONAL REALTY - Coming Soon
 $870,000Coming Soon4 beds 3 baths2,750 sq. ft.
42808 Crane Meadows Sq, ASHBURN, VA 20148
MLS# VALO2135044Listed by: REAL BROKER, LLC - Coming SoonOpen Thu, 5 to 7pm
 $895,900Coming Soon4 beds 4 baths2,796 sq. ft.
42852 Genuine Reward Ct, ASHBURN, VA 20147
MLS# VALO2131158Listed by: KELLER WILLIAMS REALTY


Protect your home and budget from life's surprises with an Assurant Home Warranty, backed by a partner that supports you through every step of homeownership. Explore Plans.
© 2023 - 2026 ERA Franchise Systems LLC. All rights reserved. ERA Franchise Systems LLC fully supports the principles of the Fair Housing Act and the Equal Opportunity Act. ERA, ERA Real Estate powered, and their respective logos are registered service marks of ERA Franchise Systems LLC. Each office is independently owned and operated.