
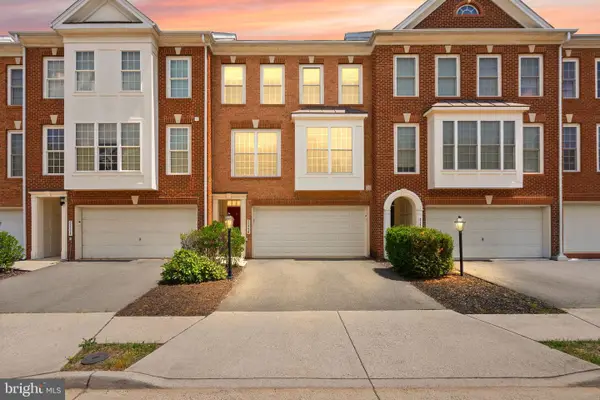
44351 Oakmont Manor Sq, Ashburn, VA 20147
Local realty services provided by:ERA Reed Realty, Inc.
44351 Oakmont Manor Sq,Ashburn, VA 20147
$675,000
- 2 Beds
- 3 Baths
- 2,060 sq. ft.
- Townhouse
- Pending
Listed by: karen ricciardi
Office: re/max distinctive real estate, inc.
MLS#:VALO2120076
Source:BRIGHTMLS
Price summary
- Price:$675,000
- Price per sq. ft.:$327.67
- Monthly HOA dues:$323
About this home
This lovely 2 car garage Villa home is sure to please featuring a main level master suite with huge walk-in closet and en-suite bath with new quartz vanity countertop and new flooring. Other updates include shower doors and vanity lights. Kitchen updates include granite countertops, Bosch dishwasher, GE refrigerator and microwave, tile backsplash, Moen faucet, all cabinetry refinished and Smart Genie pull out shelving installed, garbage disposal replaced. Custom made cabinets in main level laundry. Family room has vaulted ceiling and walks out through new Thompson Creek sliding glass door to patio and beautifully landscaped yard. A formal dining room and powder room complete the main level. Upper level has a bedroom with walk-in closet, ceiling fan, and adjoining bath. Upper level loft is perfect for home office or hobby room. Cedar storage closet over stairs. Interior painted 2022. Water heater and Lennox Elite 2 stage variable Furnace (2019), Lennox AC and Pure Air purification system (2019). All smoke detectors replaced. All toilets replaced with comfort height ones. Handrails and LVP stairs (2026).
Enjoy all that this award winning gated Potomac Green active adult community has to offer. Amenities include year round indoor pool, outdoor pool, spa, 3 tennis and 6 pickle ball courts, indoor walking track, ballroom, rooms for hobbies, games, and cards, library, yoga and exercise room, billiards, ping pong, bingo, picnic tables, gardening plots as well as other activities and clubs....
Contact an agent
Home facts
- Year built:2009
- Listing ID #:VALO2120076
- Added:46 day(s) ago
- Updated:May 27, 2026 at 07:36 AM
Rooms and interior
- Bedrooms:2
- Total bathrooms:3
- Full bathrooms:2
- Half bathrooms:1
- Flooring:Carpet, Hardwood
- Dining Description:Dining Room
- Bathrooms Description:Primary Bathroom
- Kitchen Description:Breakfast Area, Built-In Microwave, Carpet, Cedar Closet(s), Dishwasher, Disposal, Exhaust Fan, Icemaker, Kitchen - Eat-In, Kitchen - Table Space, Oven/Range - Electric, Recessed Lighting, Upgraded Countertops
- Bedroom Description:Carpet, Cedar Closet(s), Primary Bedroom, Walk In Closet(s)
- Living area:2,060 sq. ft.
Heating and cooling
- Cooling:Ceiling Fan(s), Central A/C
- Heating:Forced Air, Natural Gas
Structure and exterior
- Roof:Shingle
- Year built:2009
- Building area:2,060 sq. ft.
- Lot area:0.08 Acres
- Lot Features:Front Yard, Landscaping, Rear Yard
- Architectural Style:Villa
- Construction Materials:Brick, Combination, Vinyl Siding
- Exterior Features:Enclosed, Exterior Lighting, Patio(s)
- Foundation Description:Slab
- Levels:2 Stories
Schools
- High school:RIVERSIDE
- Middle school:BELMONT RIDGE
- Elementary school:STEUART W. WELLER
Utilities
- Water:Public
- Sewer:Public Sewer
Finances and disclosures
- Price:$675,000
- Price per sq. ft.:$327.67
- Tax amount:$4,939 (2025)
Features and amenities
- Amenities:Air Filter System, Cable TV, Carpet, Cedar Closet(s), Ceiling Fan(s), Double Pane Windows, Humidifer, Phone, Recessed Lighting
Parking
- Parking description:Attached Garage, Garage - Front Entry, Garage Door Opener, Paved Driveway
- Garage:Yes
- Garage spaces:2
New listings near 44351 Oakmont Manor Sq
- New
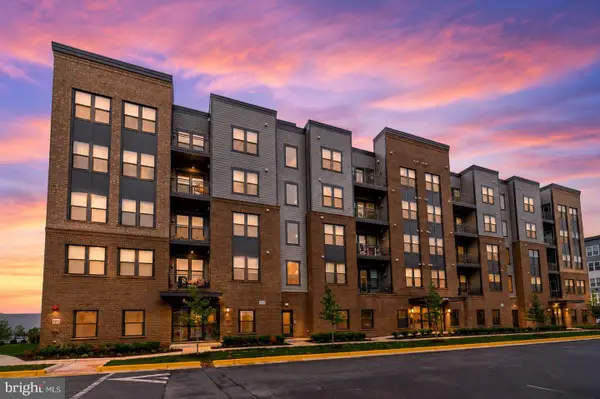 $494,999Active2 beds 2 baths1,301 sq. ft.
21950 Garganey Ter #407, ASHBURN, VA 20147
MLS# VALO2126364Listed by: SAMSON PROPERTIES - Coming Soon
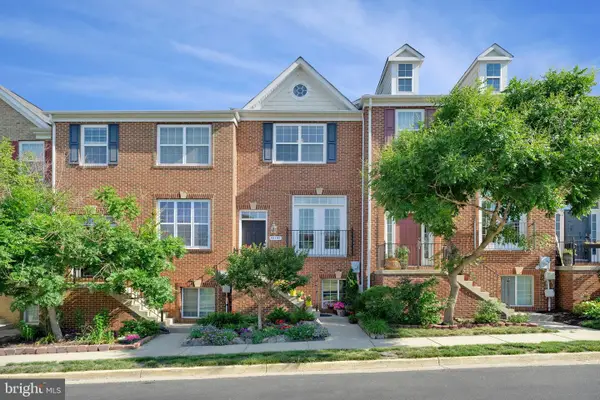 $550,000Coming Soon3 beds 4 baths
42746 Tunstall Ter, ASHBURN, VA 20147
MLS# VALO2119894Listed by: EXP REALTY, LLC - Coming Soon
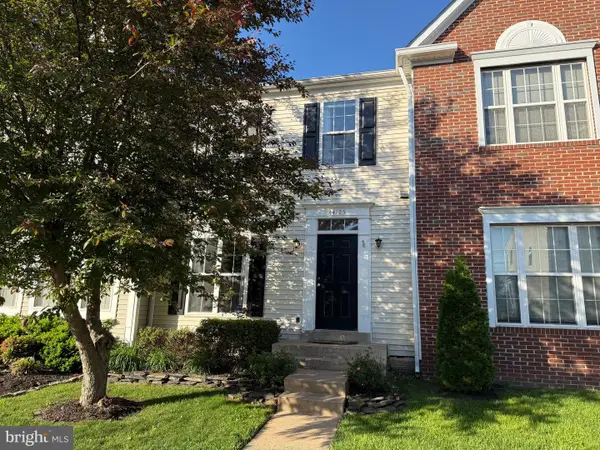 $599,000Coming Soon3 beds 4 baths
44125 Tippecanoe Ter, ASHBURN, VA 20147
MLS# VALO2126290Listed by: SAMSON PROPERTIES - Coming Soon
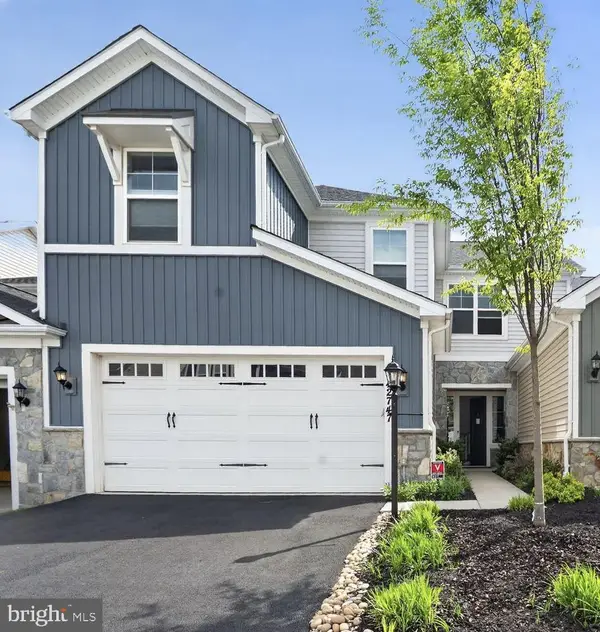 $849,900Coming Soon3 beds 3 baths
42747 Cushing Ter, ASHBURN, VA 20148
MLS# VALO2126174Listed by: EXP REALTY, LLC - Open Sat, 12 to 3pmNew
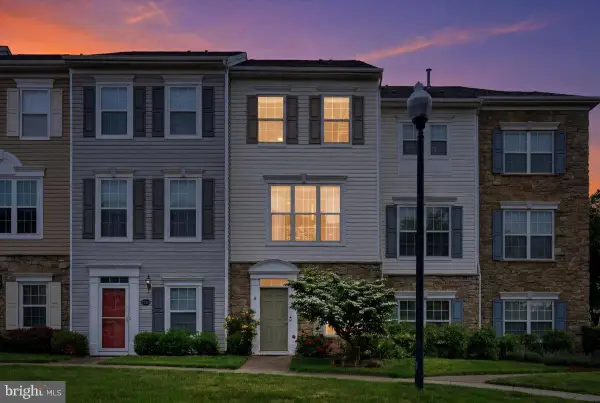 $515,000Active2 beds 2 baths1,328 sq. ft.
21845 Jarvis Sq, ASHBURN, VA 20147
MLS# VALO2125880Listed by: SAMSON PROPERTIES - Coming Soon
 $675,000Coming Soon3 beds 4 baths
21622 Monmouth Ter, ASHBURN, VA 20147
MLS# VALO2126242Listed by: RE/MAX DISTINCTIVE REAL ESTATE, INC. - Coming Soon
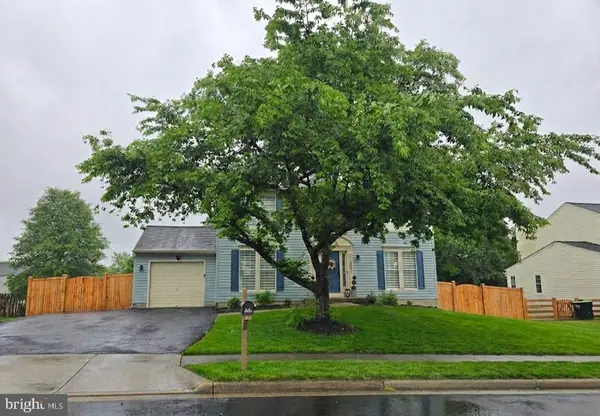 $789,999Coming Soon3 beds 3 baths
20646 Breeders Run Ct, ASHBURN, VA 20147
MLS# VALO2126216Listed by: COLDWELL BANKER REALTY - Coming SoonOpen Fri, 5:30 to 7pm
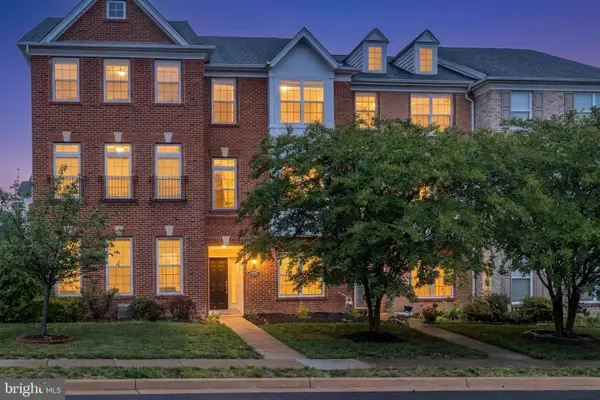 $675,000Coming Soon4 beds 4 baths
43202 Whelplehill Ter, ASHBURN, VA 20148
MLS# VALO2125906Listed by: PROPERTY COLLECTIVE - Coming SoonOpen Sat, 12 to 2pm
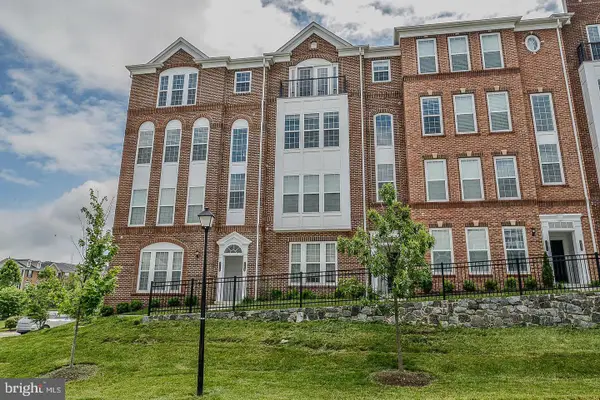 $576,000Coming Soon3 beds 3 baths
20696 Erskine Ter, ASHBURN, VA 20147
MLS# VALO2125340Listed by: SAMSON PROPERTIES - Coming Soon
 $719,900Coming Soon3 beds 4 baths
21776 Ladyslipper Sq, ASHBURN, VA 20147
MLS# VALO2126050Listed by: PEARSON SMITH REALTY, LLC


Protect your home and budget from life's surprises with an Assurant Home Warranty, backed by a partner that supports you through every step of homeownership. Explore Plans.
© 2023 - 2026 ERA Franchise Systems LLC. All rights reserved. ERA Franchise Systems LLC fully supports the principles of the Fair Housing Act and the Equal Opportunity Act. ERA, ERA Real Estate powered, and their respective logos are registered service marks of ERA Franchise Systems LLC. Each office is independently owned and operated.