
2655 Hillmeadow Dr, Ashby, VA 22801
Local realty services provided by:ERA Bill May Realty Company
Listed by: scott rogers
Office: funkhouser real estate group
MLS#:682652
Source:CHARLOTTESVILLE
Price summary
- Price:$2,375,000
- Price per sq. ft.:$233.14
About this home
This spectacular custom-built estate sits on 17.5 acres with sweeping views of Massanutten and the Shenandoah Valley, just minutes from Sentara RMH and the JMU campus. Built with the highest quality materials, this home showcases extraordinary craftsmanship and design elements throughout - from the flooring, fixtures and cabinetry to the lighting and so much more. The stunning great room features soaring ceilings with custom cathedral arch beams and opens to an extensive deck with beautiful views. The main level also offers a large kitchen and family room, a dining area, a home office, and the primary suite with sitting room, walk-in closet and spacious bathroom. A spiral staircase leads to the finished walk-out lower level with a rec room and bar, wine cellar, home theater, exercise pool and additional bedrooms. In total, the home offers five bedrooms, six full bathrooms and three half bathrooms. Outside, enjoy exquisite landscaping and hardscaping, a covered patio, and a patio with a trellis for entertaining. A three-car attached garage plus a separate studio space with an additional garage and space above complete this one-of-a-kind home....
Contact an agent
Home facts
- Year built:2010
- Subdivision & Development:NONE
- Listing ID #:682652
- Added:4 day(s) ago
- Updated:October 07, 2026 at 10:44 AM
Rooms and interior
- Bedrooms:5
- Total bathrooms:9
- Full bathrooms:6
- Half bathrooms:3
- Flooring:Carpet, Ceramic Tile, Hardwood
- Kitchen Description:Disposal, Double Oven, Eat In Kitchen, Gas Cooktop, Kitchen Island, Microwave, Refrigerator
- Basement:Yes
- Basement Description:Finished, Full, Heated
- Living area:10,187 sq. ft.
Heating and cooling
- Cooling:Central Air, Ductless
- Heating:Geothermal
- Central air:Yes
Structure and exterior
- Year built:2010
- Building area:10,187 sq. ft.
- Lot area:17.5 Acres
- Lot Features:Landscaped, Private
- Architectural Style:Contemporary
- Construction Materials:Brick, Stick Built, Stone, Stucco
- Foundation Description:Poured
- Levels:1.5 Stories
Schools
- High school:Spotswood
- Middle school:Montevideo
- Elementary school:Peak View
Utilities
- Water:Public
- Sewer:Public Sewer
Finances and disclosures
- Price:$2,375,000
- Price per sq. ft.:$233.14
- Tax amount:$8,276 (2026)
Features and amenities
- Appliances:Built In Oven, Dishwasher, Disposal, Double Oven, Gas Cooktop, Microwave, Refrigerator
- Laundry features:Dryer, Dryer Hookup, Sink, Washer, Washer Hookup
- Amenities:Insulated Windows, Security System, Skylights, Smoke Detector(s)
- Pool features:Pool, Private
Parking
- Parking description:Attached, Garage, Garage Door Opener, Garage Faces Side
- Garage:Yes
- Garage spaces:4
New listings near 2655 Hillmeadow Dr
- Open Sun, 1 to 3pmNew
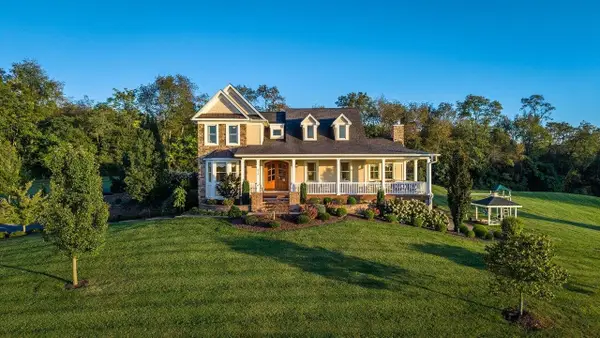 $1,275,000Active4 beds 4 baths7,232 sq. ft.
2970 Huntington Springs Dr, Rockingham, VA 22801
MLS# 682629Listed by: FUNKHOUSER REAL ESTATE GROUP 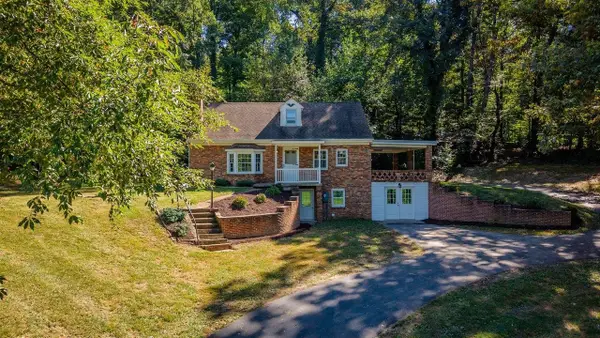 $347,500Pending4 beds 2 baths2,277 sq. ft.
7499 Ottobine Rd, Dayton, VA 22821
MLS# 682668Listed by: KLINE MAY REALTY- New
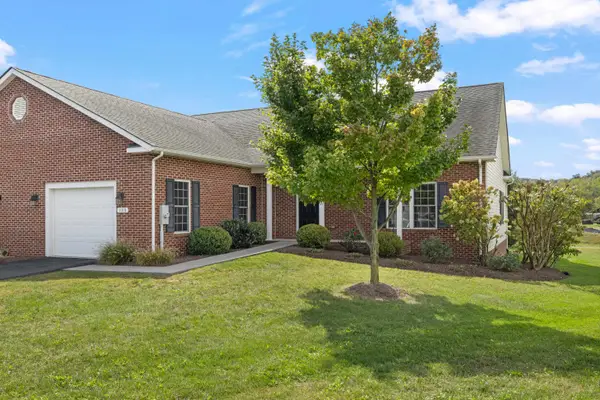 $389,900Active2 beds 2 baths1,912 sq. ft.
123 Hollen Mill Ct, Bridgewater, VA 22812
MLS# 682656Listed by: OLD DOMINION REALTY INC - New
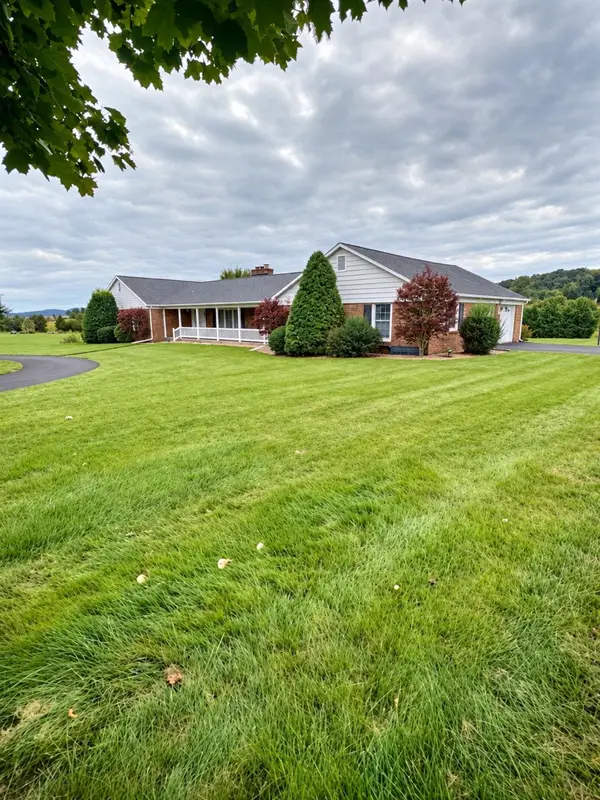 $649,900Active4 beds 3 baths6,666 sq. ft.
5248 Cross Keys Rd, Mount Crawford, VA 22841
MLS# 682587Listed by: WEICHERT REALTORS NANCY BEAHM REAL ESTATE - New
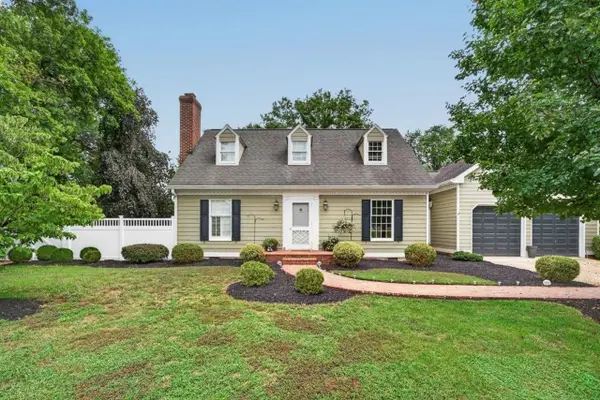 $489,500Active3 beds 3 baths2,772 sq. ft.
4216 Countryside Dr, Bridgewater, VA 22812
MLS# 682564Listed by: KLINE MAY REALTY - New
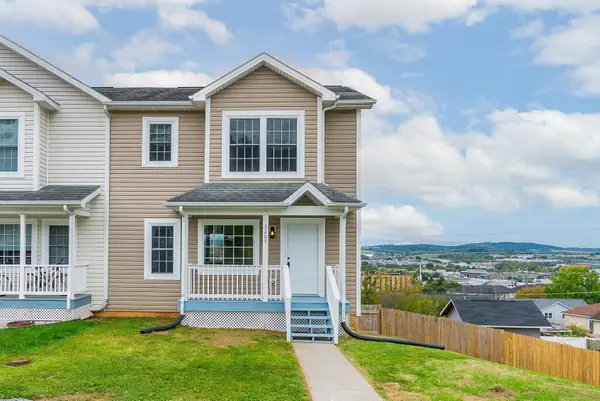 $299,900Active3 beds 2 baths1,940 sq. ft.
3205 Bethany Ct, Rockingham, VA 22801
MLS# 682488Listed by: REAL BROKER LLC - New
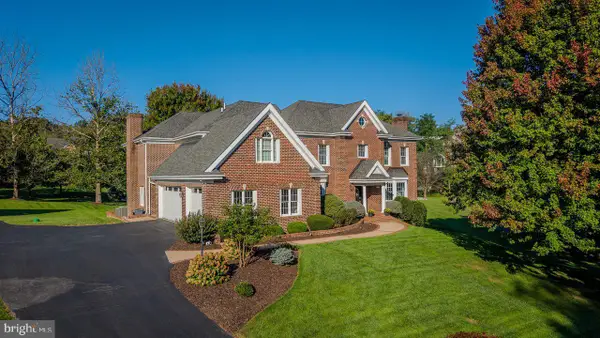 $1,295,000Active5 beds 6 baths6,766 sq. ft.
3343 Argyle Ct, ROCKINGHAM, VA 22801
MLS# VARO2003344Listed by: NEST REALTY HARRISONBURG - New
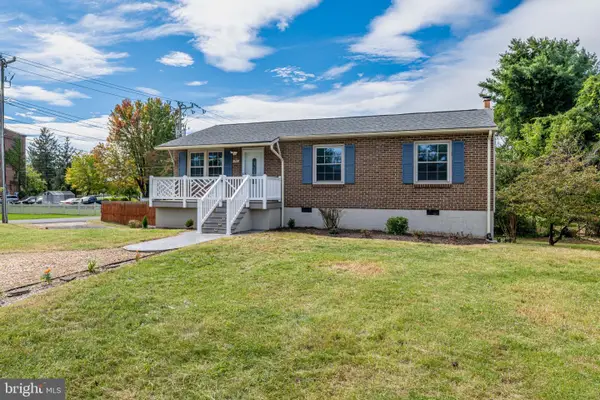 $299,900Active3 beds 1 baths1,960 sq. ft.
101 Kline Ct, BRIDGEWATER, VA 22812
MLS# VARO2003388Listed by: FIRST AMERICAN REAL ESTATE 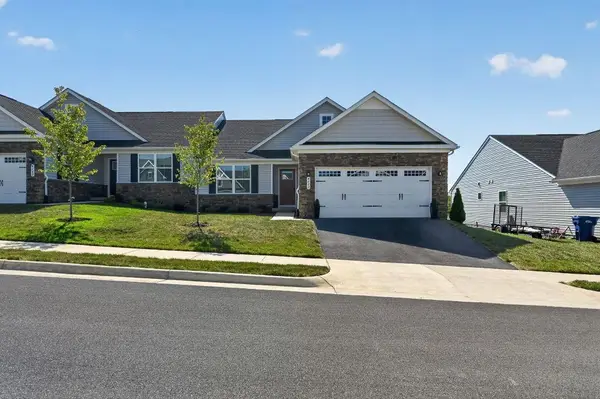 $385,000Active3 beds 2 baths3,430 sq. ft.
4630 Melville St, Rockingham, VA 22801
MLS# 682348Listed by: XREALTY.NET LLC


Protect your home and budget from life's surprises with an Assurant Home Warranty, backed by a partner that supports you through every step of homeownership. Explore Plans.
© 2023 - 2026 ERA Franchise Systems LLC. All rights reserved. ERA Franchise Systems LLC fully supports the principles of the Fair Housing Act and the Equal Opportunity Act. ERA, ERA Real Estate powered, and their respective logos are registered service marks of ERA Franchise Systems LLC. Each office is independently owned and operated.