
7499 Ottobine Rd, Dayton, VA 22821
Local realty services provided by:ERA Valley Realty
7499 Ottobine Rd,Dayton, VA 22821
$347,500
- 4 Beds
- 2 Baths
- 2,277 sq. ft.
- Single family
- Pending
Listed by: spencer wenger
Office: kline may realty
MLS#:682668
Source:CHARLOTTESVILLE
Price summary
- Price:$347,500
- Price per sq. ft.:$152.61
About this home
Brick Cape Cod on Ottobine Road with woods at your back and open neighboring farmland out front. If you've been waiting for a country home that's clean, move in ready, and not a project, this one's worth seeing. The main level has fresh neutral paint, crown molding, and soft carpet throughout. The living room is built around a corner brick fireplace, and the bay window gives you a wide look across the front yard and neighboring fields. The kitchen has wood cabinetry, plenty of counter space, and a butcher block bar that works for quick breakfasts or a spot to visit while dinner's going. Two big windows over the sink and counter look out on pasture and trees, so the view is part of the room. Upstairs, the bedrooms back up to the woods and stay quiet and private, with sliding closets and good natural light. Outside, the paved drive curves up to a covered side porch, brick retaining walls, and landscaped beds. The lower level has its own exterior entry through double glass doors, and mature hardwoods around the property give you shade and privacy without feeling closed in. Room to breathe in the Dayton countryside, with town still an easy drive when you need it. Call or text to set up a showing....
Contact an agent
Home facts
- Year built:1962
- Subdivision & Development:NONE
- Listing ID #:682668
- Added:3 day(s) ago
- Updated:October 07, 2026 at 09:03 AM
Rooms and interior
- Bedrooms:4
- Total bathrooms:2
- Full bathrooms:1
- Half bathrooms:1
- Flooring:Carpet, Ceramic Tile, Laminate
- Kitchen Description:Electric Range, Microwave, Refrigerator
- Basement:Yes
- Basement Description:Full, Heated, Unfinished
- Living area:2,277 sq. ft.
Heating and cooling
- Cooling:Central Air, Heat Pump
- Heating:Baseboard, Central, Electric, Heat Pump
- Central air:Yes
Structure and exterior
- Year built:1962
- Building area:2,277 sq. ft.
- Lot area:1.3 Acres
- Lot Features:Wooded
- Construction Materials:Brick, Stick Built
- Foundation Description:Block
- Levels:2 Levels
Schools
- High school:Turner Ashby
- Middle school:Wilbur S. Pence
- Elementary school:Ottobine
Utilities
- Water:Cistern
- Sewer:Conventional Sewer
Finances and disclosures
- Price:$347,500
- Price per sq. ft.:$152.61
- Tax amount:$1,471 (2026)
Features and amenities
- Appliances:Electric Range, Microwave, Refrigerator
- Laundry features:Dryer, Washer
New listings near 7499 Ottobine Rd
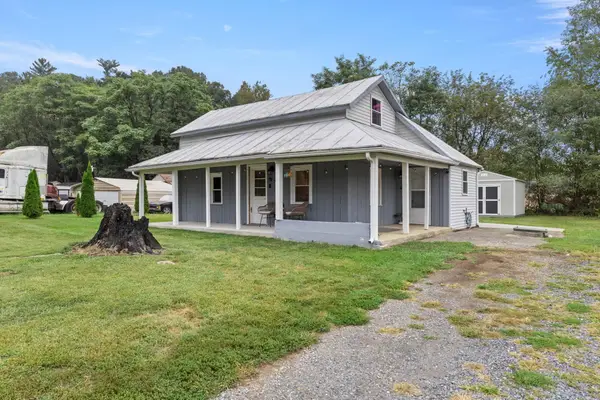 $280,000Active3 beds 1 baths904 sq. ft.
7452 Briery Branch Rd, Dayton, VA 22821
MLS# 682264Listed by: RE/MAX PERFORMANCE REALTY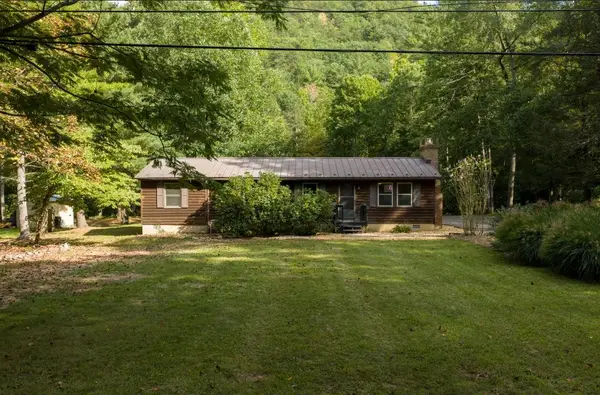 $360,000Active3 beds 2 baths1,830 sq. ft.
9429 Briery Branch Rd, Dayton, VA 22821
MLS# 682035Listed by: KW COMMONWEALTH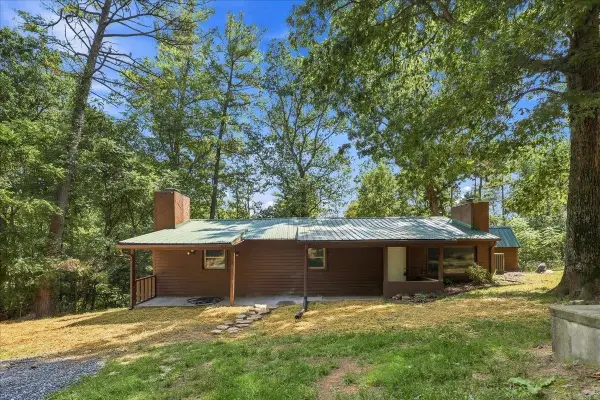 $249,000Pending3 beds 2 baths1,249 sq. ft.
10593 Mossy Dr, Dayton, VA 22821
MLS# 681622Listed by: COTTONWOOD COMMERCIAL LLC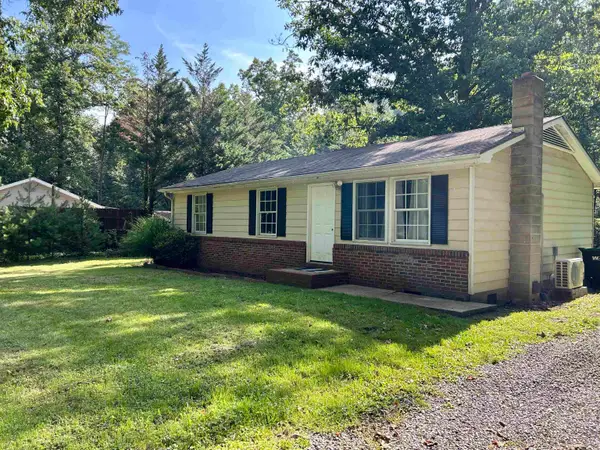 $234,000Pending3 beds 1 baths960 sq. ft.
9415 Briery Branch Rd, Dayton, VA 22821
MLS# 681609Listed by: 1ST CHOICE REAL ESTATE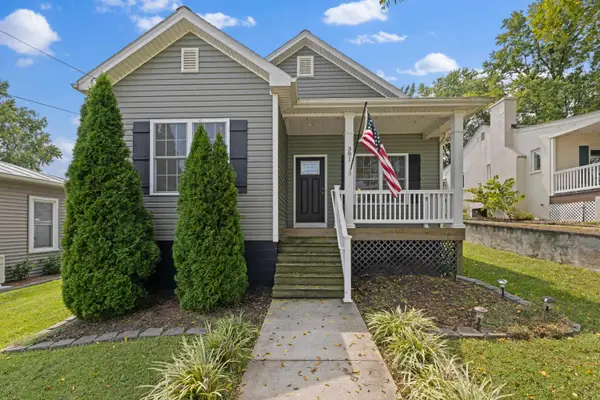 $399,900Pending3 beds 2 baths2,253 sq. ft.
381 Mill St, Dayton, VA 22821
MLS# 681523Listed by: NEXTHOME REALTY SELECT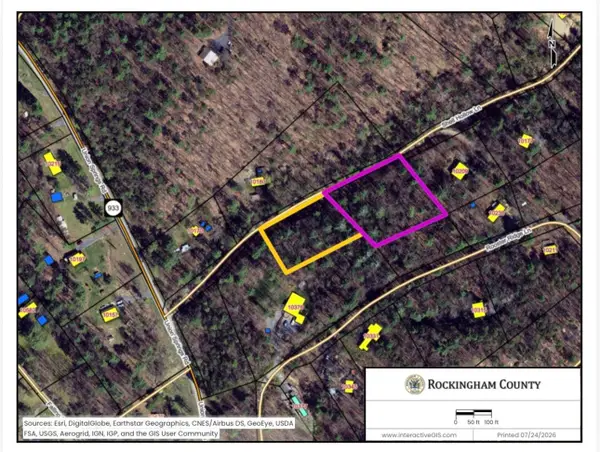 $49,900Active1.77 Acres
TBD Shell Hollow Ln, Dayton, VA 22821
MLS# 680228Listed by: HERITAGE REAL ESTATE CO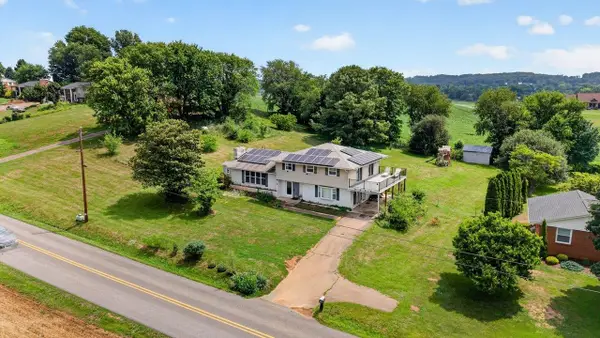 $549,900Active6 beds 3 baths3,164 sq. ft.
639 Silver Lake Rd, Dayton, VA 22821
MLS# 679460Listed by: CONNEXA REAL ESTATE $265,000Active5 beds 3 baths3,184 sq. ft.
347 High St, DAYTON, VA 22821
MLS# 679286Listed by: HIVE GROUP REALTY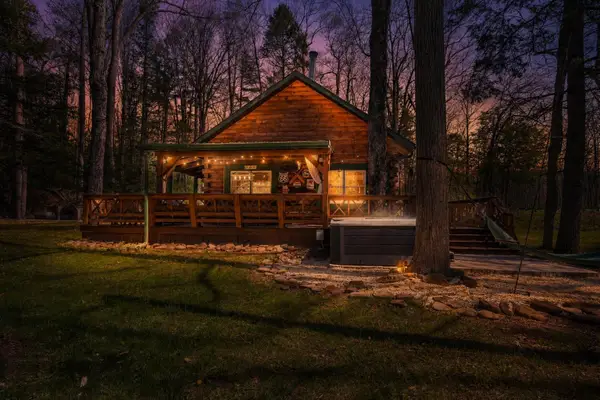 $619,500Active3 beds 3 baths1,663 sq. ft.
9154 Briery Branch Rd, DAYTON, VA 22821
MLS# 679255Listed by: MASSANUTTEN REALTY


Protect your home and budget from life's surprises with an Assurant Home Warranty, backed by a partner that supports you through every step of homeownership. Explore Plans.
© 2023 - 2026 ERA Franchise Systems LLC. All rights reserved. ERA Franchise Systems LLC fully supports the principles of the Fair Housing Act and the Equal Opportunity Act. ERA, ERA Real Estate powered, and their respective logos are registered service marks of ERA Franchise Systems LLC. Each office is independently owned and operated.