
3290 Wellsleigh Pl, Ashby, VA 22801
Local realty services provided by:Napier Realtors ERA
3290 Wellsleigh Pl,Rockingham, VA 22801
$1,285,000
- 3 Beds
- 4 Baths
- 7,316 sq. ft.
- Single family
- Active
Listed by: julie katykhin
Office: real broker llc.
MLS#:682884
Source:CHARLOTTESVILLE
Price summary
- Price:$1,285,000
- Price per sq. ft.:$175.64
- Monthly HOA dues:$25
About this home
The kind of home buyers wait years to see hit the market! Custom-built by Gary Crummett in the coveted Springs at Osceola, this luxury modern farmhouse sits on over an acre, where timeless elegance meets exceptional craftsmanship. Picture slow mornings sipping coffee on the covered front porch with mountain views, and evenings entertaining with the bi-fold doors open to the covered rear porch. Inside, soaring ceilings, Andersen windows and doors, a private office suite, and elegant dining room create a home as beautiful as it is functional. The dreamy chef's kitchen boasts THOR appliances, quartz countertops, a wine cooler, microwave drawer, and oversized walk-in pantry. Each of the 3 bedrooms offers a private en-suite bath, including a stunning MAIN-LEVEL primary retreat with custom vanities. The nearly 2,500 SF walkout basement features 10' ceilings, rough-ins for a 4th bedroom, bath, and wet bar, plus space for your dream golf simulator! Complete with whole-home water filtration, water softener, 3-car garage, and professional landscaping. All just minutes from JMU, Sentara RMH, and downtown Harrisonburg!...
Contact an agent
Home facts
- Year built:2024
- Subdivision & Development:THE SPRINGS AT OSCEOLA
- Listing ID #:682884
- Added:1 day(s) ago
- Updated:October 19, 2026 at 07:47 PM
Rooms and interior
- Bedrooms:3
- Total bathrooms:4
- Full bathrooms:3
- Half bathrooms:1
- Flooring:Carpet, Ceramic Tile, Luxury Vinyl Plank
- Kitchen Description:Eat In Kitchen, Gas Range, Kitchen Island, Microwave, Refrigerator
- Basement:Yes
- Basement Description:Heated, Unfinished
- Living area:7,316 sq. ft.
Heating and cooling
- Cooling:Central Air, Heat Pump
- Heating:Central, Heat Pump
- Central air:Yes
Structure and exterior
- Year built:2024
- Building area:7,316 sq. ft.
- Lot area:1.29 Acres
- Lot Features:Landscaped
- Architectural Style:Farm House
- Construction Materials:Stick Built
- Foundation Description:Block
- Levels:1.5 Stories
Schools
- High school:Spotswood
- Middle school:Montevideo
- Elementary school:Peak View
Utilities
- Water:Public
- Sewer:Public Sewer
Finances and disclosures
- Price:$1,285,000
- Price per sq. ft.:$175.64
- Tax amount:$5,281 (2026)
Features and amenities
- Appliances:Dishwasher, Gas Range, Microwave, Refrigerator, Wine Cooler
- Laundry features:Dryer Hookup, Washer Hookup
- Amenities:Insulated Windows, Low Emissivity Windows, Screens, Smoke Detector(s)
Parking
- Parking description:Attached, Garage, Garage Door Opener, Garage Faces Side
- Garage:Yes
- Garage spaces:3
New listings near 3290 Wellsleigh Pl
- New
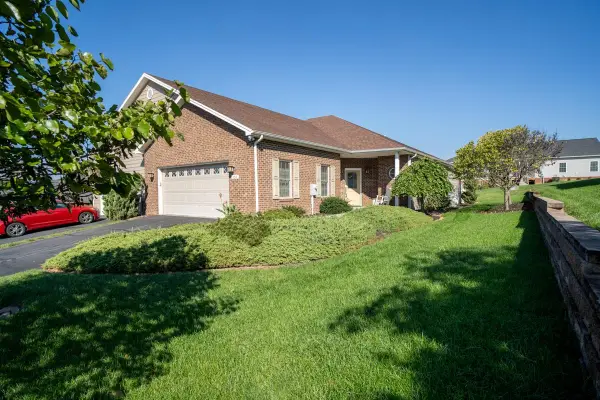 $424,000Active3 beds 2 baths2,185 sq. ft.
104 Hollen Mill Ct, Bridgewater, VA 22812
MLS# 683073Listed by: HOMETOWN REALTY GROUP - New
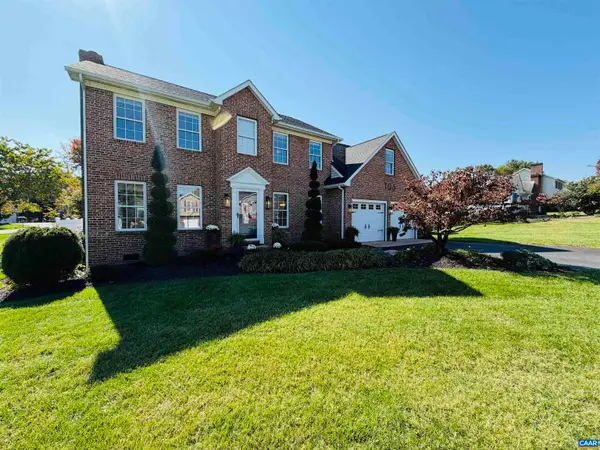 $475,000Active4 beds 3 baths2,733 sq. ft.
105 Willow Dr, Dayton, VA 22821
MLS# 683070Listed by: EXP REALTY LLC - STAFFORD - New
 $849,900Active3 beds 4 baths3,303 sq. ft.
9527 Centerville Rd, BRIDGEWATER, VA 22812
MLS# VARO2003406Listed by: NEST REALTY HARRISONBURG - New
 $345,000Active3 beds 1 baths1,370 sq. ft.
6061 Oak Shade Rd, ROCKINGHAM, VA 22801
MLS# VARO2003402Listed by: VALLEY REALTY ASSOCIATES 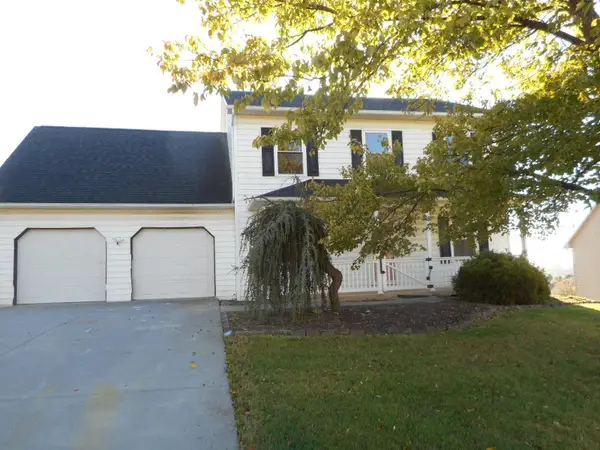 $429,000Active4 beds 4 baths3,640 sq. ft.
206 Bridgeport Dr, Bridgewater, VA 22812
MLS# 682769Listed by: MASSANUTTEN REALTY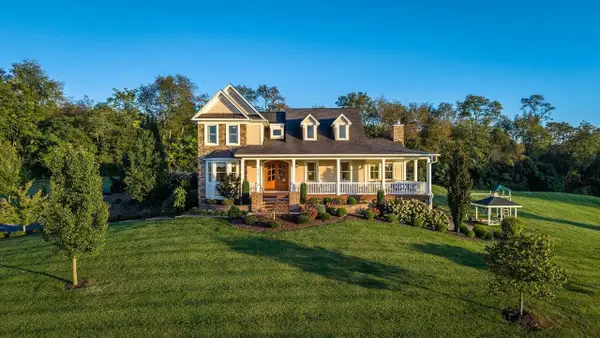 $1,275,000Active4 beds 4 baths7,232 sq. ft.
2970 Huntington Springs Dr, Rockingham, VA 22801
MLS# 682629Listed by: FUNKHOUSER REAL ESTATE GROUP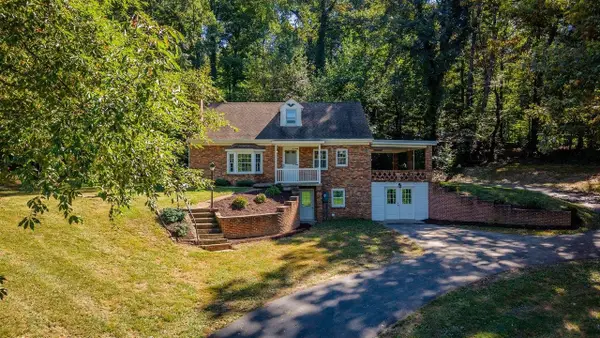 $347,500Active4 beds 2 baths2,277 sq. ft.
7499 Ottobine Rd, Dayton, VA 22821
MLS# 682668Listed by: KLINE MAY REALTY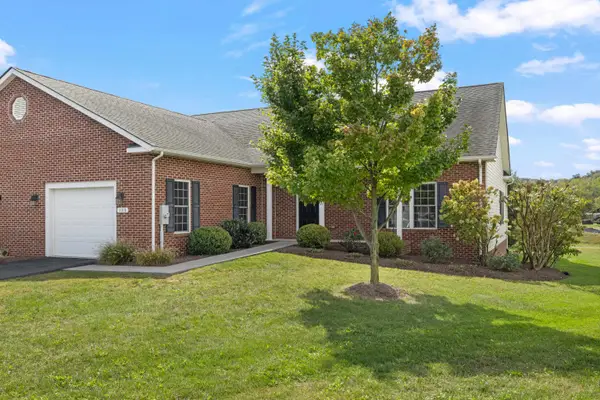 $389,900Pending2 beds 2 baths1,912 sq. ft.
123 Hollen Mill Ct, Bridgewater, VA 22812
MLS# 682656Listed by: OLD DOMINION REALTY INC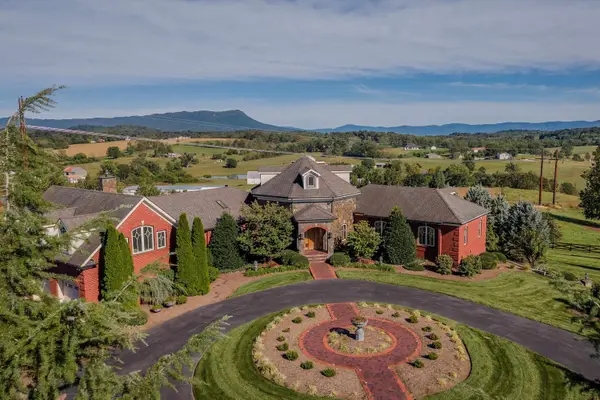 $2,375,000Active5 beds 9 baths10,187 sq. ft.
2655 Hillmeadow Dr, Rockingham, VA 22801
MLS# 682652Listed by: FUNKHOUSER REAL ESTATE GROUP


Protect your home and budget from life's surprises with an Assurant Home Warranty, backed by a partner that supports you through every step of homeownership. Explore Plans.
© 2023 - 2026 ERA Franchise Systems LLC. All rights reserved. ERA Franchise Systems LLC fully supports the principles of the Fair Housing Act and the Equal Opportunity Act. ERA, ERA Real Estate powered, and their respective logos are registered service marks of ERA Franchise Systems LLC. Each office is independently owned and operated.