
105 Willow Dr, Dayton, VA 22821
Local realty services provided by:Napier Realtors ERA
105 Willow Dr,Dayton, VA 22821
$475,000
- 4 Beds
- 3 Baths
- 2,733 sq. ft.
- Single family
- Pending
Listed by: john dewald
Office: exp realty llc. - stafford
MLS#:683070
Source:CHARLOTTESVILLE
Price summary
- Price:$475,000
- Price per sq. ft.:$173.8
About this home
Welcome to Your new home in the Heart of Dayton! Located in a desirable neighborhood, this beautifully updated home sits on a spacious corner lot and offers four bedrooms and 2.5 baths, providing plenty of room to fit your needs and lifestyle. Enjoy the convenience of being within walking distance of Wilbur Pence Middle School, Rocktown Museum, Cooks Creek, Dove Park, and historic downtown Dayton, featuring charming shops and local favorites. Turner Ashby High School is also just minutes away! Step outside to enjoy the newer back porch with Trex decking and a beautifully designed hardscape patio complete with a built-in brick pizza oven. With the privacy to entertain, this outdoor space is perfect for everything from fun kids nights to relaxing evenings with friends and family. Need extra space for work or hobbies? The backyard also features a separate finished office area with its own electrical service and HVAC, offering comfort and flexibility for working from home or creating your own private retreat. Newer roof, solar panels, HVAC all updated within the past few years. With its desirable location, spacious corner lot, inviting outdoor living area, and additional finished office space, this is a must see!...
Contact an agent
Home facts
- Year built:1992
- Subdivision & Development:WILLOW WEST
- Listing ID #:683070
- Added:5 day(s) ago
- Updated:October 20, 2026 at 05:11 PM
Rooms and interior
- Bedrooms:4
- Total bathrooms:3
- Full bathrooms:2
- Half bathrooms:1
- Flooring:Carpet, Ceramic Tile, Laminate
- Kitchen Description:Disposal, Electric Range, Kitchen Island, Microwave, Refrigerator
- Living area:2,733 sq. ft.
Heating and cooling
- Cooling:Central Air, Ductless, Heat Pump
- Heating:Central, Heat Pump
- Central air:Yes
Structure and exterior
- Year built:1992
- Building area:2,733 sq. ft.
- Lot area:0.44 Acres
- Architectural Style:Colonial
- Construction Materials:Brick, Stick Built, Vinyl Siding
- Foundation Description:Block
- Levels:2 Levels
Schools
- High school:Turner Ashby
- Middle school:Wilbur S. Pence
- Elementary school:John Wayland
Utilities
- Water:Public
- Sewer:Public Sewer
Finances and disclosures
- Price:$475,000
- Price per sq. ft.:$173.8
- Tax amount:$2,368 (2025)
Features and amenities
- Appliances:Dishwasher, Disposal, Electric Range, Microwave, Refrigerator
- Laundry features:Dryer, Washer
- Amenities:Insulated Windows
Parking
- Parking description:Attached, Garage, Garage Door Opener, Garage Faces Front
- Garage:Yes
- Garage spaces:2
New listings near 105 Willow Dr
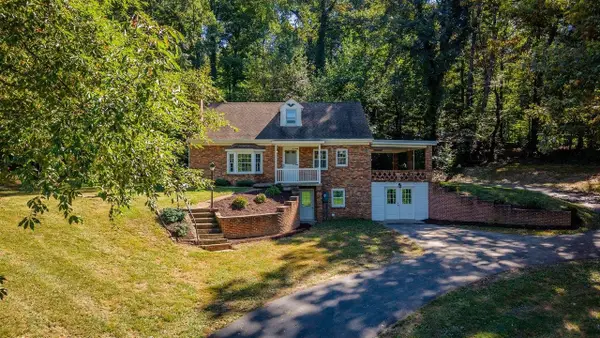 $347,500Active4 beds 2 baths2,277 sq. ft.
7499 Ottobine Rd, Dayton, VA 22821
MLS# 682668Listed by: KLINE MAY REALTY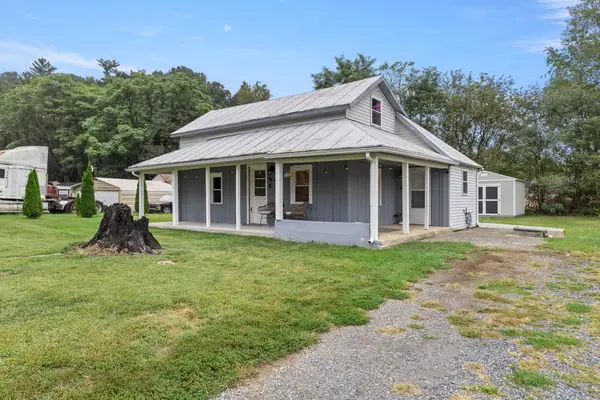 $280,000Active3 beds 1 baths904 sq. ft.
7452 Briery Branch Rd, Dayton, VA 22821
MLS# 682264Listed by: RE/MAX PERFORMANCE REALTY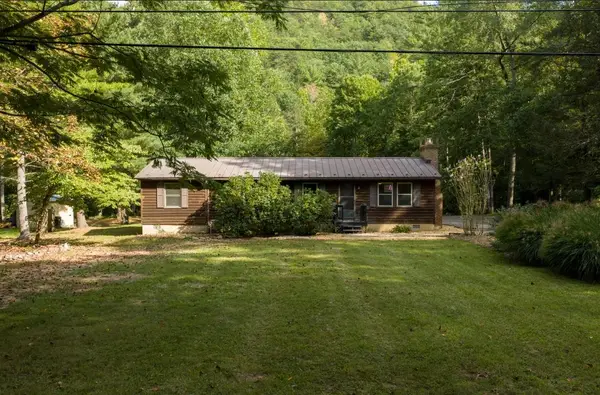 $360,000Active3 beds 2 baths1,830 sq. ft.
9429 Briery Branch Rd, Dayton, VA 22821
MLS# 682035Listed by: KW COMMONWEALTH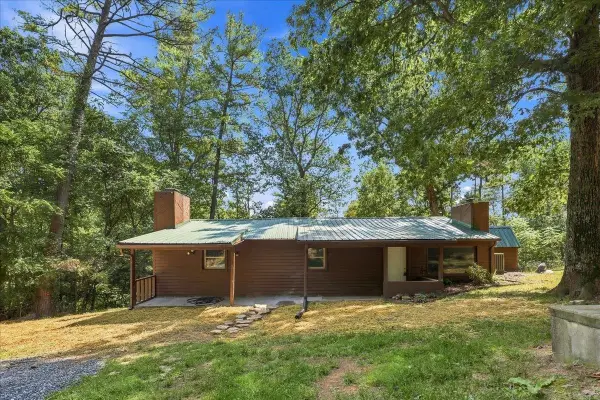 $249,000Active3 beds 2 baths1,249 sq. ft.
10593 Mossy Dr, Dayton, VA 22821
MLS# 681622Listed by: COTTONWOOD COMMERCIAL LLC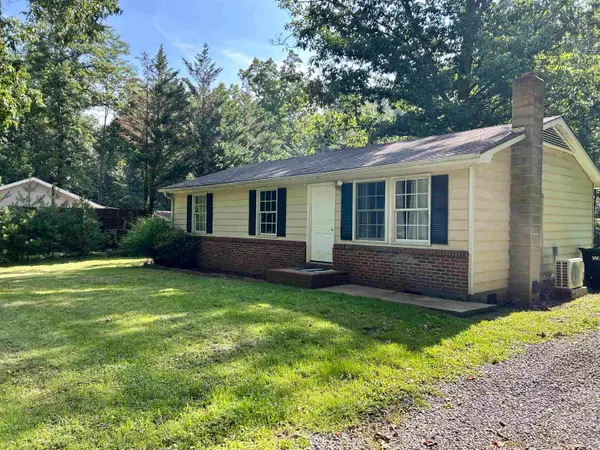 $234,000Pending3 beds 1 baths960 sq. ft.
9415 Briery Branch Rd, Dayton, VA 22821
MLS# 681609Listed by: 1ST CHOICE REAL ESTATE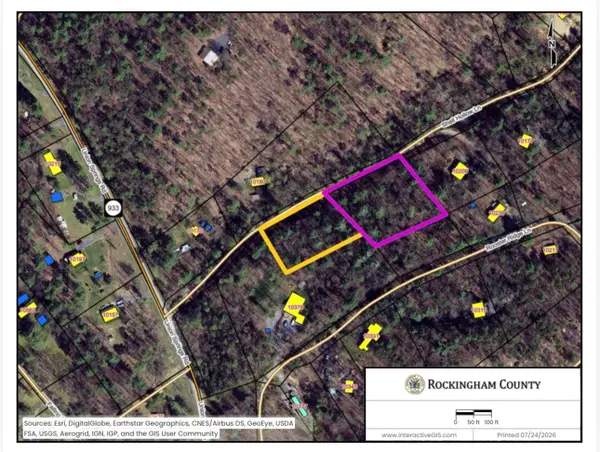 $49,900Active1.77 Acres
TBD Shell Hollow Ln, Dayton, VA 22821
MLS# 680228Listed by: HERITAGE REAL ESTATE CO $265,000Active5 beds 3 baths3,184 sq. ft.
347 High St, DAYTON, VA 22821
MLS# 679286Listed by: HIVE GROUP REALTY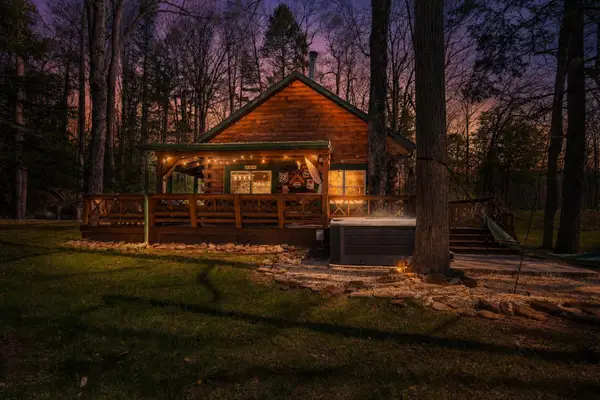 $619,500Active3 beds 3 baths1,663 sq. ft.
9154 Briery Branch Rd, DAYTON, VA 22821
MLS# 679255Listed by: MASSANUTTEN REALTY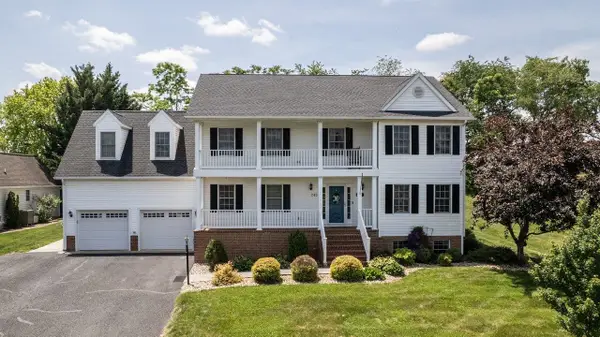 $725,000Active5 beds 4 baths4,639 sq. ft.
245 Northview Dr, Dayton, VA 22821
MLS# 678372Listed by: FUNKHOUSER REAL ESTATE GROUP


Protect your home and budget from life's surprises with an Assurant Home Warranty, backed by a partner that supports you through every step of homeownership. Explore Plans.
© 2023 - 2026 ERA Franchise Systems LLC. All rights reserved. ERA Franchise Systems LLC fully supports the principles of the Fair Housing Act and the Equal Opportunity Act. ERA, ERA Real Estate powered, and their respective logos are registered service marks of ERA Franchise Systems LLC. Each office is independently owned and operated.