
13136 Blanton Rd, Ashland, VA 23005
Local realty services provided by:ERA Liberty Realty
Listed by: samar tubbaji
Office: fairfax realty select
MLS#:VAHA2001232
Source:BRIGHTMLS
Price summary
- Price:$875,000
- Price per sq. ft.:$218.7
About this home
Motivated Seller! 10.1+ acres lot!
Welcome to 13136 Blanton Road—a spectacular custom-built, all-brick Colonial nestled on 10+ private wooded acres in the heart of Hanover county. this exceptional property combines timeless craftsmanship, elegant living, and unmatched privacy, all while being just minutes from both Short Pump and Ashland.
Spanning over 4,000 square feet, this beautifully maintained home offers 4 bedrooms, an optional 5th bedroom, and multiple flexible living spaces designed to accommodate today’s lifestyle. Rich new hardwood floors, soaring 9-foot ceilings, 5-inch baseboards, and extensive custom moldings create an inviting atmosphere of quality and sophistication throughout.
The heart of the home is the spacious open-concept kitchen, family room, and morning room—perfect for everyday living and entertaining. The gourmet kitchen is equipped with a Viking cooktop, Bosch appliances, and two large center islands, providing abundant workspace and gathering areas. The adjoining family room features custom built-ins and a beautiful gas log brick fireplace, creating a warm and welcoming centerpiece.
A first-floor bedroom offers the perfect retreat for guests or multi-generational living.
Upstairs, the expansive primary suite is a true sanctuary. The luxurious en-suite bath includes dual vanities, a soaking tub, separate shower, and private water closet. Two oversized walk-in closets provide exceptional storage, while an adjoining 12’ x 7’ flex room, separated by a pocket door, is ideal as a home office, dressing room, nursery, or private reading retreat. This room also provides convenient walk-up attic access.
Two additional generously sized bedrooms and an oversized recreation room—easily serving as a fifth bedroom, media room, or playroom—offer incredible flexibility for growing families or guests.
Outside, the property continues to impress with an attached oversized two-car garage and a separate detached all-brick building , a brick guest house offering endless possibilities for a workshop, home office, hobby space, or additional storage.
Additional upgrades and features include:
New 30-year roof (2018)
Two-zone heat pumps with propane backup
Propane water heater (2019)
Generac whole-house generator serving the home’s primary systems
Encapsulated crawl space
Low-maintenance all-brick exterior
New composite Deck
Very large patio
A playhouse
Surrounded by mature woods and offering exceptional privacy, this one-of-a-kind estate delivers the tranquility of country living without sacrificing convenience. Rarely does a property of this caliber, quality, and location become available. Don’t miss the opportunity to make this extraordinary Hanover retreat your forever home.
Owner is a licensed active realestate agent, seller's agent is related to the sellers....
Contact an agent
Home facts
- Year built:1992
- Subdivision & Development:NONE AVAILABLE
- Listing ID #:VAHA2001232
- Added:57 day(s) ago
- Updated:October 01, 2026 at 09:03 AM
Rooms and interior
- Bedrooms:5
- Total bathrooms:3
- Full bathrooms:3
- Dining Description:Dining Room
- Bathrooms Description:Bathroom 3
- Kitchen Description:Built-In Microwave, Cooktop, Dishwasher, Exhaust Fan, Oven - Wall, Oven/Range - Gas, Refrigerator
- Bedroom Description:Primary Bedroom
- Living area:4,001 sq. ft.
Heating and cooling
- Cooling:Ceiling Fan(s), Central A/C, Zoned
- Heating:Central, Heat Pump(s), Propane - Owned, Zoned
Structure and exterior
- Roof:Architectural Shingle
- Year built:1992
- Building area:4,001 sq. ft.
- Lot area:10.01 Acres
- Lot Features:Backs to Trees, Private, Trees/Wooded
- Architectural Style:Colonial
- Construction Materials:Brick
- Exterior Features:Brick, Deck(s), Exterior Lighting, Patio(s)
- Foundation Description:Slab
- Levels:2 Stories
Utilities
- Water:Well
- Sewer:Septic Exists
Finances and disclosures
- Price:$875,000
- Price per sq. ft.:$218.7
- Tax amount:$6,684 (2025)
Features and amenities
- Laundry features:Dryer, Laundry, Washer
- Amenities:120/240V, Electric Available
Parking
- Parking description:Additional Storage Area, Attached Garage, Circular Driveway, Electric Vehicle Charging Station(s), Garage - Rear Entry, Garage Door Opener, Gravel Driveway, Oversized
- Garage:Yes
- Garage spaces:2
New listings near 13136 Blanton Rd
- Coming Soon
 $335,000Coming Soon3 beds 1 baths1,353 sq. ft.
11275 Gwathmey Church Road, Ashland, VA 23005
MLS# 2626363Listed by: WEICHERT HOME RUN REALTY - Coming Soon
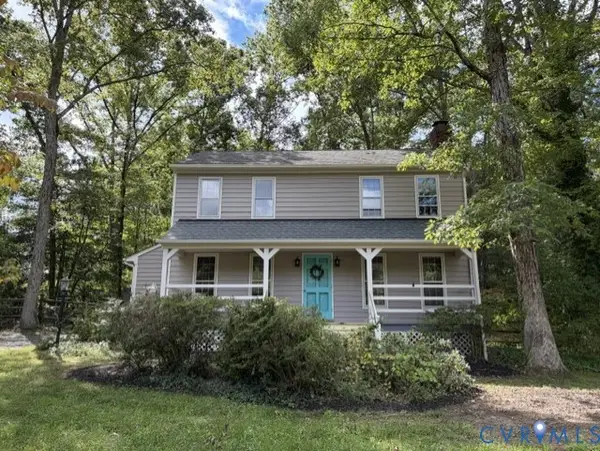 $379,000Coming Soon3 beds 2 baths1,512 sq. ft.
12253 Lees Lane, Ashland, VA 23005
MLS# 2626483Listed by: LONG & FOSTER REALTORS - Coming Soon
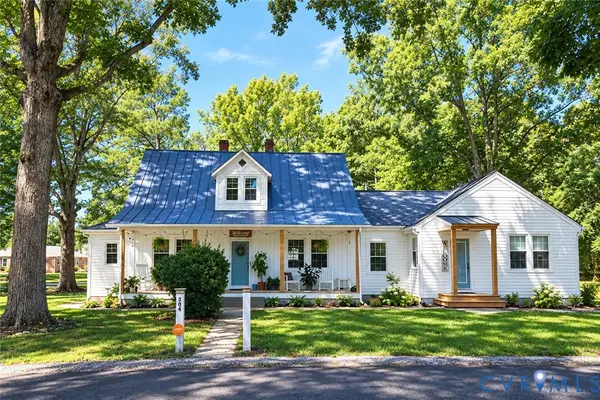 $500,000Coming Soon5 beds 4 baths2,493 sq. ft.
304 N Snead Street, Ashland, VA 23005
MLS# 2624567Listed by: LONG & FOSTER REALTORS - Coming Soon
 $330,000Coming Soon2 beds 2 baths1,458 sq. ft.
830 Sweet Tessa Drive, Ashland, VA 23005
MLS# 2622968Listed by: ALLISON JAMES ESTATES & HOMES - New
 $499,950Active4 beds 3 baths2,122 sq. ft.
713 Chapman Street, Ashland, VA 23005
MLS# 2626742Listed by: THE HOGAN GROUP REAL ESTATE - New
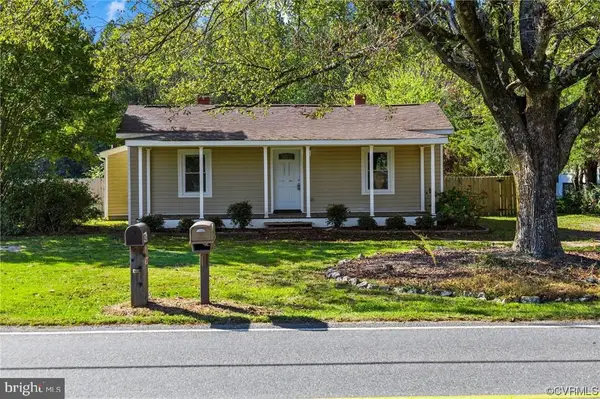 $314,900Active2 beds 2 baths1,166 sq. ft.
9397 E Patrick Henry Rd, ASHLAND, VA 23005
MLS# VAHA2001262Listed by: FIRST AMERICAN REAL ESTATE  $739,664Pending4 beds 3 baths3,121 sq. ft.
13422 Cochrane Court, Ashland, VA 23005
MLS# 2626370Listed by: HOMETOWN REALTY- New
 $340,000Active2 beds 2 baths1,256 sq. ft.
10530 Stony Bluff Drive #105, Ashland, VA 23005
MLS# 2626221Listed by: HOMETOWN REALTY - New
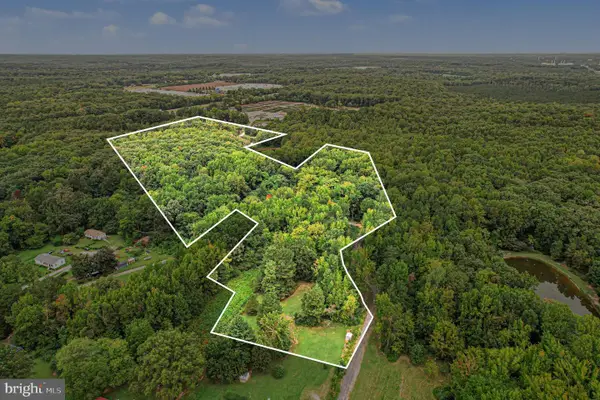 $1,700,000Active47.5 Acres
Jamestown Rd, ASHLAND, VA 23005
MLS# VAHA2001256Listed by: REAL BROKER, LLC - New
 $310,000Active2 beds 2 baths1,156 sq. ft.
10526 Stony Bluff Drive #302, Ashland, VA 23005
MLS# 2624562Listed by: HOMETOWN REALTY


Protect your home and budget from life's surprises with an Assurant Home Warranty, backed by a partner that supports you through every step of homeownership. Explore Plans.
© 2023 - 2026 ERA Franchise Systems LLC. All rights reserved. ERA Franchise Systems LLC fully supports the principles of the Fair Housing Act and the Equal Opportunity Act. ERA, ERA Real Estate powered, and their respective logos are registered service marks of ERA Franchise Systems LLC. Each office is independently owned and operated.