
8312 Mount Eagle Road, Ashland, VA 23005
Local realty services provided by:Napier Realtors ERA
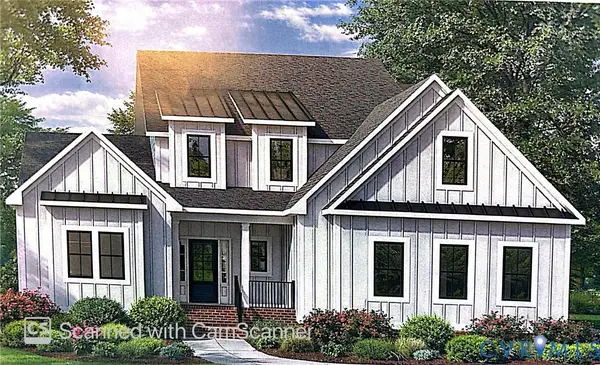
8312 Mount Eagle Road,Ashland, VA 23005
$1,599,999
- 5 Beds
- 5 Baths
- 4,044 sq. ft.
- Single family
- Coming Soon
Listed by: tara kelley
Office: real broker llc.
MLS#:2627084
Source:RV
Price summary
- Price:$1,599,999
- Price per sq. ft.:$395.65
About this home
Discover the Perfect Blend of Modern Luxury and Country Living in Ashland, Welcome to your dream home—a stunning home on 12 private acres, where modern design meets the tranquility of country life. This exclusive property offers the best of both worlds: sleek, contemporary interiors paired with the charm of rural living. With plenty of space to spread out, you’ll enjoy unparalleled privacy—no neighbors in sight, just serene views of nature from every window. The home is thoughtfully designed for today’s lifestyle, featuring high-speed internet that keeps you seamlessly connected for work or play. Whether you’re hosting family gatherings in the open-concept living spaces or taking Zoom calls from your home office, this property is perfectly equipped for modern living. Outside, the possibilities are endless. Imagine sipping coffee on your expansive porch, listening to the sounds of nature, or strolling through your private wooded retreat. The sprawling acreage is ideal for creating your personal oasis—whether that’s a garden, a pool, or simply enjoying the quiet life under the Ashland sky. This is more than just a home; it’s a lifestyle upgrade. Escape the hustle and bustle without sacrificing luxury or convenience. Schedule your private tour today....
Contact an agent
Home facts
- Year built:2024
- Subdivision & Development:The Reserve at Campbell Creek
- Listing ID #:2627084
- Updated:October 04, 2026 at 11:00 PM
Rooms and interior
- Bedrooms:5
- Total bathrooms:5
- Full bathrooms:4
- Half bathrooms:1
- Rooms Total:10
- Bathrooms Description:Double Vanity
- Kitchen Description:Kitchen Island
- Bedroom Description:Main Level Primary
- Living area:4,044 sq. ft.
Heating and cooling
- Cooling:Central Air, Electric, Zoned
- Heating:Electric, Propane, Zoned
- Central air:Yes
Structure and exterior
- Roof:Composition, Shingle
- Year built:2024
- Building area:4,044 sq. ft.
- Lot area:12.07 Acres
- Architectural Style:Colonial, Two Story
- Construction Materials:Brick, Stone
- Levels:Two, Two Story
Schools
- High school:Hanover
- Middle school:Oak Knoll
- Elementary school:Kersey Creek
Utilities
- Water:Well
- Sewer:Septic Tank
Finances and disclosures
- Price:$1,599,999
- Price per sq. ft.:$395.65
- Tax amount:$10,590 (2026)
Features and amenities
- Appliances:Propane Water Heater, Tankless Water Heater
- Laundry features:Dryer Hookup, Washer Hookup
- Amenities:Granite Counters, High Ceilings, Walk-In Closets
Parking
- Parking description:Attached, Garage
- Garage:Yes
- Garage spaces:3
 The information being provided is for consumers' personal, non-commercial use and may not be used for any purpose other than to identify prospective properties for purchasing. All information provided is deemed reliable but is not guaranteed accurate.The multiple listing information is provided by Central Virginia Regional Multiple Listing Service, LLC from a copyrighted compilation of listings. The compilation of listings and each individual listing are © 2026 Central Virginia Regional Multiple Listing Service, LLC. All rights reserved.
New listings near 8312 Mount Eagle Road
- Coming Soon
 $965,000Coming Soon5 beds 7 baths4,106 sq. ft.
13100 Greenwood Church Road, Ashland, VA 23005
MLS# 2627070Listed by: SAMSON PROPERTIES - Coming Soon
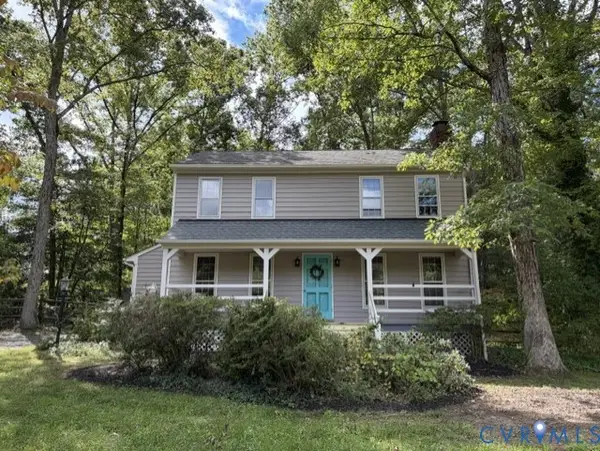 $379,000Coming Soon3 beds 2 baths1,512 sq. ft.
12253 Lees Lane, Ashland, VA 23005
MLS# 2626483Listed by: LONG & FOSTER REALTORS - Coming Soon
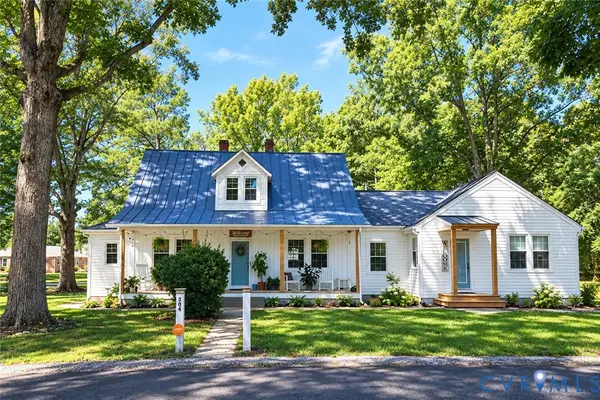 $500,000Coming Soon5 beds 4 baths2,493 sq. ft.
304 N Snead Street, Ashland, VA 23005
MLS# 2624567Listed by: LONG & FOSTER REALTORS - New
 $399,000Active3 beds 2 baths1,674 sq. ft.
106 N Snead Street, Ashland, VA 23005
MLS# 2626954Listed by: THE HOGAN GROUP REAL ESTATE  $375,000Pending3 beds 2 baths1,480 sq. ft.
13 Slash Court, Ashland, VA 23005
MLS# 2626182Listed by: THE STEELE GROUP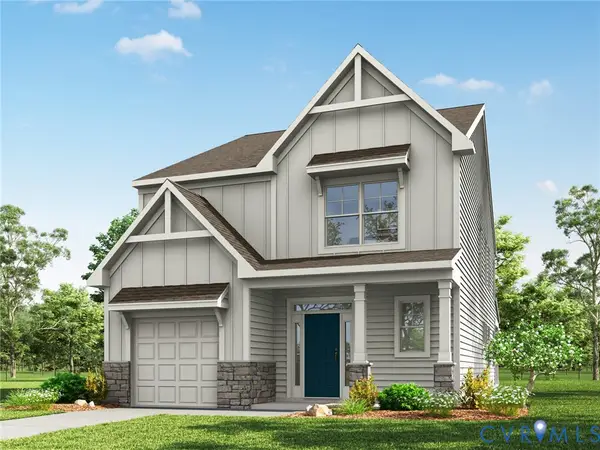 $575,950Pending3 beds 3 baths2,007 sq. ft.
10370 Szalay Lane, Ashland, VA 23005
MLS# 2626706Listed by: KELLER WILLIAMS REALTY- New
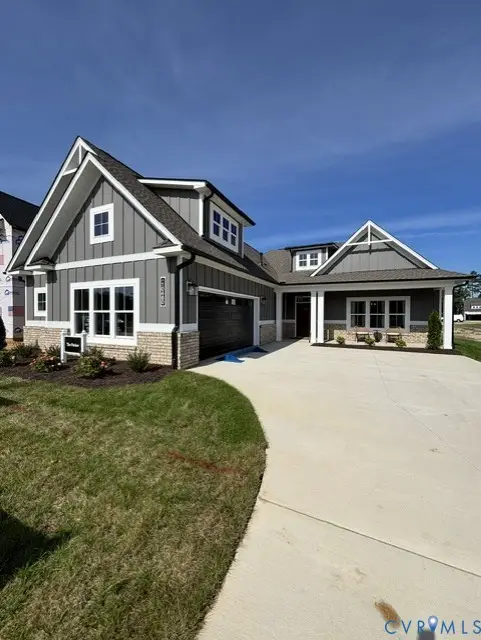 $669,900Active3 beds 3 baths2,518 sq. ft.
10444 Myers Park Drive, Ashland, VA 23005
MLS# 2625683Listed by: HOMETOWN REALTY - New
 $675,900Active4 beds 3 baths2,996 sq. ft.
10448 Myers Park Drive, Ashland, VA 23005
MLS# 2625684Listed by: HOMETOWN REALTY - New
 $335,000Active3 beds 1 baths1,353 sq. ft.
11275 Gwathmey Church Road, Ashland, VA 23005
MLS# 2626363Listed by: WEICHERT HOME RUN REALTY


Protect your home and budget from life's surprises with an Assurant Home Warranty, backed by a partner that supports you through every step of homeownership. Explore Plans.
© 2023 - 2026 ERA Franchise Systems LLC. All rights reserved. ERA Franchise Systems LLC fully supports the principles of the Fair Housing Act and the Equal Opportunity Act. ERA, ERA Real Estate powered, and their respective logos are registered service marks of ERA Franchise Systems LLC. Each office is independently owned and operated.