
2206 Silver Street, Aylett, VA 23009
Local realty services provided by:ICON Realty Group ERA Powered
2206 Silver Street,Aylett, VA 23009
$550,000
- 4 Beds
- 3 Baths
- 2,327 sq. ft.
- Single family
- Active
Listed by: deanne butler
Office: hometown realty
MLS#:2621881
Source:RV
Price summary
- Price:$550,000
- Price per sq. ft.:$236.36
- Monthly HOA dues:$54.33
About this home
Welcome home to the OLIVIA at Kennington a brand new, not even a year old!! THIS HOME IS 2327 SQ FT. A Beautifully designed 4 bedroom, 3 bath home nestled on a peaceful wooded lot. Step into a bright, welcoming foyer that flows into living spaces warmed by rich wood-look flooring. The heart of the home is the open kitchen with a generous granite island, stainless steel appliances, and a sunny breakfast nook perfect for morning coffee. The Cobalt Blue Backsplash is Stunning! The great room has a Gas fireplace and Vaulted ceilings with a Beautiful ceiling Fan. Enjoy quiet afternoons on the covered porch, then unwind in the serene primary suite with a double vanity, Ceramic Tile Flooring & Shower and spacious walk-in closet. The Finished Upstairs can serve as a fourth bedroom, home office, or playroom to fit your family’s needs. There is also a Full Bath on the Second Floor and unfinished Storage. This home has a wonderful wooden fence around the backyard with special Downlighting on the Front eaves. The Ring Camera on the flood light over the garage Stays with the Property. The Kennington Community also offers a clubhouse, Huge pool, and Baby Pool, fitness room, playground, and high-speed Breezeline internet, everything you need for comfortable, connected living....
Contact an agent
Home facts
- Year built:2025
- Subdivision & Development:Kennington
- Listing ID #:2621881
- Added:1 day(s) ago
- Updated:August 20, 2026 at 06:02 PM
Rooms and interior
- Bedrooms:4
- Total bathrooms:3
- Full bathrooms:3
- Rooms Total:8
- Flooring:Partially Carpeted, Vinyl
- Dining Description:Breakfast Area
- Kitchen Description:Dishwasher, Disposal, Kitchen Island, Microwave, Range, Refrigerator, Stove
- Living area:2,327 sq. ft.
Heating and cooling
- Cooling:Zoned
- Heating:Electric, Zoned
Structure and exterior
- Roof:Composition
- Year built:2025
- Building area:2,327 sq. ft.
- Lot area:0.4 Acres
- Lot Features:Cul-de-sac
- Architectural Style:Craftsman
- Construction Materials:Block, Drywall, Vinyl Siding
- Exterior Features:Front Porch, Porch, Rear Porch
Schools
- High school:King William
- Middle school:Hamilton Holmes
- Elementary school:Acquinton
Utilities
- Water:Public
- Sewer:Public Sewer
Finances and disclosures
- Price:$550,000
- Price per sq. ft.:$236.36
- Tax amount:$2,895 (2026)
Features and amenities
- Appliances:Cooktop, Dishwasher, Disposal, Dryer, Gas Water Heater, Microwave, Range, Refrigerator, Stove, Washer
- Laundry features:Dryer, Washer
- Amenities:Cathedral Ceilings, Ceiling Fans, French Doors/Atrium Doors, Granite Counters, Recessed Lighting, Walk-In Closets
- Pool features:Community
Parking
- Parking description:Attached, Garage, Garage Door Opener, Oversized
- Garage:Yes
- Garage spaces:2
 The information being provided is for consumers' personal, non-commercial use and may not be used for any purpose other than to identify prospective properties for purchasing. All information provided is deemed reliable but is not guaranteed accurate.The multiple listing information is provided by Central Virginia Regional Multiple Listing Service, LLC from a copyrighted compilation of listings. The compilation of listings and each individual listing are © 2026 Central Virginia Regional Multiple Listing Service, LLC. All rights reserved. RV Member Broker: Catina Jones
New listings near 2206 Silver Street
- Coming Soon
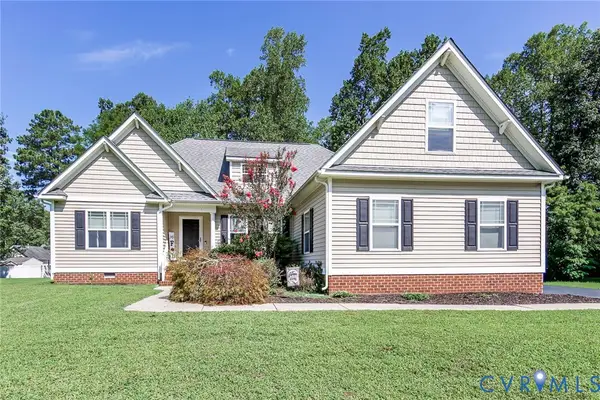 Listed by ERA$435,000Coming Soon3 beds 3 baths2,620 sq. ft.
2205 Sara Ann Court, Aylett, VA 23009
MLS# 2622587Listed by: ERA WOODY HOGG & ASSOC - Coming Soon
 $394,000Coming Soon3 beds 3 baths2,400 sq. ft.
2212 Sara Ann Court, Aylett, VA 23009
MLS# 2622001Listed by: DALTON REALTY - Coming Soon
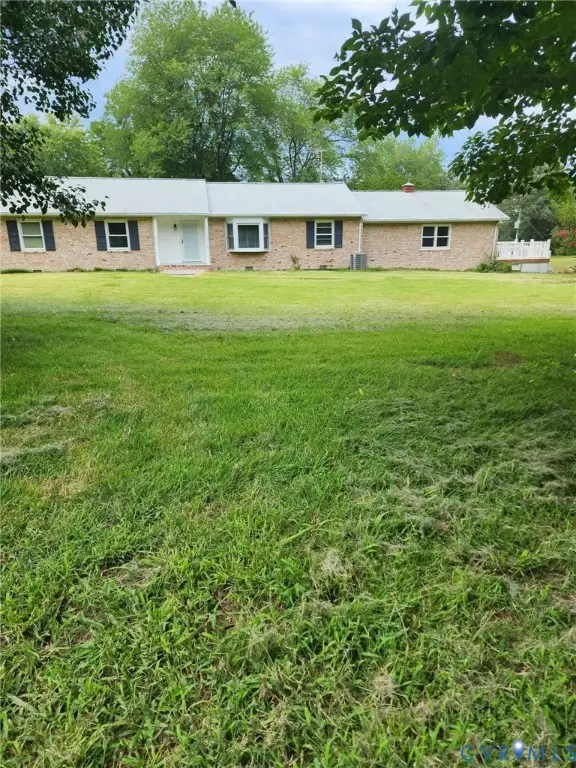 $499,900Coming Soon3 beds 3 baths2,971 sq. ft.
2981 Smokey Road, Aylett, VA 23009
MLS# 2621467Listed by: DALTON REALTY - New
 $139,950Active6.1 Acres
Address Withheld By Seller, Aylett, VA 23069
MLS# 2622564Listed by: BALDUCCI REALTY, INC - New
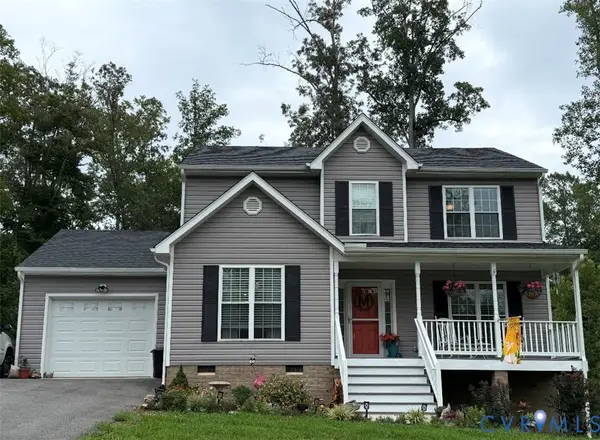 $379,000Active4 beds 3 baths1,640 sq. ft.
315 Shelton Place, Aylett, VA 23009
MLS# 2622325Listed by: TWIN RIVERS REALTY, INC  $49,750Active4.98 Acres
00 Dorrell Road, Aylett, VA 23009
MLS# 2618856Listed by: RE/MAX REALTY SPECIALISTS $209,950Pending3 beds 3 baths1,676 sq. ft.
1445 Herring Creek Road, King William, VA 23009
MLS# 2621551Listed by: REAL BROKER LLC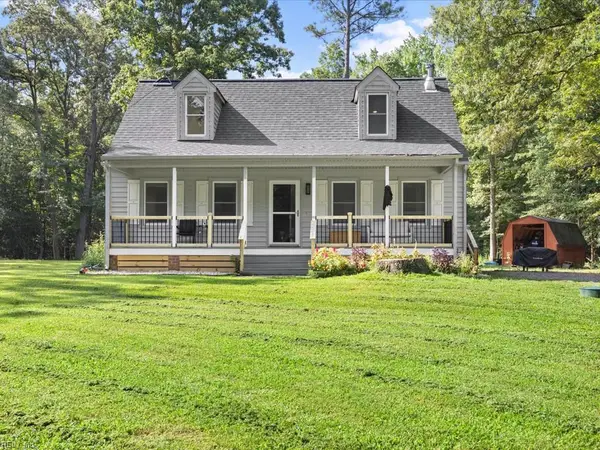 $355,000Active3 beds 2 baths1,425 sq. ft.
136 Hideaway Lane, Aylett, VA 23009
MLS# 10648275Listed by: EXP Realty LLC $269,000Pending3 beds 2 baths1,404 sq. ft.
3132 Manfield Road, Aylett, VA 23009
MLS# 2621257Listed by: KEETON & CO REAL ESTATE


Protect your home and budget from life's surprises with an Assurant Home Warranty, backed by a partner that supports you through every step of homeownership. Explore Plans.
© 2023 - 2026 ERA Franchise Systems LLC. All rights reserved. ERA Franchise Systems LLC fully supports the principles of the Fair Housing Act and the Equal Opportunity Act. ERA, ERA Real Estate powered, and their respective logos are registered service marks of ERA Franchise Systems LLC. Each office is independently owned and operated.