
315 Shelton Place, Aylett, VA 23009
Local realty services provided by:Napier Realtors ERA
315 Shelton Place,Aylett, VA 23009
$379,000
- 4 Beds
- 3 Baths
- 1,640 sq. ft.
- Single family
- Active
Listed by: kathy holliday
Office: twin rivers realty, inc
MLS#:2622325
Source:RV
Price summary
- Price:$379,000
- Price per sq. ft.:$231.1
- Monthly HOA dues:$25
About this home
Beautiful 2 story home with first floor Primary Suite. Open , flowing floor plan. Bright and airy kitchen with center island. Perfect for upcoming holiday entertaining or everyday casual meals. Great location .Minutes from shopping, park, schools, medical offices in sought after McCauley Park Subdivision. Move on ready with all appliances included. Although no known defects - all appliances convey AS IS.
Contact an agent
Home facts
- Year built:2021
- Subdivision & Development:Mccauley Park
- Listing ID #:2622325
- Added:2 day(s) ago
- Updated:August 20, 2026 at 02:42 PM
Rooms and interior
- Bedrooms:4
- Total bathrooms:3
- Full bathrooms:2
- Half bathrooms:1
- Rooms Total:9
- Kitchen Description:Dishwasher, Electric Cooking, Microwave, Refrigerator
- Basement:Yes
- Basement Description:Crawl Space
- Living area:1,640 sq. ft.
Heating and cooling
- Cooling:Heat Pump
- Heating:Electric, Heat Pump
Structure and exterior
- Year built:2021
- Building area:1,640 sq. ft.
- Lot area:0.76 Acres
- Architectural Style:Colonial
- Construction Materials:Frame, Vinyl Siding
- Exterior Features:Deck, Front Porch
- Levels:Two
Schools
- High school:King William
- Middle school:Hamilton Holmes
- Elementary school:Acquinton
Utilities
- Water:Public
- Sewer:Public Sewer
Finances and disclosures
- Price:$379,000
- Price per sq. ft.:$231.1
- Tax amount:$1,991 (2026)
Features and amenities
- Appliances:Dishwasher, Dryer, Electric Cooking, Microwave, Refrigerator, Washer
- Laundry features:Dryer, Washer
- Amenities:Ceiling Fans, Granite Counters
Parking
- Parking description:Attached, Direct Access, Garage, Oversized
- Garage:Yes
- Garage spaces:1
 The information being provided is for consumers' personal, non-commercial use and may not be used for any purpose other than to identify prospective properties for purchasing. All information provided is deemed reliable but is not guaranteed accurate.The multiple listing information is provided by Central Virginia Regional Multiple Listing Service, LLC from a copyrighted compilation of listings. The compilation of listings and each individual listing are © 2026 Central Virginia Regional Multiple Listing Service, LLC. All rights reserved.
New listings near 315 Shelton Place
- Coming Soon
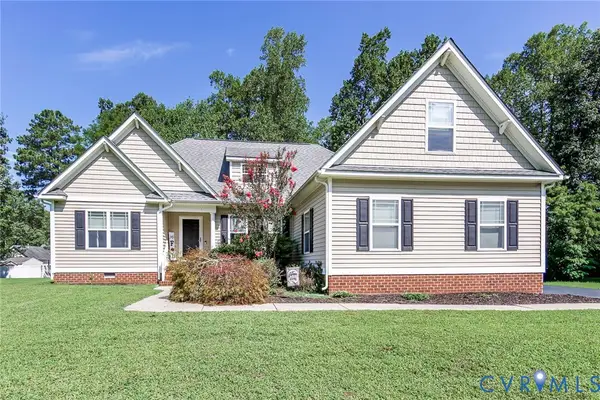 Listed by ERA$435,000Coming Soon3 beds 3 baths
2205 Sara Ann Court, Aylett, VA 23009
MLS# 2622587Listed by: ERA WOODY HOGG & ASSOC - Coming Soon
 $394,000Coming Soon3 beds 3 baths
2212 Sara Ann Court, Aylett, VA 23009
MLS# 2622001Listed by: DALTON REALTY - Coming Soon
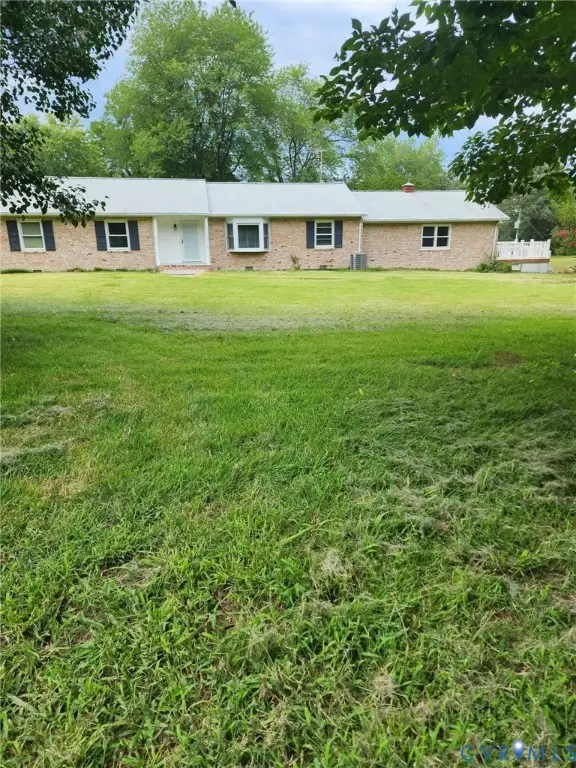 $499,900Coming Soon3 beds 3 baths
2981 Smokey Road, Aylett, VA 23009
MLS# 2621467Listed by: DALTON REALTY - New
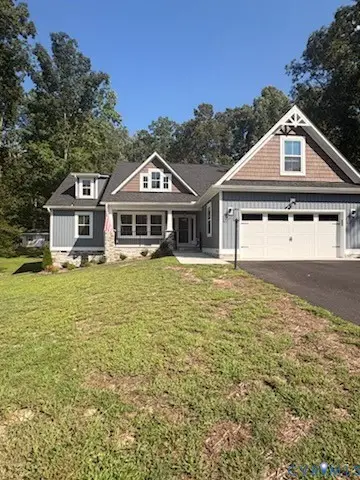 $550,000Active4 beds 3 baths2,327 sq. ft.
2206 Silver Street, Aylett, VA 23009
MLS# 2621881Listed by: HOMETOWN REALTY - New
 $139,950Active6.1 Acres
Address Withheld By Seller, Aylett, VA 23069
MLS# 2622564Listed by: BALDUCCI REALTY, INC  $49,750Active4.98 Acres
00 Dorrell Road, Aylett, VA 23009
MLS# 2618856Listed by: RE/MAX REALTY SPECIALISTS $209,950Pending3 beds 3 baths1,676 sq. ft.
1445 Herring Creek Road, King William, VA 23009
MLS# 2621551Listed by: REAL BROKER LLC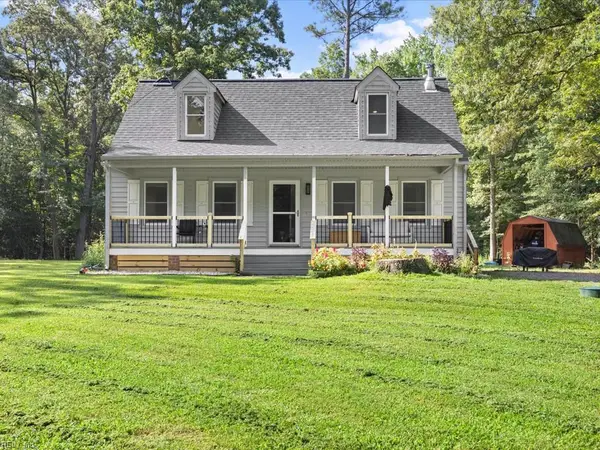 $355,000Active3 beds 2 baths1,425 sq. ft.
136 Hideaway Lane, Aylett, VA 23009
MLS# 10648275Listed by: EXP Realty LLC $269,000Pending3 beds 2 baths1,404 sq. ft.
3132 Manfield Road, Aylett, VA 23009
MLS# 2621257Listed by: KEETON & CO REAL ESTATE


Protect your home and budget from life's surprises with an Assurant Home Warranty, backed by a partner that supports you through every step of homeownership. Explore Plans.
© 2023 - 2026 ERA Franchise Systems LLC. All rights reserved. ERA Franchise Systems LLC fully supports the principles of the Fair Housing Act and the Equal Opportunity Act. ERA, ERA Real Estate powered, and their respective logos are registered service marks of ERA Franchise Systems LLC. Each office is independently owned and operated.