
4209 Hawkins Ln, Barboursville, VA 22923
Local realty services provided by:ERA Bill May Realty Company
4209 Hawkins Ln,Barboursville, VA 22923
$661,000
- 4 Beds
- 4 Baths
- 2,800 sq. ft.
- Single family
- Active
Listed by: liberty kalergis
Office: mclean faulconer inc., realtor
MLS#:677702
Source:VA_HRAR
Price summary
- Price:$661,000
- Price per sq. ft.:$236.07
About this home
Tucked away on nearly 5 private acres in Albemarle County, this beautifully maintained country retreat offers the perfect blend of peaceful rural living and everyday convenience. Minutes from Preddy Creek Park, and close to NGIC, Pantops & Hollymead, the property feels like a world of its own- a true private oasis surrounded by nature. Overlooking a stocked pond and open pasture, this charming homestead invites you to slow down and enjoy the outdoors from the expansive covered front porch, rear deck, or custom stone fire pit patio. Inside, the home has been thoughtfully renovated with updated flooring, kitchen, bathrooms, appliances, and more. The main level features a primary suite with brand new bathroom, and open living spaces with bamboo hardwood flooring, granite countertops, stainless appliances, and abundant natural light. The finished walk-out basement offers flexibility with a huge family room, full bath, laundry room, bedroom, and ample storage - ideal for guests, multi-generational living, or a potential in-law suite. A rare opportunity to enjoy total privacy, modern updates, and a picturesque farmette setting in one of Albemarle County’s most convenient rural locations....
Contact an agent
Home facts
- Year built:1992
- Subdivision & Development:NONE
- Listing ID #:677702
- Added:123 day(s) ago
- Updated:July 15, 2026 at 05:11 PM
Rooms and interior
- Bedrooms:4
- Total bathrooms:4
- Full bathrooms:3
- Half bathrooms:1
- Flooring:Bamboo, Carpet, Ceramic Tile, Laminate, Porcelain Tile
- Bathrooms Description:Master Bath - Main Level
- Kitchen Description:Granite, White Cabinets
- Bedroom Description:Master Bedroom - Main Level
- Basement Description:Finished, Full, Heated, Inside Access, Outside Entrance, Walk Out, Windows
- Living area:2,800 sq. ft.
Heating and cooling
- Cooling:Central AC
- Heating:Central Heat, Heat Pump
Structure and exterior
- Roof:Architectural Style
- Year built:1992
- Building area:2,800 sq. ft.
- Lot area:4.65 Acres
- Lot Features:Garden Spot, Gently Rolling, Landscaped, Partly Cleared, Partly Wooded, Private, Secluded Lot
- Architectural Style:Cape Cod
- Construction Materials:Vinyl
- Foundation Description:Concrete Block
- Levels:2 Story
Schools
- High school:Albemarle
- Middle school:Lakeside
- Elementary school:Stony Point
Utilities
- Water:Individual Well
- Sewer:Septic Tank
Finances and disclosures
- Price:$661,000
- Price per sq. ft.:$236.07
- Tax amount:$5,289 (2025)
Features and amenities
- Laundry features:Dryer, Dryer Hookup, Washer, Washer Hookup
- Amenities:Smoke Detector(s)
New listings near 4209 Hawkins Ln
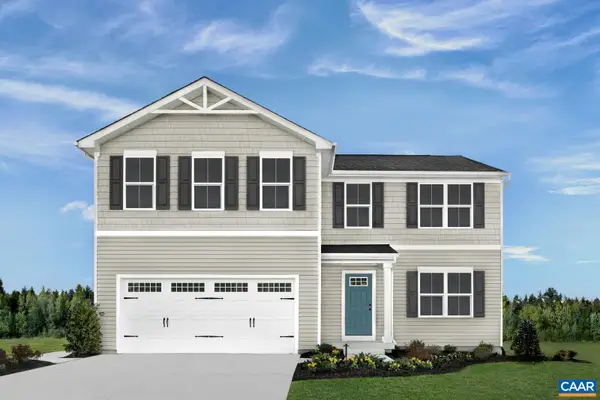 $434,475Pending5 beds 3 baths2,605 sq. ft.
276 Arches Ln, Barboursville, VA 22923
MLS# 682240Listed by: STORY HOUSE REAL ESTATE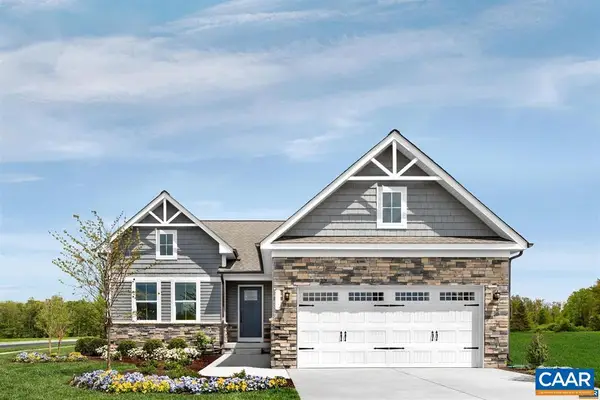 $496,310Pending4 beds 3 baths3,887 sq. ft.
166 Sequoia Dr, Barboursville, VA 22923
MLS# 682466Listed by: STORY HOUSE REAL ESTATE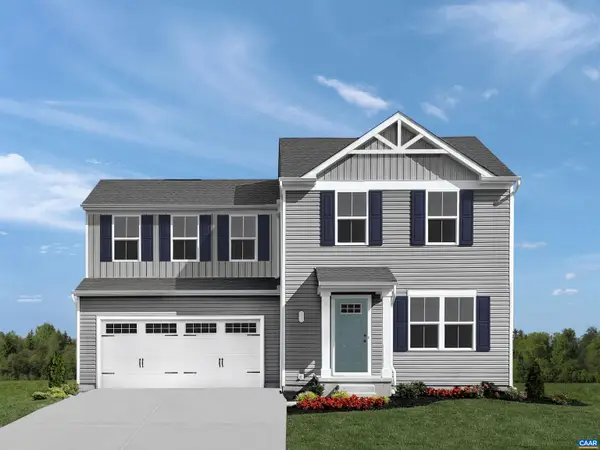 $370,985Pending3 beds 3 baths1,840 sq. ft.
275 Arches Ln, Barboursville, VA 22923
MLS# 682467Listed by: STORY HOUSE REAL ESTATE $401,980Pending4 beds 3 baths2,300 sq. ft.
279 Arches Ln, Barboursville, VA 22923
MLS# 682468Listed by: STORY HOUSE REAL ESTATE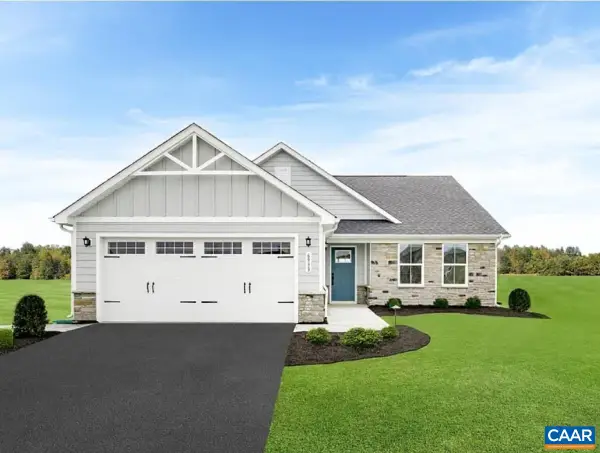 $431,760Pending3 beds 2 baths1,966 sq. ft.
187 Glacier Ave, Barboursville, VA 22923
MLS# 682469Listed by: STORY HOUSE REAL ESTATE- New
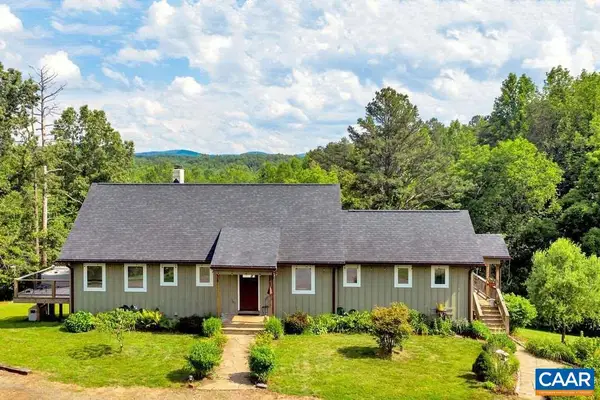 $1,250,000Active3 beds 3 baths2,754 sq. ft.
3795 Five Forks Ln, Barboursville, VA 22923
MLS# 682409Listed by: KELLER WILLIAMS ALLIANCE - CHARLOTTESVILLE - New
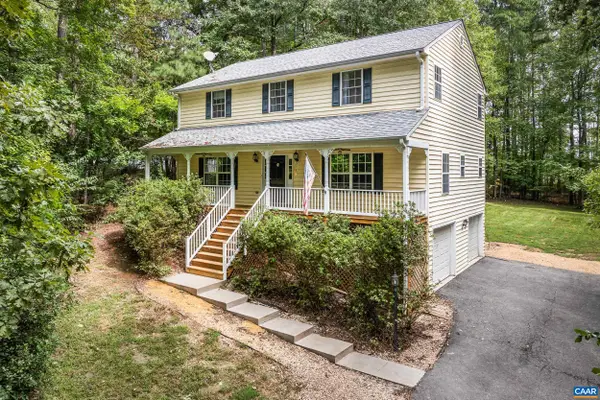 $520,000Active4 beds 4 baths3,373 sq. ft.
85 Rosewood Dr, Barboursville, VA 22923
MLS# 682392Listed by: RE/MAX REALTY SPECIALISTS-CHARLOTTESVILLE - New
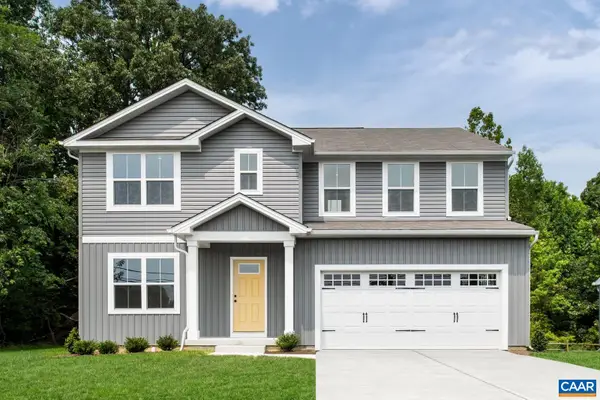 $464,990Active6 beds 3 baths2,941 sq. ft.
28 Arches Ln, Barboursville, VA 22923
MLS# 682285Listed by: STORY HOUSE REAL ESTATE - New
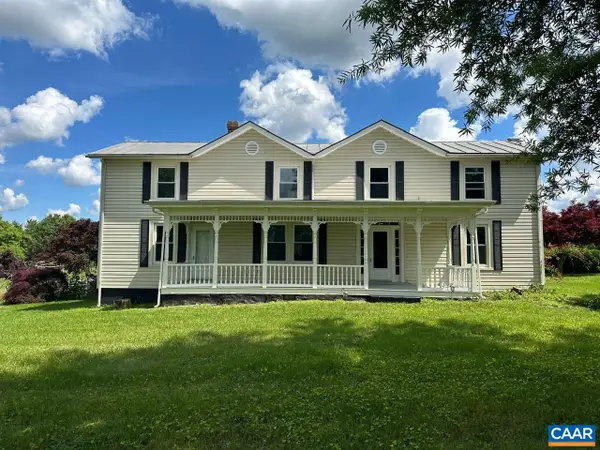 $989,000Active4 beds 4 baths9,138 sq. ft.
5420 Old Barboursville Rd, Barboursville, VA 22923
MLS# 682151Listed by: RE/MAX REALTY SPECIALISTS-CHARLOTTESVILLE 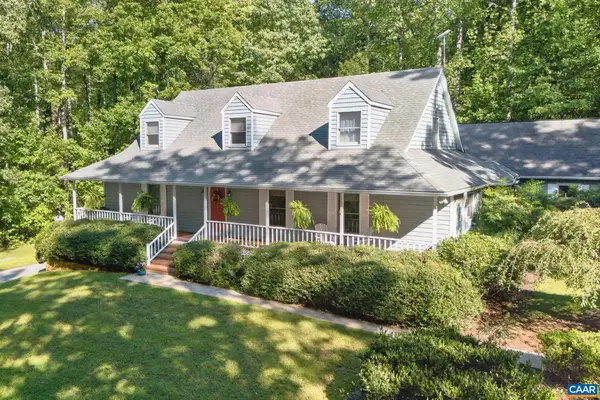 $1,150,000Active4 beds 4 baths6,238 sq. ft.
5363 Stony Point Rd, Barboursville, VA 22923
MLS# 682137Listed by: MONTAGUE, MILLER & CO.- ORANGE


Protect your home and budget from life's surprises with an Assurant Home Warranty, backed by a partner that supports you through every step of homeownership. Explore Plans.
© 2023 - 2026 ERA Franchise Systems LLC. All rights reserved. ERA Franchise Systems LLC fully supports the principles of the Fair Housing Act and the Equal Opportunity Act. ERA, ERA Real Estate powered, and their respective logos are registered service marks of ERA Franchise Systems LLC. Each office is independently owned and operated.