
3241 Ransom Hills Road, Bellwood, VA 23237
Local realty services provided by:ERA Woody Hogg & Assoc.
3241 Ransom Hills Road,Chesterfield, VA 23237
$354,900
- 3 Beds
- 3 Baths
- 1,758 sq. ft.
- Single family
- Pending
Listed by: alex clemons, carl granderson
Office: united real estate richmond
MLS#:2621946
Source:RV
Price summary
- Price:$354,900
- Price per sq. ft.:$201.88
- Monthly HOA dues:$5.83
About this home
WELCOME HOME!! 3241 Ransom Hills is MOVE-IN READY! Brand new roof, flooring, kitchen appliances, quartz granite countertops, and all new fixtures make this the perfect home. When you walk into this amazing 2 story colonial, your new "work from home office" is directly to the right of your open foyer entry way and the dining room is to your left. Further in you have your open floorplan living room with your gas fireplace and updated kitchen with its gas stove ready for your first home cooked meal. Continue upstairs to your primary bedroom with its MASSIVE walk-in closet in a bathroom you don't want to miss. You will also find the other two bedrooms and the 2nd full bath upstairs, to complete your new home! The washer and dryer downstairs also come with it ready to go! Submit your offer today so you can be moved in and ready to show off for Thanksgiving!
Contact an agent
Home facts
- Year built:1996
- Subdivision & Development:Proctors Point
- Listing ID #:2621946
- Added:45 day(s) ago
- Updated:September 27, 2026 at 08:26 AM
Rooms and interior
- Bedrooms:3
- Total bathrooms:3
- Full bathrooms:2
- Half bathrooms:1
- Rooms Total:7
- Flooring:Laminate, Partially Carpeted, Vinyl
- Kitchen Description:Dishwasher, Gas Cooking, Refrigerator
- Living area:1,758 sq. ft.
Heating and cooling
- Cooling:Central Air
- Heating:Electric
- Central air:Yes
Structure and exterior
- Roof:Composition
- Year built:1996
- Building area:1,758 sq. ft.
- Lot area:0.13 Acres
- Architectural Style:Colonial, Two Story
- Construction Materials:Drywall, Frame, Vinyl Siding
- Exterior Features:Patio, Porch
- Levels:Two, Two Story
Schools
- High school:Bird
- Middle school:Salem
- Elementary school:Bellwood
Utilities
- Water:Public
- Sewer:Public Sewer
Finances and disclosures
- Price:$354,900
- Price per sq. ft.:$201.88
- Tax amount:$2,652 (2026)
Features and amenities
- Appliances:Dishwasher, Dryer, Electric Water Heater, Gas Cooking, Refrigerator, Washer
- Laundry features:Dryer, Washer
Parking
- Parking description:Off Street
 The information being provided is for consumers' personal, non-commercial use and may not be used for any purpose other than to identify prospective properties for purchasing. All information provided is deemed reliable but is not guaranteed accurate.The multiple listing information is provided by Central Virginia Regional Multiple Listing Service, LLC from a copyrighted compilation of listings. The compilation of listings and each individual listing are © 2026 Central Virginia Regional Multiple Listing Service, LLC. All rights reserved.
New listings near 3241 Ransom Hills Road
- New
 $424,950Active4 beds 3 baths2,160 sq. ft.
2719 General Boulevard, Chesterfield, VA 23237
MLS# 2626156Listed by: SAMSON PROPERTIES  $230,000Pending3 beds 1 baths1,032 sq. ft.
3530 Glisson Road, Richmond, VA 23237
MLS# 2625062Listed by: KELLER WILLIAMS REALTY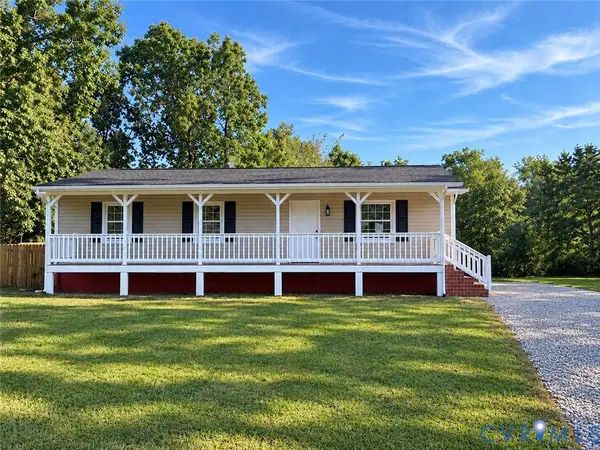 $275,000Pending3 beds 1 baths1,250 sq. ft.
3031 Rycliff Avenue, Richmond, VA 23237
MLS# 2624654Listed by: RIVER CITY ELITE PROPERTIES - REAL BROKER $322,500Active3 beds 3 baths1,400 sq. ft.
3039 Rycliff Avenue, Richmond, VA 23237
MLS# 2623900Listed by: OAKSTONE PROPERTIES $460,000Pending5 beds 3 baths2,550 sq. ft.
7519 Old Guild Road, Chesterfield, VA 23237
MLS# 2622388Listed by: COMPASS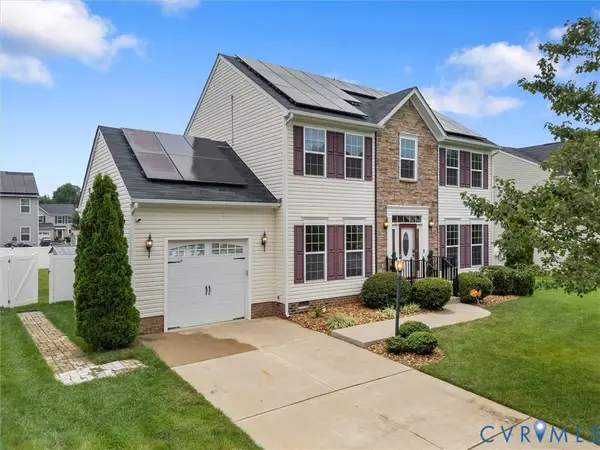 $424,999Active4 beds 3 baths1,944 sq. ft.
9330 S Carswell Street, Chesterfield, VA 23237
MLS# 2621360Listed by: COVENANT REALTY-REAL BROKER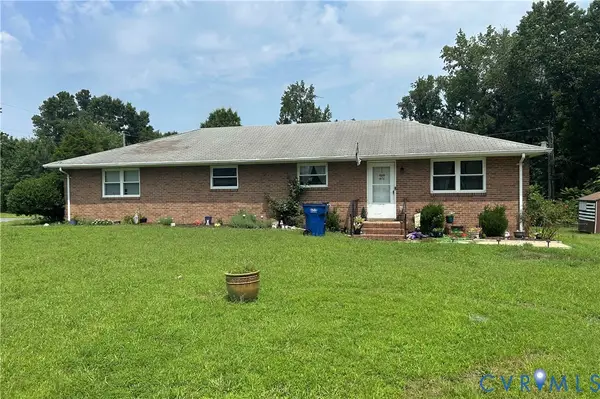 $270,000Pending4 beds 2 baths1,740 sq. ft.
2834 Libwood Avenue, North Chesterfield, VA 23237
MLS# 2620571Listed by: HOWARD HANNA WILLIAM E WOOD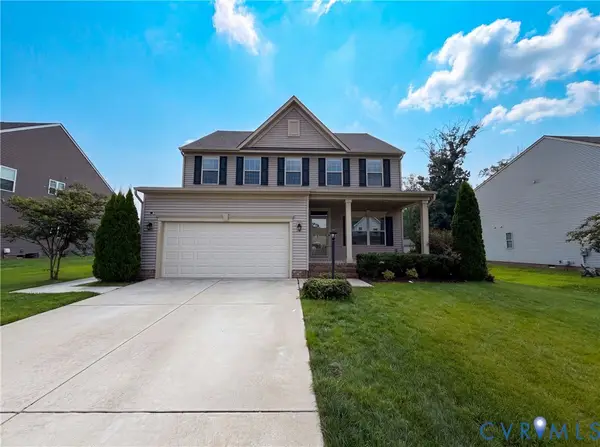 $450,000Pending4 beds 3 baths2,424 sq. ft.
7307 Veyan Way, North Chesterfield, VA 23237
MLS# 2620486Listed by: OPENDOOR BROKERAGE LLC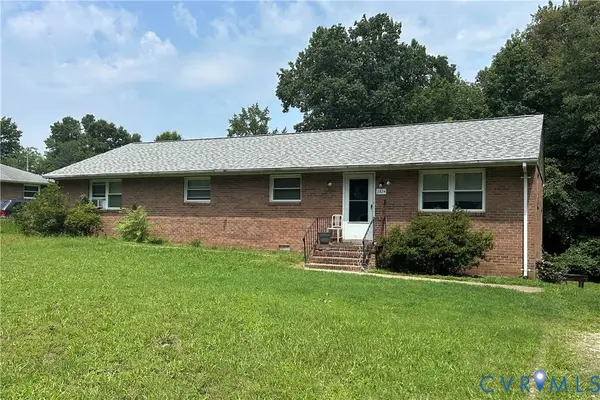 $270,000Pending4 beds 2 baths1,740 sq. ft.
2826 Libwood Avenue, North Chesterfield, VA 23237
MLS# 2620430Listed by: HOWARD HANNA WILLIAM E WOOD


Protect your home and budget from life's surprises with an Assurant Home Warranty, backed by a partner that supports you through every step of homeownership. Explore Plans.
© 2023 - 2026 ERA Franchise Systems LLC. All rights reserved. ERA Franchise Systems LLC fully supports the principles of the Fair Housing Act and the Equal Opportunity Act. ERA, ERA Real Estate powered, and their respective logos are registered service marks of ERA Franchise Systems LLC. Each office is independently owned and operated.