
7801 Jubra, Bellwood, VA 23237
Local realty services provided by:ICON Realty Group ERA Powered
7801 Jubra,Chesterfield, VA 23237
$365,000
- 4 Beds
- 3 Baths
- - sq. ft.
- Single family
- Sold
Listed by: paul kastelberg
Office: joyner fine properties
MLS#:2619066
Source:RV
Sorry, we are unable to map this address
Price summary
- Price:$365,000
About this home
Brand new, quality built 4 bedroom, 3 full bathroom, two story home with country front porch all situated on a private, .25 acre lot! This well constructed home features first and second floor primary bedrooms! The foyer opens to a family room with dining area, and open to a beautiful kitchen featuring quartz counters, and GE appliances! Off of the dining area is a 12' x 12' pressure treated rear deck! There is a spacious first floor primary or guest bedroom with closet, full bathroom with step-in stall shower. Upstairs offers 2nd floor primary bedroom and bath with double sinks, bedroom #3 features a W/I closet with window, and bedroom #4 offers a spacious closet. There is a spacious hall bathroom, and a washer/dryer closet. Luxury vinyl plank flooring throughout downstairs, and carpet upstairs. There is luxury vinyl tile in upstairs bathrooms. Access panel to attic! Convenient, County location near the US Department of Defense Supply Center!
Contact an agent
Home facts
- Year built:2026
- Subdivision & Development:Rayon Park
- Listing ID #:2619066
- Added:52 day(s) ago
- Updated:September 05, 2026 at 07:18 AM
Rooms and interior
- Bedrooms:4
- Total bathrooms:3
- Full bathrooms:3
- Rooms Total:7
- Flooring:Partially Carpeted, Vinyl
- Dining Description:Dining Area
- Bathrooms Description:Double Vanity
- Kitchen Description:Dishwasher, Disposal, Electric Cooking, Microwave
- Bedroom Description:Main Level Primary
- Basement:Yes
- Basement Description:Crawl Space
Heating and cooling
- Cooling:Central Air
- Heating:Electric, Heat Pump
- Central air:Yes
Structure and exterior
- Roof:Composition
- Year built:2026
- Lot Features:Level
- Architectural Style:Craftsman, Two Story
- Construction Materials:Block, Drywall, Frame, Vinyl Siding
- Exterior Features:Deck, Front Porch, Porch
- Levels:Two, Two Story
Schools
- High school:Bird
- Middle school:Falling Creek
- Elementary school:Bellwood
Utilities
- Water:Public
- Sewer:Public Sewer
Finances and disclosures
- Price:$365,000
- Tax amount:$445 (2026)
Features and amenities
- Appliances:Dishwasher, Disposal, Electric Cooking, Electric Water Heater, Microwave
- Amenities:Granite Counters
Parking
- Parking description:Driveway, Off Street, Unpaved, Unpaved Driveway
 The information being provided is for consumers' personal, non-commercial use and may not be used for any purpose other than to identify prospective properties for purchasing. All information provided is deemed reliable but is not guaranteed accurate.The multiple listing information is provided by Central Virginia Regional Multiple Listing Service, LLC from a copyrighted compilation of listings. The compilation of listings and each individual listing are © 2026 Central Virginia Regional Multiple Listing Service, LLC. All rights reserved. RV Member Broker: Catina Jones
New listings near 7801 Jubra
- New
 $322,500Active3 beds 3 baths1,400 sq. ft.
3039 Rycliff Avenue, Richmond, VA 23237
MLS# 2623900Listed by: OAKSTONE PROPERTIES  $460,000Active5 beds 3 baths2,550 sq. ft.
7519 Old Guild Road, Chesterfield, VA 23237
MLS# 2622388Listed by: COMPASS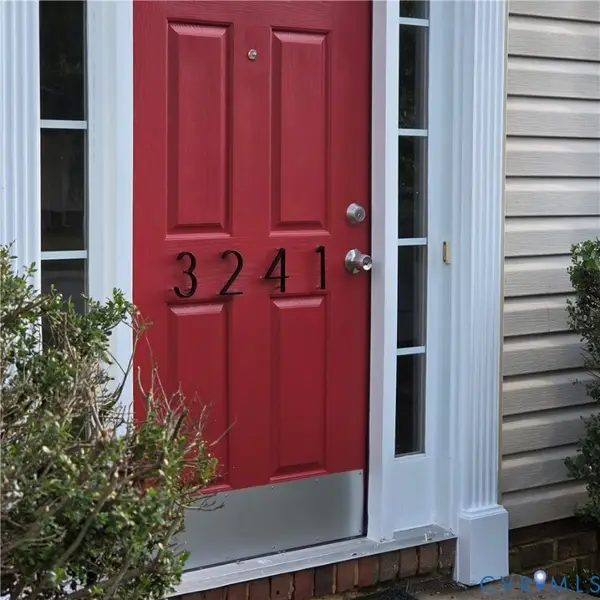 $354,900Active3 beds 3 baths1,758 sq. ft.
3241 Ransom Hills Road, Chesterfield, VA 23237
MLS# 2621946Listed by: UNITED REAL ESTATE RICHMOND $339,900Pending4 beds 3 baths1,536 sq. ft.
2702 Normandale Avenue, Chester, VA 23237
MLS# 2621762Listed by: FIRST CHOICE REALTY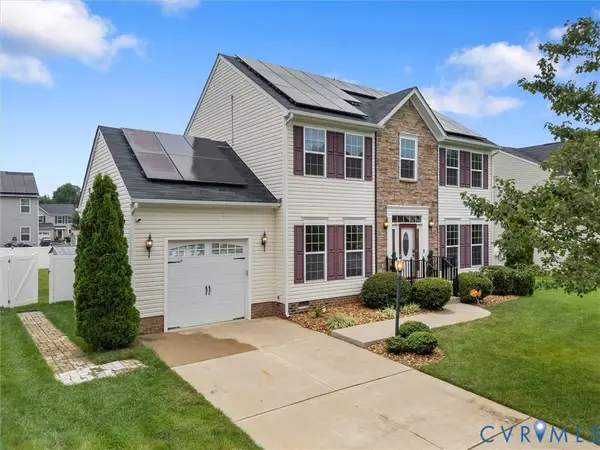 $424,999Active4 beds 3 baths1,944 sq. ft.
9330 S Carswell Street, Chesterfield, VA 23237
MLS# 2621360Listed by: COVENANT REALTY-REAL BROKER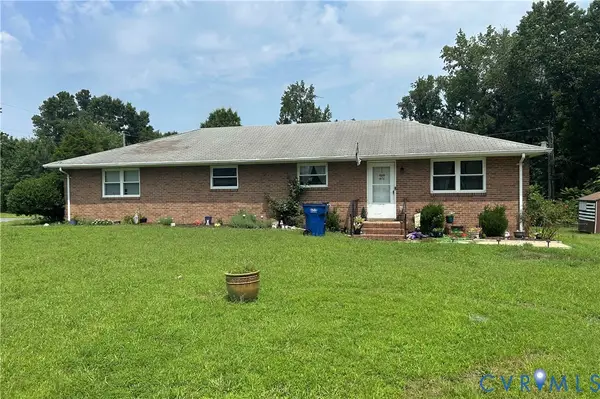 $270,000Pending4 beds 2 baths1,740 sq. ft.
2834 Libwood Avenue, North Chesterfield, VA 23237
MLS# 2620571Listed by: HOWARD HANNA WILLIAM E WOOD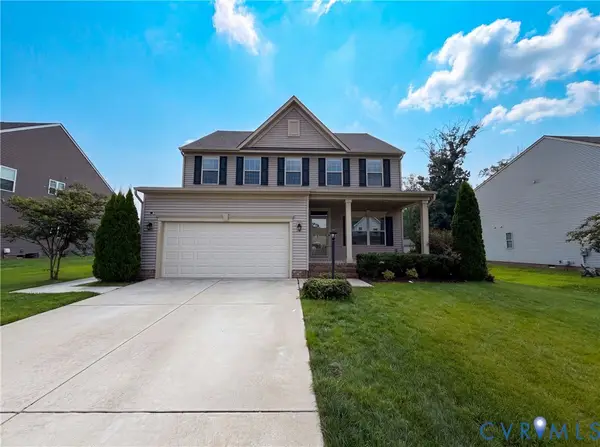 $450,000Pending4 beds 3 baths2,424 sq. ft.
7307 Veyan Way, North Chesterfield, VA 23237
MLS# 2620486Listed by: OPENDOOR BROKERAGE LLC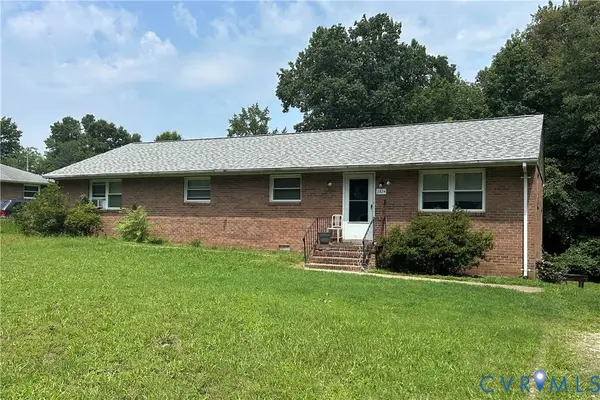 $270,000Active4 beds 2 baths1,740 sq. ft.
2826 Libwood Avenue, North Chesterfield, VA 23237
MLS# 2620430Listed by: HOWARD HANNA WILLIAM E WOOD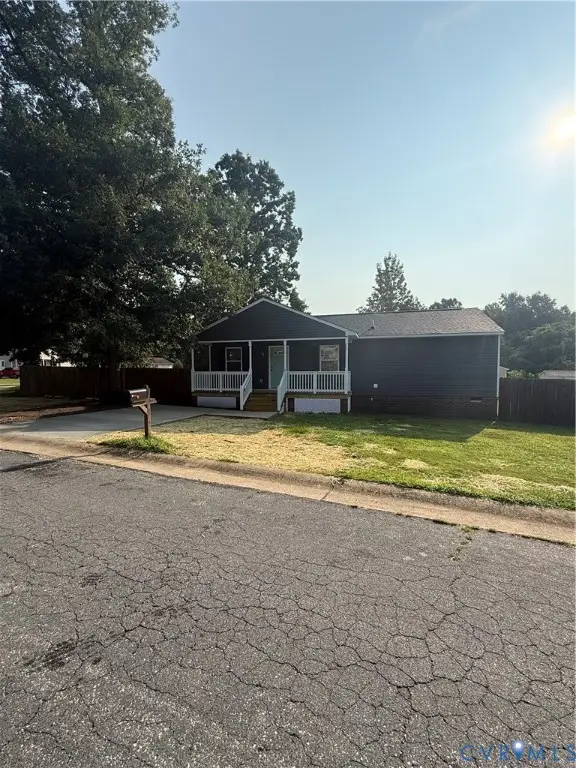 $325,000Active4 beds 2 baths1,368 sq. ft.
2501 Merriewood Ridge Ct, Chesterfield, VA 23237
MLS# 2620229Listed by: REALTY ADVANTAGE $355,500Active3 beds 3 baths1,872 sq. ft.
3425 Ransom Hills Court, Chester, VA 23237
MLS# 2619475Listed by: UNITED REAL ESTATE RICHMOND


Protect your home and budget from life's surprises with an Assurant Home Warranty, backed by a partner that supports you through every step of homeownership. Explore Plans.
© 2023 - 2026 ERA Franchise Systems LLC. All rights reserved. ERA Franchise Systems LLC fully supports the principles of the Fair Housing Act and the Equal Opportunity Act. ERA, ERA Real Estate powered, and their respective logos are registered service marks of ERA Franchise Systems LLC. Each office is independently owned and operated.