
3425 Ransom Hills Court, Bellwood, VA 23237
Local realty services provided by:ERA Real Estate Professionals
Listed by: darold taylor
Office: united real estate richmond
MLS#:2619475
Source:RV
Price summary
- Price:$355,500
- Price per sq. ft.:$189.9
- Monthly HOA dues:$6.25
About this home
Opportunity knocks, but it won’t wait.
This beautifully renovated North Chesterfield home delivers the space, style, and setting buyers are actively hunting for — and the seller just made the deal even sweeter. For a limited time, the seller is offering a complimentary 1-year home warranty plus generous buyer incentive credits at closing to help buy down your rate or reduce your out-of-pocket costs.
From the moment you step inside, the quality stands out: fresh paint, brand-new carpet, and a thoughtfully upgraded kitchen blending modern design with functional everyday living. The seamless open flow makes entertaining effortless, leading out to an oversized deck overlooking a private, peaceful cul-de-sac backyard built for morning coffee and weekend cookouts.
Located just minutes from I-288 and I-95, you get rapid access across Greater Richmond while enjoying quiet neighborhood living.
With turnkey renovations, rare closing incentives, and a prime cul-de-sac lot, this package will not sit through the weekend. Book your private showing today — before this opportunity is off the market....
Contact an agent
Home facts
- Year built:1993
- Subdivision & Development:Proctors Point
- Listing ID #:2619475
- Added:97 day(s) ago
- Updated:October 22, 2026 at 02:41 PM
Rooms and interior
- Bedrooms:3
- Total bathrooms:3
- Full bathrooms:2
- Half bathrooms:1
- Rooms Total:7
- Flooring:Partially Carpeted, Vinyl
- Dining Description:Dining Area
- Living area:1,872 sq. ft.
Heating and cooling
- Cooling:Central Air
- Heating:Electric, Heat Pump
- Central air:Yes
Structure and exterior
- Roof:Asphalt, Composition
- Year built:1993
- Building area:1,872 sq. ft.
- Lot area:0.2 Acres
- Lot Features:Cul-de-sac
- Architectural Style:Two Story
- Construction Materials:Brick, Vinyl Siding
- Exterior Features:Deck, Front Porch
- Levels:Two, Two Story
Schools
- High school:Bird
- Middle school:Salem
- Elementary school:Bellwood
Utilities
- Water:Public
- Sewer:Public Sewer
Finances and disclosures
- Price:$355,500
- Price per sq. ft.:$189.9
- Tax amount:$2,808 (2026)
Features and amenities
- Appliances:Water Heater
- Laundry features:Dryer Hookup
- Amenities:Ceiling Fans, Laminate Counters, Walk-In Closets
Parking
- Parking description:Driveway, Paved, Paved Driveway
 The information being provided is for consumers' personal, non-commercial use and may not be used for any purpose other than to identify prospective properties for purchasing. All information provided is deemed reliable but is not guaranteed accurate.The multiple listing information is provided by Central Virginia Regional Multiple Listing Service, LLC from a copyrighted compilation of listings. The compilation of listings and each individual listing are © 2026 Central Virginia Regional Multiple Listing Service, LLC. All rights reserved.
New listings near 3425 Ransom Hills Court
- Coming Soon
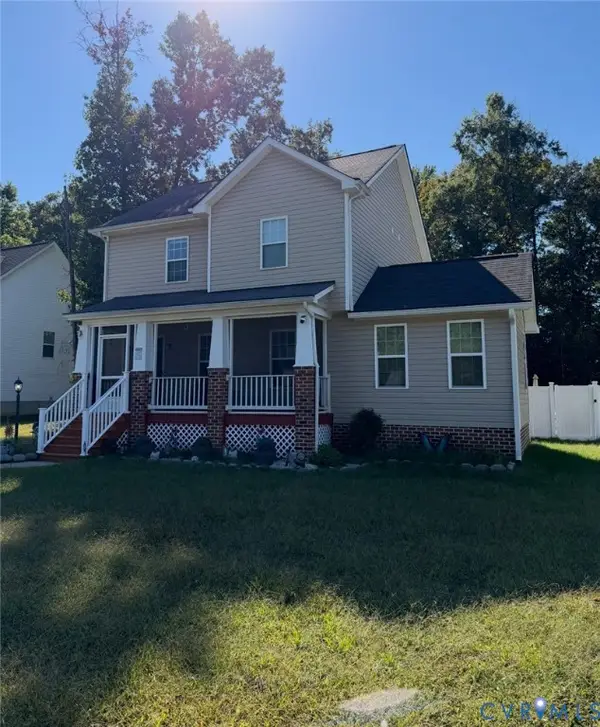 $320,000Coming Soon3 beds 3 baths1,666 sq. ft.
9960 Reymet Court, Chesterfield, VA 23237
MLS# 2628038Listed by: EXP REALTY LLC - New
 $319,000Active3 beds 2 baths1,380 sq. ft.
8924 Germont Avenue, Richmond, VA 23237
MLS# 2628152Listed by: LONG & FOSTER REALTORS  $299,500Pending3 beds 2 baths1,136 sq. ft.
9642 Ransom Hills Terrace, North Chesterfield, VA 23237
MLS# 2628015Listed by: HOMETOWN REALTY- New
 $315,000Active4 beds 2 baths1,668 sq. ft.
3017 Kingsdale Road, Chesterfield, VA 23237
MLS# 2627978Listed by: BRADLEY REAL ESTATE, LLC 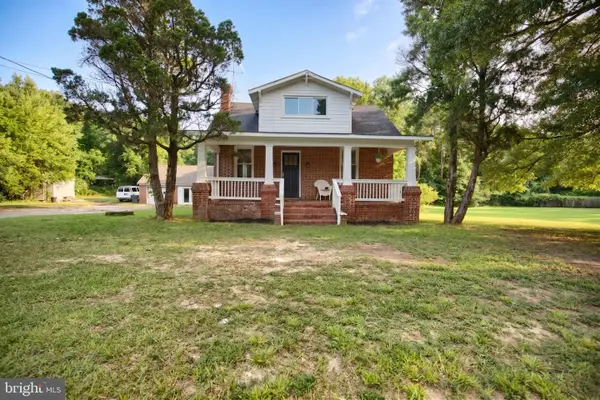 $324,750Active4 beds 3 baths2,081 sq. ft.
2800 Kingsdale Rd, NORTH CHESTERFIELD, VA 23237
MLS# VACF2001664Listed by: LONG & FOSTER REAL ESTATE, INC.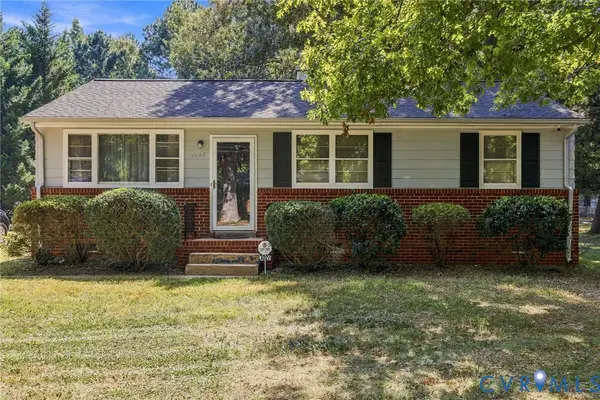 $272,000Pending3 beds 1 baths975 sq. ft.
3027 Kingsdale Road, Richmond, VA 23237
MLS# 2627007Listed by: CENTURY 21 ALL AMERICAN $424,950Active4 beds 3 baths2,160 sq. ft.
2719 General Boulevard, Chesterfield, VA 23237
MLS# 2626156Listed by: SAMSON PROPERTIES $322,500Pending3 beds 3 baths1,400 sq. ft.
3039 Rycliff Avenue, Richmond, VA 23237
MLS# 2623900Listed by: OAKSTONE PROPERTIES $460,000Pending5 beds 3 baths2,550 sq. ft.
7519 Old Guild Road, Chesterfield, VA 23237
MLS# 2622388Listed by: COMPASS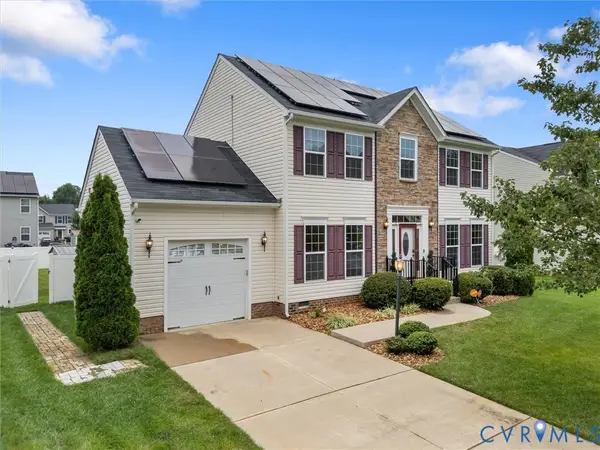 $424,999Active4 beds 3 baths1,944 sq. ft.
9330 S Carswell Street, Chesterfield, VA 23237
MLS# 2621360Listed by: COVENANT REALTY-REAL BROKER


Protect your home and budget from life's surprises with an Assurant Home Warranty, backed by a partner that supports you through every step of homeownership. Explore Plans.
© 2023 - 2026 ERA Franchise Systems LLC. All rights reserved. ERA Franchise Systems LLC fully supports the principles of the Fair Housing Act and the Equal Opportunity Act. ERA, ERA Real Estate powered, and their respective logos are registered service marks of ERA Franchise Systems LLC. Each office is independently owned and operated.