
9913 Proctors Road, Bellwood, VA 23237
Local realty services provided by:ICON Realty Group ERA Powered
9913 Proctors Road,Chesterfield, VA 23237
$320,000
- 4 Beds
- 2 Baths
- - sq. ft.
- Single family
- Sold
Listed by: mark adams
Office: exp realty, llc.
MLS#:2619097
Source:RV
Sorry, we are unable to map this address
Price summary
- Price:$320,000
About this home
Move right into this cozy updated 2,028-square-foot home, where renovations and major system upgrades provide both style and peace of mind. The home features a fully renovated kitchen with updated finishes, along with fully renovated bathrooms. New flooring throughout creates a seamless, inviting living space. Significant recent improvements include a roof installed in 2023, an outdoor HVAC unit replaced in 2021, a new indoor HVAC unit installed in 2025, and a new water heater, stove, and dishwasher, all installed in 2025. Replacement windows, approximately 10 years old, enhance energy efficiency and comfort. The finished basement has its own entrance and makes it ideal for a roommate situation, home office, teen hangout, man-cave, or potential in-law suite. Outside, you'll find the convenience of two separate driveways, including one with a covered awning for protected parking. An attached storage/workshop shed provides the perfect space for hobbies, projects, or extra storage. The huge yard is perfect for outdoor entertaining, kids, pets and offers plenty of space for a garden. With 2,028 square feet inside of thoughtfully updated living space and numerous major improvements already completed, this move-in-ready home offers the perfect combination of comfort, functionality, and lasting value....
Contact an agent
Home facts
- Year built:1974
- Subdivision & Development:Quail Oaks
- Listing ID #:2619097
- Added:51 day(s) ago
- Updated:September 04, 2026 at 06:58 AM
Rooms and interior
- Bedrooms:4
- Total bathrooms:2
- Full bathrooms:2
- Rooms Total:8
- Flooring:Laminate, Partially Carpeted
- Kitchen Description:Dishwasher, Electric Cooking, Smooth Cooktop
- Basement:Yes
- Basement Description:Finished, Full
Heating and cooling
- Cooling:Central Air
- Heating:Electric, Heat Pump
- Central air:Yes
Structure and exterior
- Roof:Composition
- Year built:1974
- Architectural Style:Ranch
- Construction Materials:Frame, Vinyl Siding
- Exterior Features:Deck, Porch, Rear Porch
- Levels:One
Schools
- High school:Bird
- Middle school:Salem
- Elementary school:Bellwood
Utilities
- Water:Public
- Sewer:Public Sewer
Finances and disclosures
- Price:$320,000
- Tax amount:$2,628 (2026)
Features and amenities
- Appliances:Dishwasher, Electric Cooking, Electric Water Heater, Smooth Cooktop
- Amenities:Ceiling Fans, Thermal Windows
- Pool features:Above Ground
Parking
- Parking description:Carport, Oversized
 The information being provided is for consumers' personal, non-commercial use and may not be used for any purpose other than to identify prospective properties for purchasing. All information provided is deemed reliable but is not guaranteed accurate.The multiple listing information is provided by Central Virginia Regional Multiple Listing Service, LLC from a copyrighted compilation of listings. The compilation of listings and each individual listing are © 2026 Central Virginia Regional Multiple Listing Service, LLC. All rights reserved. RV Member Broker: Catina Jones
New listings near 9913 Proctors Road
- New
 $322,500Active3 beds 3 baths1,400 sq. ft.
3039 Rycliff Avenue, Richmond, VA 23237
MLS# 2623900Listed by: OAKSTONE PROPERTIES  $460,000Active5 beds 3 baths2,550 sq. ft.
7519 Old Guild Road, Chesterfield, VA 23237
MLS# 2622388Listed by: COMPASS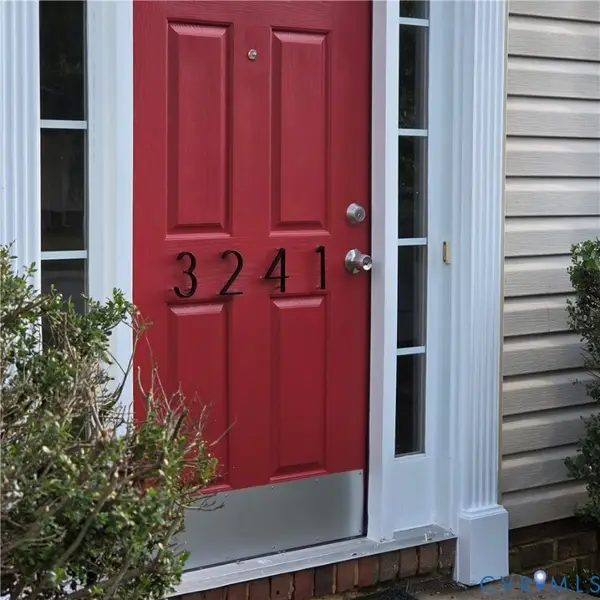 $354,900Active3 beds 3 baths1,758 sq. ft.
3241 Ransom Hills Road, Chesterfield, VA 23237
MLS# 2621946Listed by: UNITED REAL ESTATE RICHMOND $339,900Pending4 beds 3 baths1,536 sq. ft.
2702 Normandale Avenue, Chester, VA 23237
MLS# 2621762Listed by: FIRST CHOICE REALTY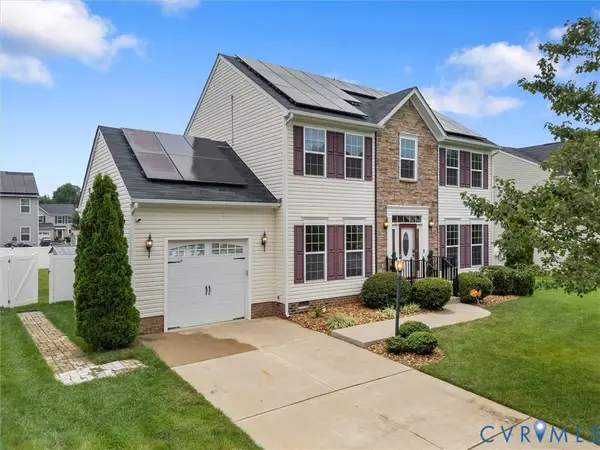 $424,999Active4 beds 3 baths1,944 sq. ft.
9330 S Carswell Street, Chesterfield, VA 23237
MLS# 2621360Listed by: COVENANT REALTY-REAL BROKER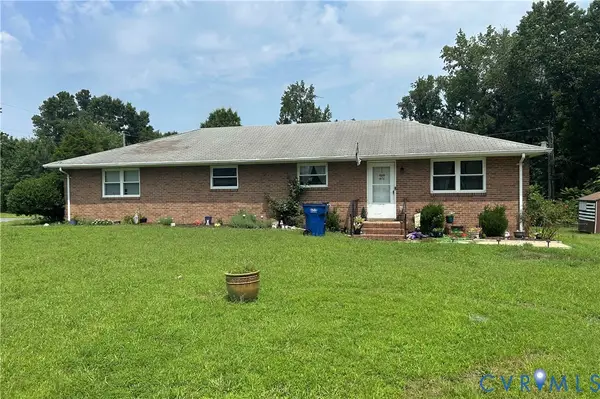 $270,000Pending4 beds 2 baths1,740 sq. ft.
2834 Libwood Avenue, North Chesterfield, VA 23237
MLS# 2620571Listed by: HOWARD HANNA WILLIAM E WOOD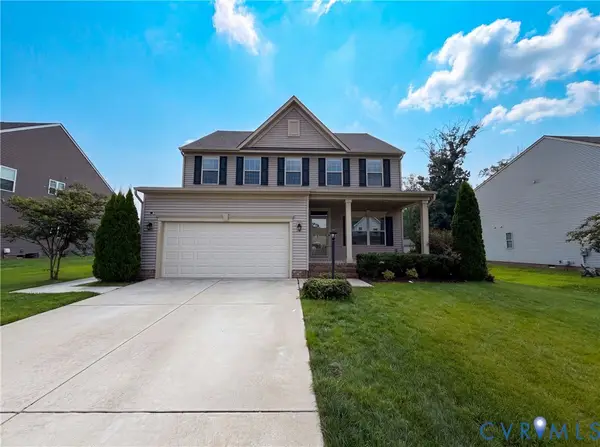 $450,000Pending4 beds 3 baths2,424 sq. ft.
7307 Veyan Way, North Chesterfield, VA 23237
MLS# 2620486Listed by: OPENDOOR BROKERAGE LLC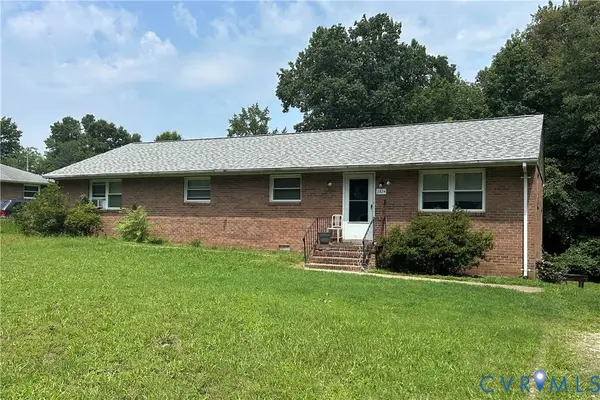 $270,000Active4 beds 2 baths1,740 sq. ft.
2826 Libwood Avenue, North Chesterfield, VA 23237
MLS# 2620430Listed by: HOWARD HANNA WILLIAM E WOOD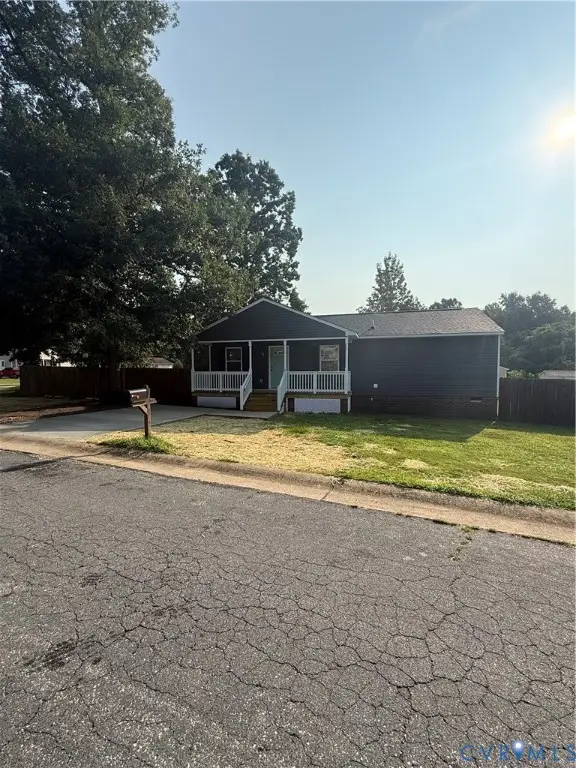 $325,000Active4 beds 2 baths1,368 sq. ft.
2501 Merriewood Ridge Ct, Chesterfield, VA 23237
MLS# 2620229Listed by: REALTY ADVANTAGE $355,500Active3 beds 3 baths1,872 sq. ft.
3425 Ransom Hills Court, Chester, VA 23237
MLS# 2619475Listed by: UNITED REAL ESTATE RICHMOND


Protect your home and budget from life's surprises with an Assurant Home Warranty, backed by a partner that supports you through every step of homeownership. Explore Plans.
© 2023 - 2026 ERA Franchise Systems LLC. All rights reserved. ERA Franchise Systems LLC fully supports the principles of the Fair Housing Act and the Equal Opportunity Act. ERA, ERA Real Estate powered, and their respective logos are registered service marks of ERA Franchise Systems LLC. Each office is independently owned and operated.