
6109 Strathcona Street, Bensley, VA 23234
Local realty services provided by:Napier Realtors ERA
Listed by: jimmy benson
Office: shaheen ruth martin & fonville
MLS#:2630564
Source:RV
Price summary
- Price:$249,950
- Price per sq. ft.:$168.66
About this home
Hard to find such a solid brick rancher at this price with a detached garage, in ground pool and a very private lot to enjoy life. This timeless classic rancher has a large family room with a brick fireplace that will be the place your special moments are lived for years to come. You will enjoy the large kitchen and florida room which looks over the private back yard and patio as the inground pool draws friends and family over to relax during the summer months. The detached garage is oversize to create a wonderful workshop along with car storage. Tucked in the back yard with ability to close off the back yard if security is a priority for you. Hurry to see this gem at an unbelievable price point!
Contact an agent
Home facts
- Year built:1964
- Subdivision & Development:Falling Creek Hills
- Listing ID #:2630564
- Added:1 day(s) ago
- Updated:November 18, 2026 at 10:22 AM
Rooms and interior
- Bedrooms:3
- Total bathrooms:2
- Full bathrooms:1
- Half bathrooms:1
- Rooms Total:7
- Flooring:Linoleum, Wood
- Dining Description:Dining Area
- Kitchen Description:Dishwasher
- Bedroom Description:Main Level Primary
- Basement:Yes
- Basement Description:Crawl Space
- Living area:1,482 sq. ft.
Heating and cooling
- Cooling:Central Air
- Heating:Electric, Heat Pump
- Central air:Yes
Structure and exterior
- Roof:Composition
- Year built:1964
- Building area:1,482 sq. ft.
- Lot area:0.35 Acres
- Lot Features:Level
- Architectural Style:Ranch
- Construction Materials:Brick, Drywall, Frame
- Exterior Features:Front Porch, Side Porch
- Levels:One
Schools
- High school:Meadowbrook
- Middle school:Falling Creek
- Elementary school:Bensley
Utilities
- Water:Public
- Sewer:Public Sewer
Finances and disclosures
- Price:$249,950
- Price per sq. ft.:$168.66
- Tax amount:$2,621 (2026)
Features and amenities
- Appliances:Dishwasher, Dryer, Electric Water Heater, Washer
- Laundry features:Dryer, Washer
- Amenities:Laminate Counters, Thermal Windows
- Pool features:In Ground
Parking
- Parking description:Detached, Driveway, Garage, Off Street, Paved, Paved Driveway
- Garage:Yes
- Garage spaces:3
 The information being provided is for consumers' personal, non-commercial use and may not be used for any purpose other than to identify prospective properties for purchasing. All information provided is deemed reliable but is not guaranteed accurate.The multiple listing information is provided by Central Virginia Regional Multiple Listing Service, LLC from a copyrighted compilation of listings. The compilation of listings and each individual listing are © 2026 Central Virginia Regional Multiple Listing Service, LLC. All rights reserved.
New listings near 6109 Strathcona Street
- New
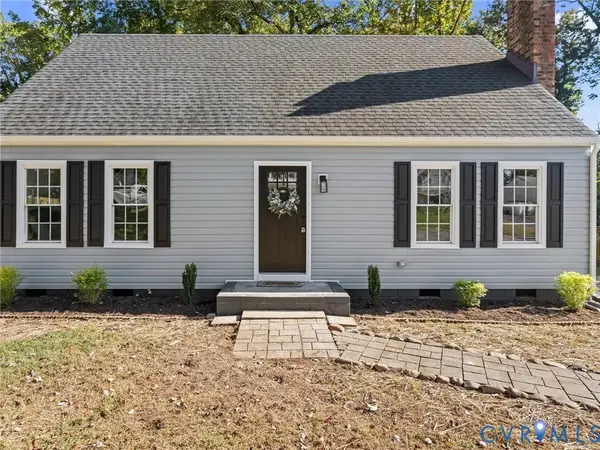 $325,000Active4 beds 2 baths1,425 sq. ft.
5105 Carryback Drive, Richmond, VA 23234
MLS# 2630762Listed by: HOMETOWN REALTY  $325,000Active4 beds 2 baths1,238 sq. ft.
2934 W Strathmore Road, Chesterfield, VA 23237
MLS# 2629025Listed by: REAL BROKER LLC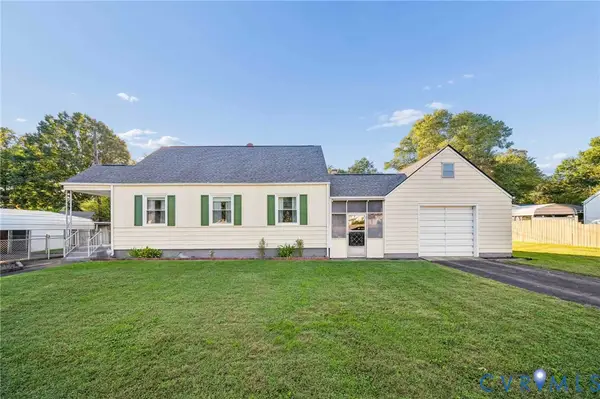 $279,000Pending3 beds 2 baths1,460 sq. ft.
3030 Brentwood Circle, Chesterfield, VA 23237
MLS# 2628408Listed by: NEXTHOME ADVANTAGE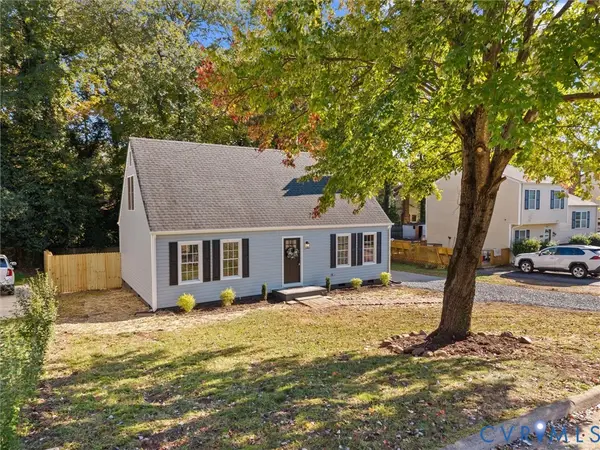 $325,000Pending4 beds 2 baths1,425 sq. ft.
5105 Carryback Drive, Richmond, VA 23234
MLS# 2627980Listed by: HOMETOWN REALTY $269,900Pending3 beds 2 baths792 sq. ft.
2700 Pate Avenue, North Chesterfield, VA 23234
MLS# 2627795Listed by: THE SASSO GROUP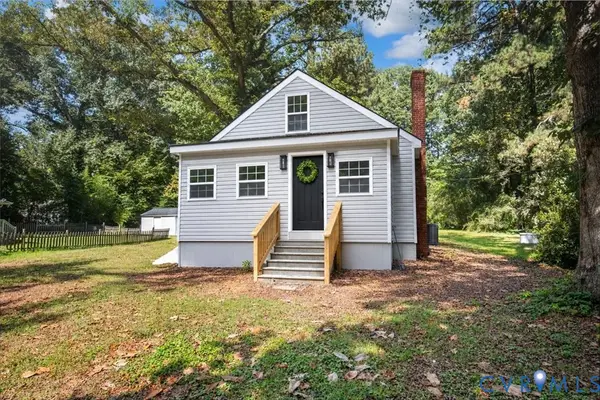 $299,950Active4 beds 2 baths1,499 sq. ft.
3016 Freedom Lane, North Chesterfield, VA 23234
MLS# 2627419Listed by: THE HOGAN GROUP REAL ESTATE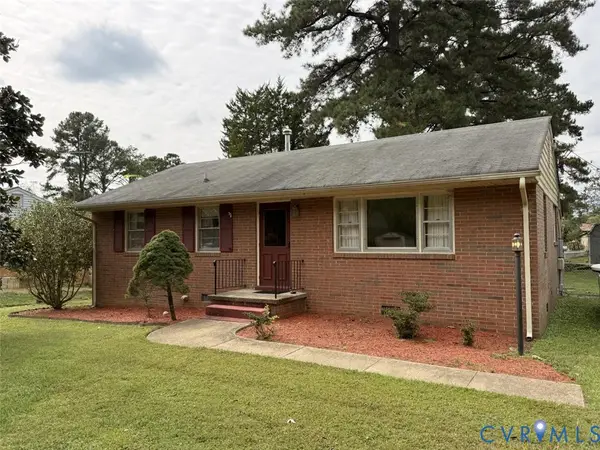 $216,600Pending3 beds 1 baths1,116 sq. ft.
4738 Willesden Road, Chesterfield, VA 23234
MLS# 2626821Listed by: TRANZON KEY AUCTIONS $230,000Active4 beds 1 baths1,238 sq. ft.
6741 Strathmore Road, Chesterfield, VA 23237
MLS# 2626322Listed by: LONG & FOSTER REALTORS $359,900Active3 beds 2 baths1,368 sq. ft.
2813 Parkdale Road, North Chesterfield, VA 23234
MLS# 2623587Listed by: SAMSON PROPERTIES


Protect your home and budget from life's surprises with an Assurant Home Warranty, backed by a partner that supports you through every step of homeownership. Explore Plans.
© 2023 - 2026 ERA Franchise Systems LLC. All rights reserved. ERA Franchise Systems LLC fully supports the principles of the Fair Housing Act and the Equal Opportunity Act. ERA, ERA Real Estate powered, and their respective logos are registered service marks of ERA Franchise Systems LLC. Each office is independently owned and operated.