
6115 Strathcona Street, Bensley, VA 23234
Local realty services provided by:ERA Real Estate Professionals
6115 Strathcona Street,Chesterfield, VA 23234
$308,000
- 3 Beds
- 2 Baths
- 1,300 sq. ft.
- Single family
- Pending
Listed by: jay draper
Office: united real estate richmond
MLS#:2621046
Source:RV
Price summary
- Price:$308,000
- Price per sq. ft.:$236.92
About this home
This beautifully, renovated, brick rancher with detached 1.5 car garage features 3 Beds, 2 full baths, office and mud/laundry room. The primary bedroom has hardwood flooring and a private, fully renovated bathroom. When you enter the front door, you’ll enjoy the natural light from the picture window in the living room and gorgeous hardwood floors. The living room leads into the recently renovated kitchen with its spacious dining area. You will find a large laundry room and an office both with doors leading to the side driveway and backyard. The laundry room is also useful as a mudroom and either door will be convenient for bringing in those grocery bags. The back door exits out into the backyard which features a large 1.5 car garage complete with workshop space, and massive back yard for entertainment! The 2022 renovations include the new roof, new windows, new HVAC, plumbing, electric, 2 full renovated bathrooms, and recessed lighting throughout. The spacious eat-in kitchen features stainless-steel appliances and granite counter tops, and recessed lights throughout. On the other side of this beautiful home are the 3 bedrooms with hardwood floors. This home features an ADT Security System- 4 outside cameras, 1 inside camera and security touch screen panel. This is first floor living at it finest for your entire family. Book your showing as soon as possible. Seller is in the process of moving and making cosmetic repairs. This house qualifies for a $15,000 grant. Contact agent for details....
Contact an agent
Home facts
- Year built:1964
- Subdivision & Development:Falling Creek Hills
- Listing ID #:2621046
- Added:47 day(s) ago
- Updated:September 27, 2026 at 08:26 AM
Rooms and interior
- Bedrooms:3
- Total bathrooms:2
- Full bathrooms:2
- Rooms Total:7
- Flooring:Granite, Wood
- Living area:1,300 sq. ft.
Heating and cooling
- Cooling:Central Air
- Heating:Electric, Heat Pump
- Central air:Yes
Structure and exterior
- Roof:Composition, Shingle
- Year built:1964
- Building area:1,300 sq. ft.
- Lot area:0.28 Acres
- Architectural Style:Ranch
- Construction Materials:Brick, Drywall, Vinyl Siding
- Exterior Features:Front Porch, Side Porch
- Levels:One
Schools
- High school:Meadowbrook
- Middle school:Falling Creek
- Elementary school:Bensley
Utilities
- Water:Public
- Sewer:Public Sewer
Finances and disclosures
- Price:$308,000
- Price per sq. ft.:$236.92
- Tax amount:$2,505 (2026)
Parking
- Parking description:Detached, Driveway, Garage, Off Street, Paved, Paved Driveway
- Garage:Yes
- Garage spaces:2
 The information being provided is for consumers' personal, non-commercial use and may not be used for any purpose other than to identify prospective properties for purchasing. All information provided is deemed reliable but is not guaranteed accurate.The multiple listing information is provided by Central Virginia Regional Multiple Listing Service, LLC from a copyrighted compilation of listings. The compilation of listings and each individual listing are © 2026 Central Virginia Regional Multiple Listing Service, LLC. All rights reserved.
New listings near 6115 Strathcona Street
- New
 $230,000Active4 beds 1 baths1,238 sq. ft.
6741 Strathmore Road, Chesterfield, VA 23237
MLS# 2626322Listed by: LONG & FOSTER REALTORS 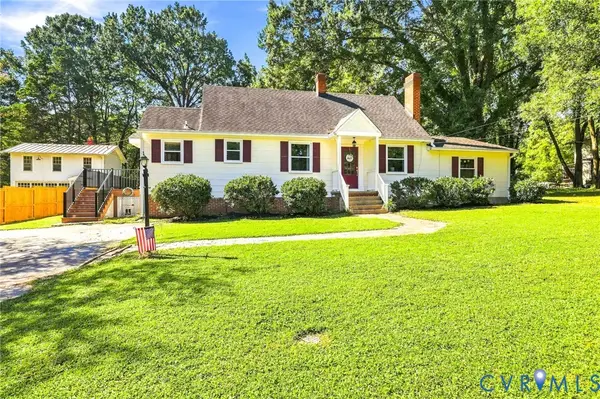 $345,000Pending4 beds 2 baths2,040 sq. ft.
2719 Sherbourne Road, Richmond, VA 23237
MLS# 2624576Listed by: REAL BROKER LLC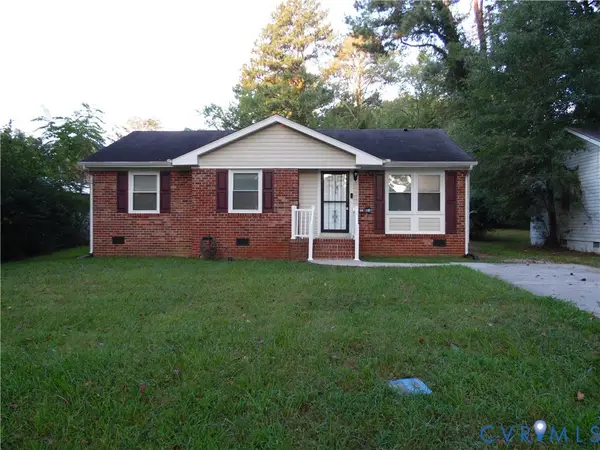 $275,000Pending3 beds 2 baths1,370 sq. ft.
4700 Falling Creek Circle, Chesterfield, VA 23234
MLS# 2624407Listed by: EMPOWER REALTY LLC $359,900Active3 beds 2 baths1,368 sq. ft.
2813 Parkdale Road, North Chesterfield, VA 23234
MLS# 2623587Listed by: SAMSON PROPERTIES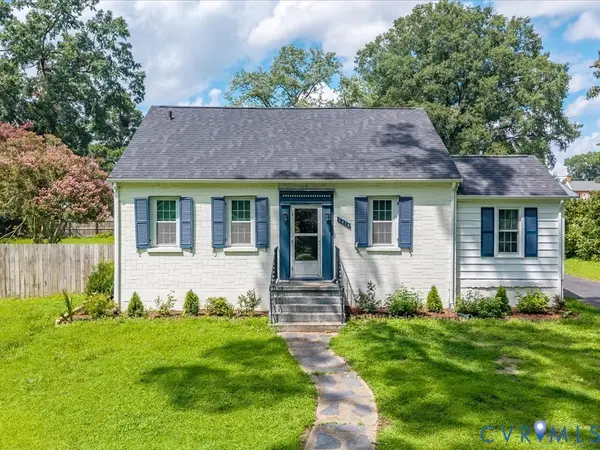 $299,950Pending3 beds 2 baths1,420 sq. ft.
2414 & 2416 Sherbourne Road, North Chesterfield, VA 23237
MLS# 2620970Listed by: RASHKIND SAUNDERS & CO.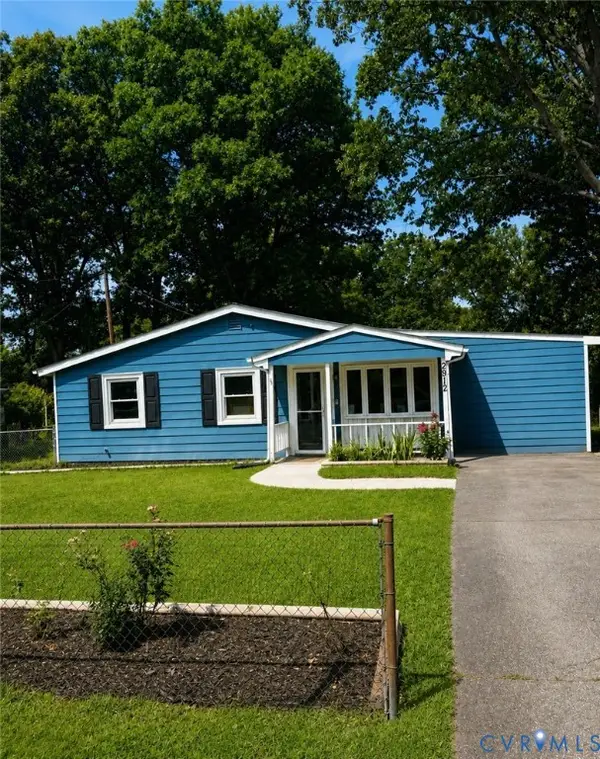 $290,000Pending4 beds 2 baths1,240 sq. ft.
2912 Bensley Road, North Chesterfield, VA 23237
MLS# 2623058Listed by: COMPASS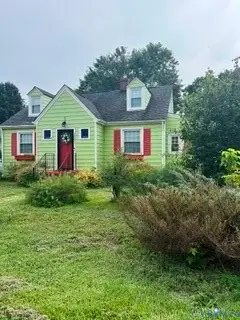 $240,000Pending4 beds 1 baths1,934 sq. ft.
3051 Walmsley Boulevard, North Chesterfield, VA 23234
MLS# 2622922Listed by: REAL BROKER LLC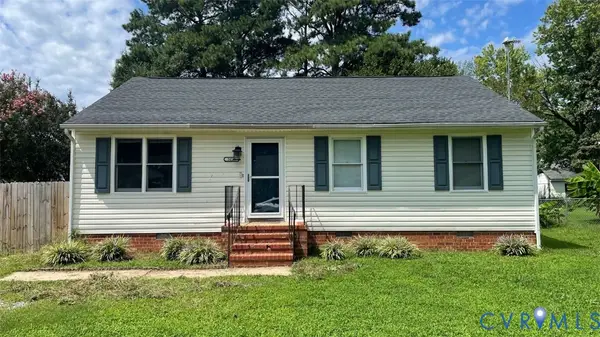 $269,950Pending3 beds 2 baths1,098 sq. ft.
5014 Caldwell Avenue, Richmond, VA 23234
MLS# 2622885Listed by: KELLER WILLIAMS REALTY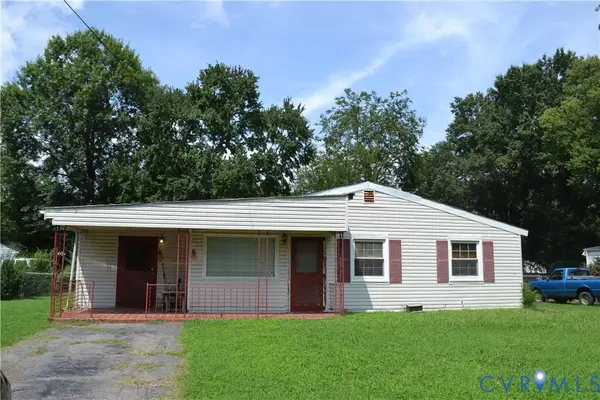 $215,000Pending3 beds 1 baths1,240 sq. ft.
3024 Bensley Road, Ampthill, VA 23237
MLS# 2621827Listed by: BRADLEY REAL ESTATE, LLC


Protect your home and budget from life's surprises with an Assurant Home Warranty, backed by a partner that supports you through every step of homeownership. Explore Plans.
© 2023 - 2026 ERA Franchise Systems LLC. All rights reserved. ERA Franchise Systems LLC fully supports the principles of the Fair Housing Act and the Equal Opportunity Act. ERA, ERA Real Estate powered, and their respective logos are registered service marks of ERA Franchise Systems LLC. Each office is independently owned and operated.