
401 Hancock Ct, Berryville, VA 22611
Local realty services provided by:O'BRIEN REALTY ERA POWERED
Upcoming open houses
- Sun, Sep 1312:00 pm - 02:00 pm
Listed by: paul g bedewi, alison harris burke
Office: keller williams realty
MLS#:VACL2007188
Source:BRIGHTMLS
Price summary
- Price:$700,000
- Price per sq. ft.:$191.68
About this home
Make a memorable first impression in this beautifully appointed former model home, ideally positioned on a manicured corner lot in charming Berryville—with no HOA.
<br><br>
A classic wraparound porch welcomes you into a soaring two-story foyer filled with natural light, intricate moldings and refined trim work. Hickory hardwood floors flow throughout the main level, connecting the gracious living and formal dining rooms for effortless entertaining. The spacious family room makes a striking centerpiece with its dramatic cathedral ceiling and inviting gas fireplace.
<br><br>
At the heart of the home, the beautifully refreshed kitchen shines with quartz countertops, an oversized center island, stainless steel appliances, updated cabinetry, a tile backsplash and a dedicated coffee bar. A private office or library creates an ideal work-from-home retreat, while the generously sized laundry room offers a utility sink and abundant storage.
<br><br>
Upstairs, the serene primary suite features a cathedral ceiling, dual closets and a spacious en-suite bath with a corner jetted tub and separate walk-in shower. Three additional bedrooms are generously proportioned, each offering double closets.
<br><br>
The expansive walk-up lower level is designed for flexibility and fun, featuring a media room, game room, full bath, wet bar with refrigerator and microwave, and additional space ideal for a fitness room or guest accommodations. Two lower-level rooms received new luxury vinyl plank flooring in 2024.
<br><br>
Step outside to your own backyard retreat. A covered deck overlooks the neatly landscaped, fully fenced yard, while a paver patio with a fire pit and hot tub creates the perfect setting for relaxing and entertaining year-round.
<br><br>
Extensive recent improvements add comfort, efficiency and peace of mind. Updates include a new roof and solar panels, refreshed kitchen cabinetry, quartz countertops, gas range and microwave in 2025; a new refrigerator, dishwasher, washer and dryer, interior paint, porch railings and lower-level LVP flooring in 2024; plus five replaced south-facing second-floor windows. Additional enhancements include upper-level carpeting, dual HVAC systems, Nest thermostats, a tankless water heater and a water softener.
<br><br>
A side-load two-car garage, long driveway and dedicated parking extension provide abundant off-street parking. Offering impressive space, thoughtful updates and exceptional indoor-outdoor living, this standout home captures the best of scenic Clarke County—where small-town charm and limited development help preserve the area’s distinctive character....
Contact an agent
Home facts
- Year built:2000
- Subdivision & Development:BATTLEFIELD ESTATES
- Listing ID #:VACL2007188
- Updated:September 06, 2026 at 01:49 PM
Rooms and interior
- Bedrooms:4
- Total bathrooms:4
- Full bathrooms:3
- Half bathrooms:1
- Flooring:Carpet, Ceramic Tile, Hardwood
- Dining Description:Dining Area, Dining Room, Formal/Separate Dining Room
- Bathrooms Description:Primary Bath(s), Primary Bathroom, WhirlPool/HotTub
- Kitchen Description:Breakfast Area, Built-In Microwave, Built-Ins, Carpet, Crown Moldings, Dishwasher, Disposal, Icemaker, Kitchen - Eat-In, Kitchen - Gourmet, Kitchen - Island, Kitchen - Table Space, Oven/Range - Gas, Pantry, Recessed Lighting, Refrigerator, Stainless Steel Appliances, Upgraded Countertops, Wet/Dry Bar
- Bedroom Description:Carpet, Primary Bedroom, Walk In Closet(s)
- Basement:Yes
- Basement Description:Connecting Stairway, Daylight, Full, Fully Finished, Heated, Interior Access, Outside Entrance, Partial, Walkout Stairs, Windows
- Living area:3,652 sq. ft.
Heating and cooling
- Cooling:Ceiling Fan(s), Central A/C, Heat Pump(s)
- Heating:Heat Pump(s), Natural Gas
Structure and exterior
- Roof:Architectural Shingle
- Year built:2000
- Building area:3,652 sq. ft.
- Lot area:0.35 Acres
- Lot Features:Corner, Corner Lot/Unit, Front Yard, Landscaping, Level, Rear Yard
- Architectural Style:Colonial
- Construction Materials:Vinyl Siding
- Exterior Features:Deck(s), Extensive Hardscape, Exterior Lighting, Patio(s), Porch(es), Wrap Around
- Foundation Description:Brick/Mortar, Slab
- Levels:3 Story
Schools
- High school:CLARKE COUNTY
- Middle school:JOHNSON-WILLIAMS
- Elementary school:D G COOLEY
Utilities
- Water:Public
- Sewer:Public Sewer
Finances and disclosures
- Price:$700,000
- Price per sq. ft.:$191.68
- Tax amount:$3,131 (2025)
Features and amenities
- Laundry features:Dryer, Has Laundry, Laundry, Washer
- Amenities:Atrium Windows, Bay/Bow Windows, Built-Ins, Carpet, Ceiling Fan(s), Chair Railings, Crown Moldings, Recessed Lighting, Underground Utilities, Water Treat System, Wet/Dry Bar, Window Treatments
Parking
- Parking description:Asphalt Driveway, Attached Garage, Garage - Side Entry, Garage Door Opener, Inside Access, Oversized, Private
- Garage:Yes
- Garage spaces:2
New listings near 401 Hancock Ct
- Coming Soon
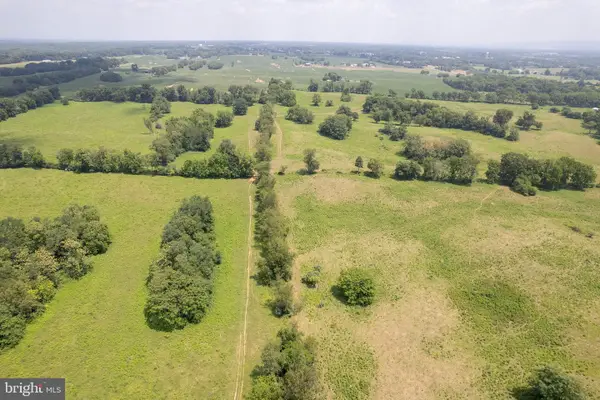
 $799,990Coming Soon4 beds 3 baths3,701 sq. ft.
774 Russell Rd, BERRYVILLE, VA 22611
MLS# VACL2007170Listed by: KELLER WILLIAMS REALTY - Coming Soon
 Listed by ERA$2,100,000Coming Soon3 beds 2 baths1,512 sq. ft.
7118 Lord Fairfax Hwy, BERRYVILLE, VA 22611
MLS# VACL2007088Listed by: ERA OAKCREST REALTY, INC. - New
 $475,000Active3 beds 3 baths1,944 sq. ft.
207 Josephine St, BERRYVILLE, VA 22611
MLS# VACL2007124Listed by: SAMSON PROPERTIES - New
 $699,000Active4 beds 3 baths2,686 sq. ft.
320 Tyson Dr, BERRYVILLE, VA 22611
MLS# VACL2007122Listed by: PEARSON SMITH REALTY, LLC - New
 $647,000Active4 beds 3 baths2,841 sq. ft.
16 Litten Ct, BERRYVILLE, VA 22611
MLS# VACL2007172Listed by: PEARSON SMITH REALTY, LLC - New
 $279,000Active2 beds 1 baths749 sq. ft.
111 Liberty St, BERRYVILLE, VA 22611
MLS# VACL2007158Listed by: SAMSON PROPERTIES 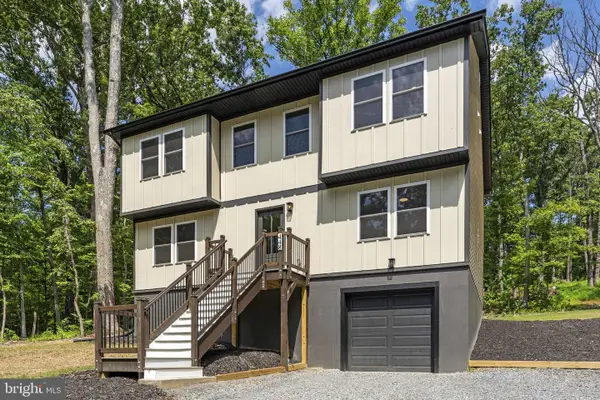 $589,000Active3 beds 4 baths3,248 sq. ft.
448 Cedar Ln, BLUEMONT, VA 20135
MLS# VACL2007156Listed by: BERKSHIRE HATHAWAY HOMESERVICES PENFED REALTY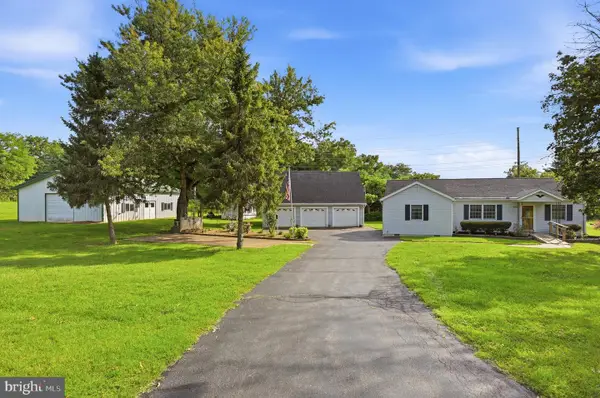 $750,000Active2 beds 2 baths1,324 sq. ft.
508 S Church St, BERRYVILLE, VA 22611
MLS# VACL2007074Listed by: JIM BARB REALTY, INC.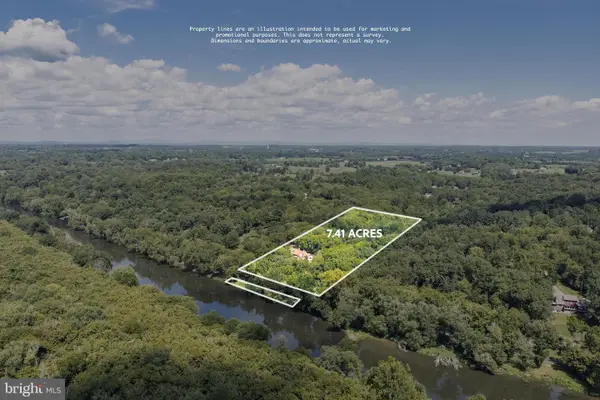 $1,299,000Active5 beds 4 baths3,588 sq. ft.
2821 Lockes Mill Rd, BERRYVILLE, VA 22611
MLS# VACL2007100Listed by: SAMSON PROPERTIES


Protect your home and budget from life's surprises with an Assurant Home Warranty, backed by a partner that supports you through every step of homeownership. Explore Plans.
© 2023 - 2026 ERA Franchise Systems LLC. All rights reserved. ERA Franchise Systems LLC fully supports the principles of the Fair Housing Act and the Equal Opportunity Act. ERA, ERA Real Estate powered, and their respective logos are registered service marks of ERA Franchise Systems LLC. Each office is independently owned and operated.