
1029 Coulson Ln, Bluemont, VA 20135
Local realty services provided by:Mountain Realty ERA Powered
Listed by: tracey y savage
Office: castle distinctive properties
MLS#:VACL2007272
Source:BRIGHTMLS
Price summary
- Price:$1,475,000
- Price per sq. ft.:$193.65
- Monthly HOA dues:$157.92
About this home
Sometimes a home comes on the market that is truly special and impossible to replicate. Set on 42 peaceful, wooded acres at the end of a private lane, this exceptional property offers privacy, tranquility, and a remarkable connection to nature. Bordering more than 200 acres of preserved open space within the Appalachian Trail corridor, the property features approximately a quarter mile of private walking trails with direct access to the Appalachian Trail.
Offering over 7,600 square feet of finished living space across three levels, the beautifully appointed home is designed for both gracious entertaining and comfortable everyday living.
The gourmet kitchen features a large center island and breakfast area and opens to the spacious family room, where a wood-burning fireplace creates a warm and inviting gathering space. A main-level office with glass doors and custom built-ins provides a stylish, quiet workspace. The impressive two-story foyer flows into generously sized living and dining rooms.
A captivating side sunroom offers the perfect retreat for wildlife watching, reading, or enjoying the peaceful surroundings. A pellet stove provides warmth on chilly days, while the expansive deck just outside is ideal for outdoor dining, summer evenings, and spectacular sunsets.
Upstairs, four spacious bedrooms each feature an ensuite bath. The luxurious primary suite includes a step-down sitting area that could also serve as a second office, generous walk-in closets, and a beautifully appointed bath with a walk-in shower, soaking tub, and dual vanities.
The fully finished, walk-out lower level provides additional living and entertaining space, including a recreation room, game area, dry bar with refrigerator drawers, full bath, and versatile den that could serve as a guest room.
Outdoor living is equally impressive, with a firepit for gathering with family and friends amid the surrounding natural beauty. A paved driveway provides ample parking and leads to a three-car attached garage.
Additional features include a Generac 17kW automatic generator that powers essential systems during an outage, including refrigerators/freezers, well and septic pumps, main furnace, garage doors, and selected outlets and lighting. The roof is brand new as of September 2026.
Coulson Lane is maintained by a Property Owners Association responsible solely for road maintenance and snow removal. The annual fee is approximately $1,895 and covers road grading/finishing and snow removal as needed.
Despite its secluded setting, the property offers convenient access to Route 7 and is just minutes from downtown Purcellville and Berryville, with easy access to the area's renowned breweries and wineries in nearby Bluemont.
A rare combination of privacy, natural beauty, exceptional living space, and direct access to the Appalachian Trail corridor, this remarkable property offers an extraordinary opportunity to experience the best of Virginia countryside living....
Contact an agent
Home facts
- Year built:2005
- Subdivision & Development:MORGANTON
- Listing ID #:VACL2007272
- Added:3 day(s) ago
- Updated:October 04, 2026 at 01:58 PM
Rooms and interior
- Bedrooms:4
- Total bathrooms:6
- Full bathrooms:5
- Half bathrooms:1
- Flooring:Carpet, Ceramic Tile, Wood
- Dining Description:Formal/Separate Dining Room
- Bathrooms Description:Primary Bath(s)
- Kitchen Description:Breakfast Area, Built-In Microwave, Built-Ins, Carpet, Cooktop, Cooktop - Down Draft, Crown Moldings, Dishwasher, Disposal, Extra Refrigerator/Freezer, Icemaker, Kitchen - Gourmet, Kitchen - Island, Kitchen - Table Space, Oven - Wall, Oven/Range - Electric, Pantry, Recessed Lighting, Refrigerator, Stainless Steel Appliances, Upgraded Countertops, Water Heater, Wet/Dry Bar
- Bedroom Description:Carpet, Walk In Closet(s)
- Basement:Yes
- Basement Description:Full, Fully Finished, Sump Pump, Walkout Level, Windows
- Living area:7,617 sq. ft.
Heating and cooling
- Cooling:Ceiling Fan(s), Central A/C, Heat Pump(s)
- Heating:Electric, Forced Air, Heat Pump(s), Humidifier, Propane - Leased
Structure and exterior
- Roof:Architectural Shingle
- Year built:2005
- Building area:7,617 sq. ft.
- Lot area:42.22 Acres
- Lot Features:Backs to Trees, Secluded, Trees/Wooded
- Architectural Style:Colonial
- Construction Materials:Stone, Stucco
- Exterior Features:Deck(s), Porch(es)
- Foundation Description:Concrete Perimeter
- Levels:3 Story
Utilities
- Water:Well
- Sewer:On Site Septic
Finances and disclosures
- Price:$1,475,000
- Price per sq. ft.:$193.65
- Tax amount:$6,962 (2026)
Features and amenities
- Laundry features:Dryer - Electric, Washer
- Amenities:Bay/Bow Windows, Built-Ins, Carpet, Ceiling Fan(s), Chair Railings, Crown Moldings, Humidifer, Non-Monitored, Recessed Lighting, Security System, Skylight(s), Wet/Dry Bar, Window Treatments
Parking
- Parking description:Attached Garage, Garage - Side Entry, Garage Door Opener, Inside Access
- Garage:Yes
- Garage spaces:3
New listings near 1029 Coulson Ln
- Open Sun, 1 to 3pmNew
 $790,000Active2 beds 2 baths2,500 sq. ft.
2280 Frogtown Rd, BLUEMONT, VA 20135
MLS# VACL2007150Listed by: SAMSON PROPERTIES 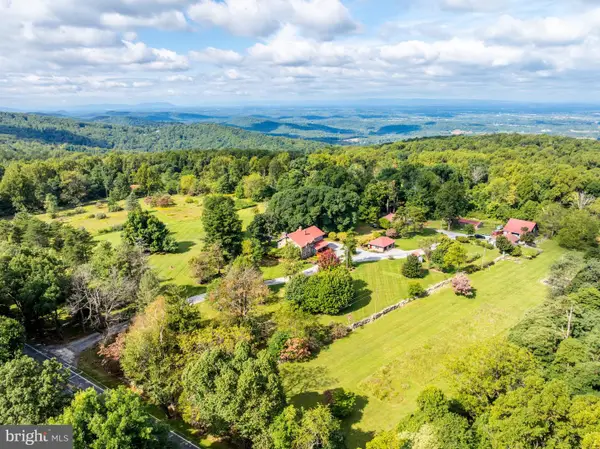 $3,200,000Active4 beds 4 baths4,200 sq. ft.
18777 Blueridge Mountain, BLUEMONT, VA 20135
MLS# VACL2007206Listed by: RE/MAX EXECUTIVES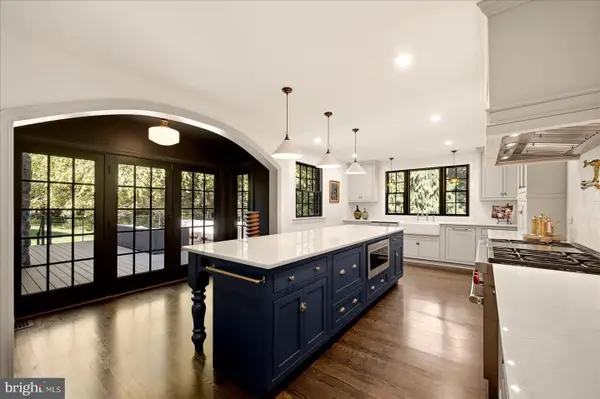 $3,250,000Active4 beds 6 baths4,861 sq. ft.
19233 Blue Ridge Mountain Rd, BLUEMONT, VA 20135
MLS# VACL2007226Listed by: WASHINGTON FINE PROPERTIES, LLC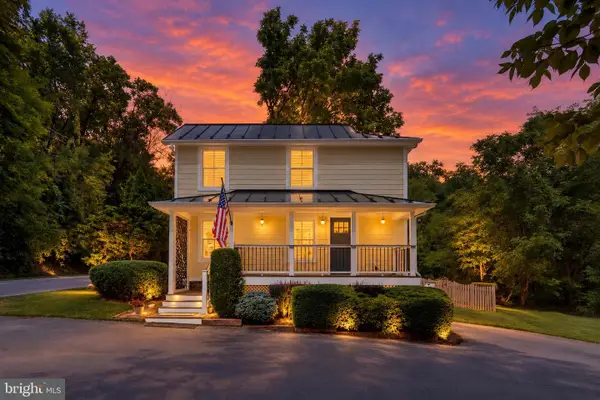 $650,000Pending3 beds 2 baths1,264 sq. ft.
18280 Clayton Hall Rd, BLUEMONT, VA 20135
MLS# VALO2136246Listed by: CENTURY 21 NEW MILLENNIUM $550,000Active3 beds 3 baths3,248 sq. ft.
440 Cedar Ln, BLUEMONT, VA 20135
MLS# VACL2007194Listed by: BERKSHIRE HATHAWAY HOMESERVICES PENFED REALTY $750,000Active3 beds 2 baths1,923 sq. ft.
34141 Snickersville Tpke, BLUEMONT, VA 20135
MLS# VALO2135896Listed by: CORCORAN MCENEARNEY $639,000Active3 beds 2 baths1,784 sq. ft.
315 Eagle Rock Ln, BLUEMONT, VA 20135
MLS# VACL2007176Listed by: COMPASS WEST REALTY, LLC $600,000Active3 beds 2 baths1,536 sq. ft.
20579 Airmont Rd, BLUEMONT, VA 20135
MLS# VALO2135060Listed by: REAL BROKER, LLC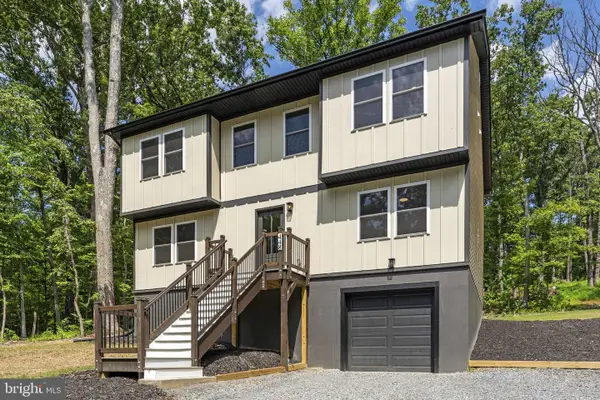 $550,000Active3 beds 4 baths3,248 sq. ft.
448 Cedar Ln, BLUEMONT, VA 20135
MLS# VACL2007156Listed by: BERKSHIRE HATHAWAY HOMESERVICES PENFED REALTY


Protect your home and budget from life's surprises with an Assurant Home Warranty, backed by a partner that supports you through every step of homeownership. Explore Plans.
© 2023 - 2026 ERA Franchise Systems LLC. All rights reserved. ERA Franchise Systems LLC fully supports the principles of the Fair Housing Act and the Equal Opportunity Act. ERA, ERA Real Estate powered, and their respective logos are registered service marks of ERA Franchise Systems LLC. Each office is independently owned and operated.