
2280 Frogtown Rd, Bluemont, VA 20135
Local realty services provided by:ERA Martin Associates
2280 Frogtown Rd,Bluemont, VA 20135
$790,000
- 2 Beds
- 2 Baths
- 2,500 sq. ft.
- Single family
- Active
Upcoming open houses
- Sun, Oct 0401:00 pm - 03:00 pm
Listed by: sherry l. pullen
Office: samson properties
MLS#:VACL2007150
Source:BRIGHTMLS
Price summary
- Price:$790,000
- Price per sq. ft.:$316
About this home
A cozy woodland cottage set on approx 8.1 acres in Clarke County, with no HOA, this distinctive log home offers a wonderful combination of rustic character, thoughtful updates and versatile spaces. Expanded over the years, the home blends its original log construction with a stone-accented addition and a large, covered porch, creating a warm and inviting country setting.
Inside, the home retains its rustic character with a stone fireplace and woodstove insert, warm natural finishes, and a combination of maple, tile and slate flooring. The updated kitchen features oak cabinetry, granite countertops and maple flooring and opens to the combined dining and living area. The main level offers a bedroom, den, 2 full baths, laundry room and large pantry. Upstairs, you'll find a spacious bedroom along with an additional room offering flexible space for a home office, art studio, hobby room or quiet retreat.
At the rear of the home, an enclosed three-season porch with tongue-and-groove pine ceiling provides access to the rear deck and brick patio.
A substantial detached building, originally constructed as a four-car garage and currently used as a woodworking shop, adds exceptional versatility. Above the shop are approximately 600 square feet of guest quarters featuring a kitchenette and large full bath with walk-in shower. Cinch Home Warranty provided.
The property is enhanced by several natural water features, including a spring-fed creek, wet-weather stream and an additional year-round stream. If animals are part of your country-living plans, the property includes a fenced area for chickens—and even luxury heated dog houses for your four-legged family members.
Beyond the property, Clarke County offers an abundance of opportunities to enjoy the outdoors, history and culture, from the Shenandoah River and Appalachian Trail to the State Arboretum of Virginia, historic sites and local arts and cultural events....
Contact an agent
Home facts
- Year built:1940
- Subdivision & Development:NONE AVAILABLE
- Listing ID #:VACL2007150
- Added:3 day(s) ago
- Updated:October 04, 2026 at 01:10 PM
Rooms and interior
- Bedrooms:2
- Total bathrooms:2
- Full bathrooms:2
- Flooring:Slate, Tile/Brick, Wood
- Dining Description:Combination Dining/Living
- Kitchen Description:Dishwasher, Disposal, Freezer, Icemaker, Oven/Range - Electric, Pantry, Refrigerator, Water Heater
- Living area:2,500 sq. ft.
Heating and cooling
- Heating:Baseboard - Electric, Electric
Structure and exterior
- Roof:Architectural Shingle, Metal
- Year built:1940
- Building area:2,500 sq. ft.
- Lot area:8.16 Acres
- Lot Features:Stream/Creek, Trees/Wooded
- Architectural Style:Log Home
- Construction Materials:Frame, Log, Stone
- Exterior Features:Deck(s), Outbuilding(s), Patio(s), Satellite Dish
- Foundation Description:Crawl Space
- Levels:1 1/2 Story
Utilities
- Water:Well
- Sewer:Septic Exists
Finances and disclosures
- Price:$790,000
- Price per sq. ft.:$316
- Tax amount:$2,478 (2025)
Features and amenities
- Laundry features:Dryer, Laundry, Washer
- Amenities:Ceiling Fan(s), Water Treat System
Parking
- Parking description:Crushed Stone
New listings near 2280 Frogtown Rd
- New
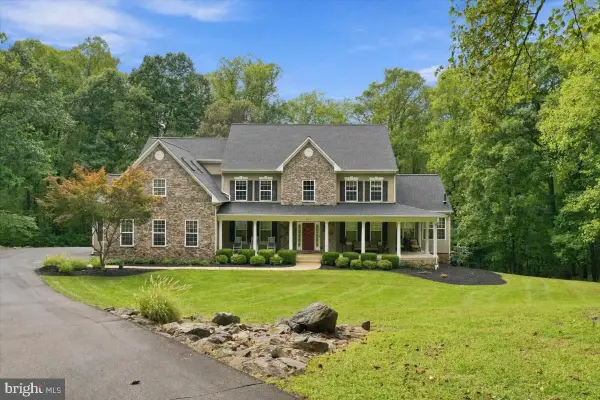 $1,475,000Active4 beds 6 baths7,617 sq. ft.
1029 Coulson Ln, BLUEMONT, VA 20135
MLS# VACL2007272Listed by: CASTLE DISTINCTIVE PROPERTIES 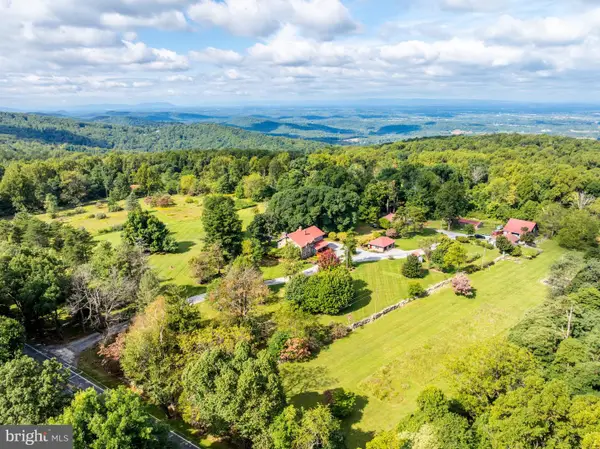 $3,200,000Active4 beds 4 baths4,200 sq. ft.
18777 Blueridge Mountain, BLUEMONT, VA 20135
MLS# VACL2007206Listed by: RE/MAX EXECUTIVES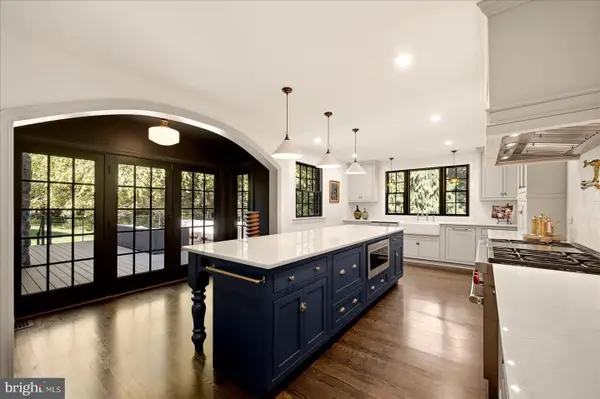 $3,250,000Active4 beds 6 baths4,861 sq. ft.
19233 Blue Ridge Mountain Rd, BLUEMONT, VA 20135
MLS# VACL2007226Listed by: WASHINGTON FINE PROPERTIES, LLC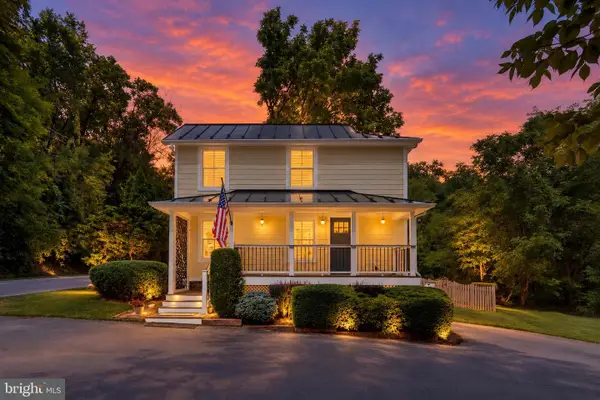 $650,000Pending3 beds 2 baths1,264 sq. ft.
18280 Clayton Hall Rd, BLUEMONT, VA 20135
MLS# VALO2136246Listed by: CENTURY 21 NEW MILLENNIUM $550,000Active3 beds 3 baths3,248 sq. ft.
440 Cedar Ln, BLUEMONT, VA 20135
MLS# VACL2007194Listed by: BERKSHIRE HATHAWAY HOMESERVICES PENFED REALTY $750,000Active3 beds 2 baths1,923 sq. ft.
34141 Snickersville Tpke, BLUEMONT, VA 20135
MLS# VALO2135896Listed by: CORCORAN MCENEARNEY $639,000Active3 beds 2 baths1,784 sq. ft.
315 Eagle Rock Ln, BLUEMONT, VA 20135
MLS# VACL2007176Listed by: COMPASS WEST REALTY, LLC $600,000Active3 beds 2 baths1,536 sq. ft.
20579 Airmont Rd, BLUEMONT, VA 20135
MLS# VALO2135060Listed by: REAL BROKER, LLC $550,000Active3 beds 4 baths3,248 sq. ft.
448 Cedar Ln, BLUEMONT, VA 20135
MLS# VACL2007156Listed by: BERKSHIRE HATHAWAY HOMESERVICES PENFED REALTY


Protect your home and budget from life's surprises with an Assurant Home Warranty, backed by a partner that supports you through every step of homeownership. Explore Plans.
© 2023 - 2026 ERA Franchise Systems LLC. All rights reserved. ERA Franchise Systems LLC fully supports the principles of the Fair Housing Act and the Equal Opportunity Act. ERA, ERA Real Estate powered, and their respective logos are registered service marks of ERA Franchise Systems LLC. Each office is independently owned and operated.