
104 Laurel Ln, Bluemont, VA 20135
Local realty services provided by:ERA OakCrest Realty, Inc.
104 Laurel Ln,Bluemont, VA 20135
$635,000
- 3 Beds
- 3 Baths
- 1,600 sq. ft.
- Single family
- Active
Upcoming open houses
- Sun, Oct 1101:00 pm - 04:00 pm
Listed by: katherine d colville
Office: century 21 redwood realty
MLS#:VACL2007224
Source:BRIGHTMLS
Price summary
- Price:$635,000
- Price per sq. ft.:$396.88
About this home
Your Mountain Retreat Awaits!
Looking for a place where you can unplug from the hustle and bustle without giving up comfort, convenience, or internet? Welcome to Shenandoah Retreat - a peaceful mountain community where this fully furnished, turn-key home is ready for you to simply move in and enjoy.
This spacious 3-bedroom, 3-full-bath home offers a unique layout with two primary bedrooms, making it ideal for families, roommates, guests, or anyone who wants extra space and privacy.
Inside, you'll find beautiful wood flooring, crown molding, upgraded carpet and padding, French-gold tile in the upstairs bathroom, updated stonework around the wood stove, accent lighting, and thoughtful touches throughout. Parts of the home are automated, and the primary bedroom features battery-powered, Alexa-operated zebra blinds.
Step outside and the retreat really comes to life. The home sits on approximately ¾ acre and backs to acres of wooded "no man's land," creating a private setting that feels much larger than the lot itself. Enjoy the 16' x 20' powered shed, outdoor bar area, generator hookup, and elevated rear yard designed to help minimize water intrusion.
And while the setting feels wonderfully secluded, you're still connected when you want to be—with Comcast high-speed internet and a community well that maintains water pressure even when the power goes out.
When you're ready to explore, you're just a short drive from local breweries, wineries, hiking trails, and the beauty of Shenandoah National Park. Whether you're looking for a peaceful home base, a weekend escape, or a place to settle in and enjoy the mountains, this furnished Shenandoah Retreat home offers the best of both worlds.
Turn-key. Private. Connected. And ready for you to call home....
Contact an agent
Home facts
- Year built:1975
- Subdivision & Development:SHENANDOAH RETREAT
- Listing ID #:VACL2007224
- Added:1 day(s) ago
- Updated:October 10, 2026 at 02:03 PM
Rooms and interior
- Bedrooms:3
- Total bathrooms:3
- Full bathrooms:3
- Rooms Total:5
- Dining Description:Dining Area
- Bathrooms Description:Primary Bath(s)
- Kitchen Description:Breakfast Area, Built-In Microwave, Carpet, Crown Moldings, Dishwasher, Icemaker, Kitchen - Country, Oven/Range - Electric, Recessed Lighting, Refrigerator, Stainless Steel Appliances
- Bedroom Description:Carpet, Walk In Closet(s)
- Living area:1,600 sq. ft.
Heating and cooling
- Cooling:Central A/C, Ductless/Mini-Split
- Heating:Baseboard - Electric, Electric, Forced Air
Structure and exterior
- Year built:1975
- Building area:1,600 sq. ft.
- Lot area:1.19 Acres
- Lot Features:Backs to Trees, Mountain, Trees/Wooded
- Architectural Style:Contemporary
- Construction Materials:Masonry
- Exterior Features:Deck(s), Exterior Lighting, Secure Storage
- Foundation Description:Crawl Space
- Levels:2 Stories
Schools
- High school:CLARKE COUNTY
- Middle school:JOHNSON-WILLIAMS
- Elementary school:D G COOLEY
Utilities
- Water:Community, Well-Shared
- Sewer:On Site Septic
Finances and disclosures
- Price:$635,000
- Price per sq. ft.:$396.88
- Tax amount:$2,133 (2025)
Features and amenities
- Laundry features:Dryer, Washer
- Amenities:Carpet, Ceiling Fan(s), Crown Moldings, Recessed Lighting, Window Treatments
New listings near 104 Laurel Ln
- New
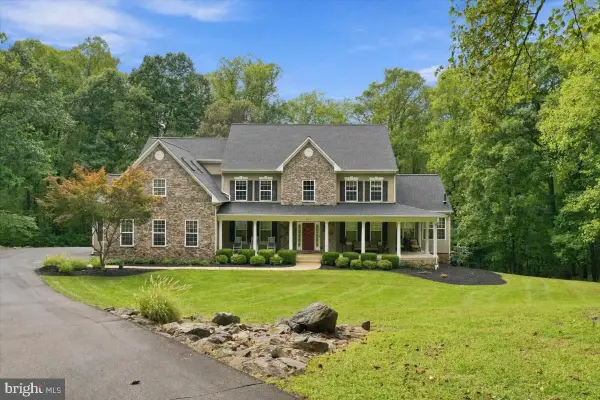 $1,475,000Active4 beds 6 baths7,617 sq. ft.
1029 Coulson Ln, BLUEMONT, VA 20135
MLS# VACL2007272Listed by: CASTLE DISTINCTIVE PROPERTIES - Open Sat, 1 to 3pmNew
 $790,000Active2 beds 2 baths2,500 sq. ft.
2280 Frogtown Rd, BLUEMONT, VA 20135
MLS# VACL2007150Listed by: SAMSON PROPERTIES - Open Wed, 2 to 7pm
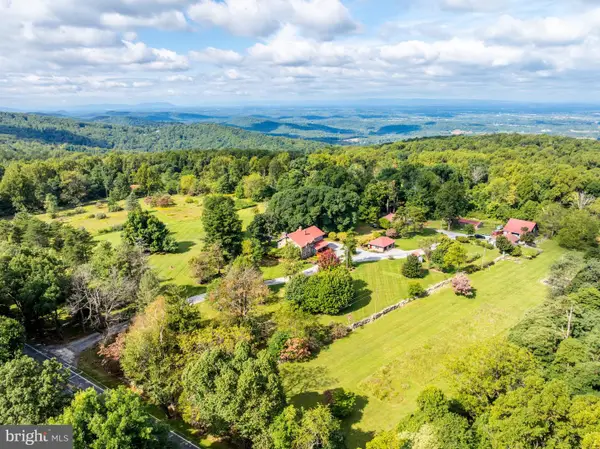 $3,200,000Active7 beds 6 baths4,200 sq. ft.
18777 Blueridge Mountain, BLUEMONT, VA 20135
MLS# VACL2007206Listed by: RE/MAX EXECUTIVES 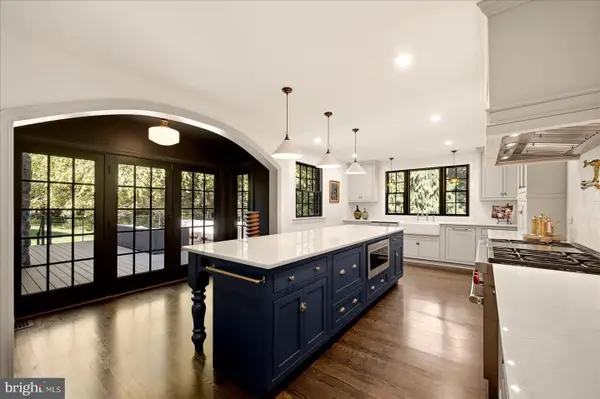 $3,250,000Active4 beds 6 baths4,861 sq. ft.
19233 Blue Ridge Mountain Rd, BLUEMONT, VA 20135
MLS# VACL2007226Listed by: WASHINGTON FINE PROPERTIES, LLC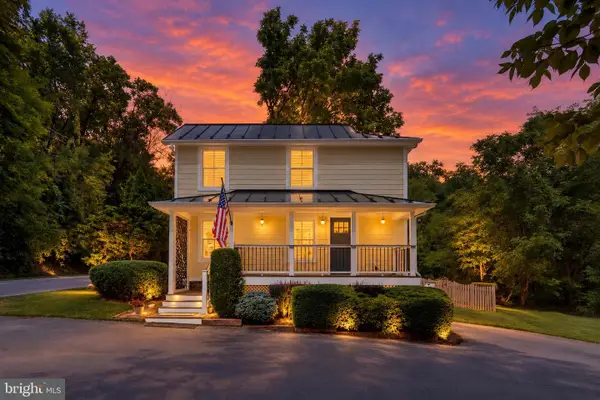 $650,000Pending3 beds 2 baths1,264 sq. ft.
18280 Clayton Hall Rd, BLUEMONT, VA 20135
MLS# VALO2136246Listed by: CENTURY 21 NEW MILLENNIUM- Open Sun, 1 to 3pm
 $550,000Active3 beds 3 baths3,248 sq. ft.
440 Cedar Ln, BLUEMONT, VA 20135
MLS# VACL2007194Listed by: BERKSHIRE HATHAWAY HOMESERVICES PENFED REALTY  $750,000Active3 beds 2 baths1,923 sq. ft.
34141 Snickersville Tpke, BLUEMONT, VA 20135
MLS# VALO2135896Listed by: CORCORAN MCENEARNEY $639,000Active3 beds 2 baths1,784 sq. ft.
315 Eagle Rock Ln, BLUEMONT, VA 20135
MLS# VACL2007176Listed by: COMPASS WEST REALTY, LLC $600,000Active3 beds 2 baths1,536 sq. ft.
20579 Airmont Rd, BLUEMONT, VA 20135
MLS# VALO2135060Listed by: REAL BROKER, LLC


Protect your home and budget from life's surprises with an Assurant Home Warranty, backed by a partner that supports you through every step of homeownership. Explore Plans.
© 2023 - 2026 ERA Franchise Systems LLC. All rights reserved. ERA Franchise Systems LLC fully supports the principles of the Fair Housing Act and the Equal Opportunity Act. ERA, ERA Real Estate powered, and their respective logos are registered service marks of ERA Franchise Systems LLC. Each office is independently owned and operated.