
934 Retreat Rd, Bluemont, VA 20135
Local realty services provided by:Mountain Realty ERA Powered
934 Retreat Rd,Bluemont, VA 20135
$665,000
- 5 Beds
- 4 Baths
- 3,949 sq. ft.
- Single family
- Coming Soon
Listed by: michele e bonner
Office: keller williams realty
MLS#:VACL2007340
Source:BRIGHTMLS
Price summary
- Price:$665,000
- Price per sq. ft.:$168.4
About this home
Unique Opportunity! Spacious ranch home on 5.3 private, unrestricted acres. Looking for space, privacy, and endless possibilities? This spacious ranch-style home offers 5 bedrooms, 4 full bathrooms, two separate living spaces, and nearly 4,000 finished sqft. The main level features two bedrooms and three full bathrooms, along with a spacious primary kitchen, a second fully equipped kitchen, and two separate living areas. The thoughtfully designed layout creates an ideal in-law suite or separate living arrangement, perfect for multigenerational living, extended family, or potential rental income. The lower level offers three additional bedrooms, a full bathroom, and a generous recreation room, providing plenty of space for guests, a home office, hobbies, or additional living arrangements. Step outside and take in the peaceful surroundings from the sprawling deck overlooking beautiful wildlife and mature trees. Enjoy the privacy, space, and freedom to make this property your own. Conveniently located just minutes from Route 7 and nestled between the Leesburg and Winchester areas, this property offers an excellent commuter location while allowing you to enjoy the peace and quiet of country living. Whether you're looking for a multigenerational home, shared living arrangement, rental opportunity, or simply a home with room to grow, this property offers exceptional flexibility and endless potential! Don't miss this unique opportunity! Schedule your private showing today. Weekend appointments are available. Call now before it's gone!...
Contact an agent
Home facts
- Year built:1986
- Subdivision & Development:DUNN
- Listing ID #:VACL2007340
- Updated:November 15, 2026 at 02:53 PM
Rooms and interior
- Bedrooms:5
- Total bathrooms:4
- Full bathrooms:4
- Kitchen Description:Built-In Microwave, Dishwasher, Icemaker, Refrigerator, Stove
- Basement:Yes
- Basement Description:Connecting Stairway, Heated, Improved, Interior Access, Walkout Level, Windows
- Living area:3,949 sq. ft.
Heating and cooling
- Cooling:Central A/C
- Heating:Electric, Heat Pump(s)
Structure and exterior
- Year built:1986
- Building area:3,949 sq. ft.
- Lot area:5.3 Acres
- Architectural Style:Ranch/Rambler
- Construction Materials:Combination, Modular/Manufactured, Vinyl Siding
- Levels:1 Story
Schools
- High school:CLARKE
- Middle school:JOHNSON-WILLIAMS
- Elementary school:D G COOLEY
Utilities
- Water:Private, Well
- Sewer:Septic Exists
Finances and disclosures
- Price:$665,000
- Price per sq. ft.:$168.4
- Tax amount:$2,639 (2025)
Features and amenities
- Laundry features:Dryer, Has Laundry, Hookup, Laundry, Washer
- Amenities:Ceiling Fan(s), Water Treat System, Window Treatments
Parking
- Parking description:Detached Carport
New listings near 934 Retreat Rd
- New
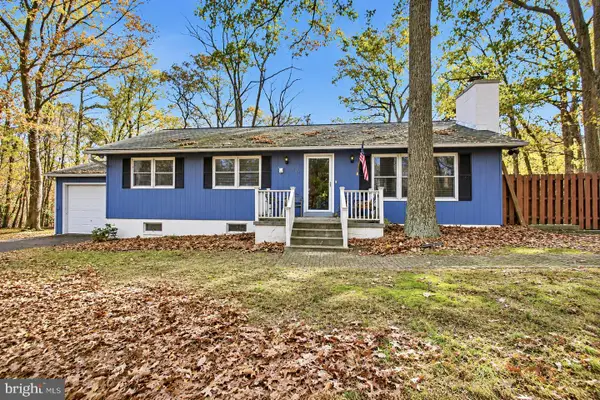 $425,000Active3 beds 2 baths1,680 sq. ft.
234 Pine Crest Ln, BLUEMONT, VA 20135
MLS# VACL2007372Listed by: PEARSON SMITH REALTY, LLC - New
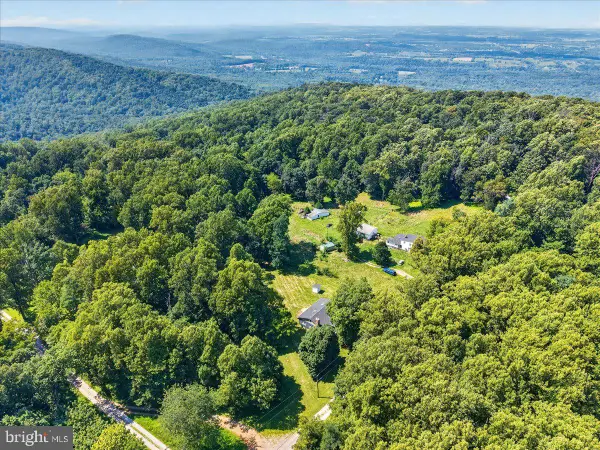 $599,999Active3 beds 2 baths1,784 sq. ft.
315 Eagle Rock Ln, BLUEMONT, VA 20135
MLS# VACL2007380Listed by: COMPASS WEST REALTY, LLC - New
 $10,000Active0.11 Acres
Timber Ln, BLUEMONT, VA 20135
MLS# VACL2007374Listed by: SPRING HILL REAL ESTATE, LLC. - New
 $10,000Active0.17 Acres
Laurel Ln, BLUEMONT, VA 20135
MLS# VACL2007368Listed by: SPRING HILL REAL ESTATE, LLC. - New
 $10,000Active0.16 Acres
Beechwood Ln, BLUEMONT, VA 20135
MLS# VACL2007370Listed by: SPRING HILL REAL ESTATE, LLC. 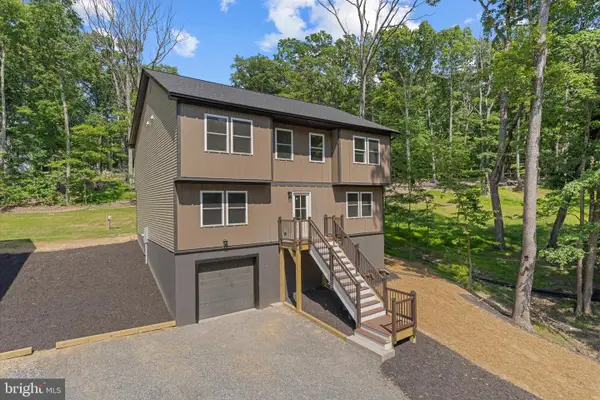 $529,000Active3 beds 3 baths3,175 sq. ft.
440 Cedar Ln, BLUEMONT, VA 20135
MLS# VACL2007364Listed by: THE GREENE REALTY GROUP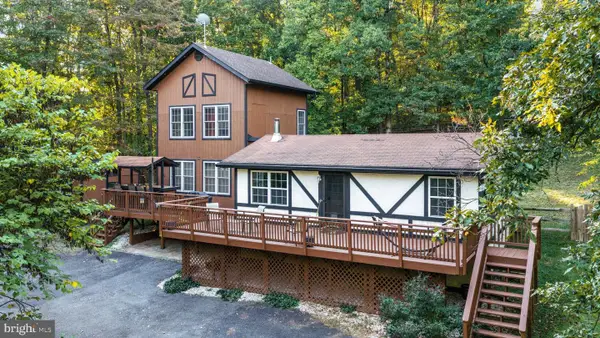 $619,900Active3 beds 3 baths1,600 sq. ft.
104 Laurel Ln, BLUEMONT, VA 20135
MLS# VACL2007224Listed by: CENTURY 21 REDWOOD REALTY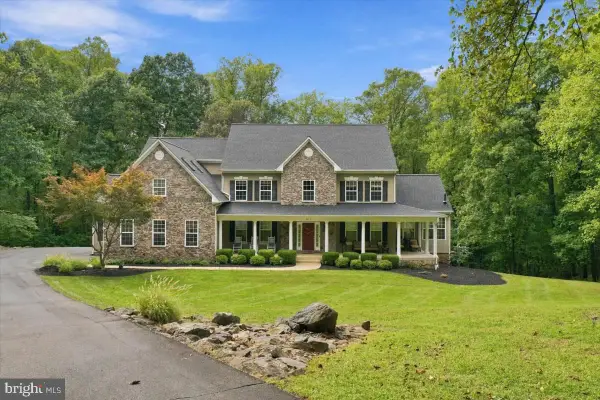 $1,475,000Active4 beds 6 baths7,617 sq. ft.
1029 Coulson Ln, BLUEMONT, VA 20135
MLS# VACL2007272Listed by: CASTLE DISTINCTIVE PROPERTIES $790,000Active2 beds 2 baths2,500 sq. ft.
2280 Frogtown Rd, BLUEMONT, VA 20135
MLS# VACL2007150Listed by: SAMSON PROPERTIES


Protect your home and budget from life's surprises with an Assurant Home Warranty, backed by a partner that supports you through every step of homeownership. Explore Plans.
© 2023 - 2026 ERA Franchise Systems LLC. All rights reserved. ERA Franchise Systems LLC fully supports the principles of the Fair Housing Act and the Equal Opportunity Act. ERA, ERA Real Estate powered, and their respective logos are registered service marks of ERA Franchise Systems LLC. Each office is independently owned and operated.