
315 Eagle Rock Ln, Bluemont, VA 20135
Local realty services provided by:ERA Martin Associates
315 Eagle Rock Ln,Bluemont, VA 20135
$639,000
- 3 Beds
- 2 Baths
- 1,784 sq. ft.
- Single family
- Active
Listed by: dawn e billow
Office: compass west realty, llc.
MLS#:VACL2007176
Source:BRIGHTMLS
Price summary
- Price:$639,000
- Price per sq. ft.:$358.18
About this home
Seller will consider a buyer-requested concession of up to $10,000 toward the buyer’s allowable closing costs, subject to an acceptable offer, lender approval, and inclusion in the ratified purchase agreement. Escape to your own private retreat in the beautiful Blue Ridge! Nestled on approximately 2.5 acres in sought-after Bluemont, 315 Eagle Rock Lane offers the perfect combination of peaceful country living, flexible space, and extensive updates—all just minutes from Bear’s Den and the Appalachian Trail. Step inside to a warm and welcoming home filled with character. The inviting living area features a cozy fireplace and flows into the kitchen, while an additional flex room offers endless possibilities as a dining room, home office, game room, or creative space. The main level includes two bedrooms, including a spacious primary suite with a private bath and closet space designed to accommodate a new washer and dryer for convenient main-level living. A second full bath serves the additional bedroom and guests. Upstairs adds even more versatility with a charming bedroom featuring a skylight, plus a separate finished bonus room with its own skylight—perfect for a home office, hobby room, den, or additional guest space. Outside is where this property truly shines. With approximately 2.5 acres, there’s room to breathe, unwind, entertain, garden, and enjoy the beauty of the surrounding countryside. Imagine quiet mornings with coffee, evenings under the stars, and weekends spent exploring some of Northern Virginia’s most beautiful hiking destinations. Whether you’re searching for a full-time home, a peaceful weekend escape, or simply a place with room to spread out and enjoy nature, this special Bluemont property delivers a lifestyle that’s increasingly hard to find. Come experience the privacy, charm, and natural beauty of Eagle Rock Lane....
Contact an agent
Home facts
- Year built:1959
- Subdivision & Development:BLUEMONT
- Listing ID #:VACL2007176
- Added:52 day(s) ago
- Updated:October 23, 2026 at 02:00 PM
Rooms and interior
- Bedrooms:3
- Total bathrooms:2
- Full bathrooms:2
- Flooring:Carpet, Ceramic Tile, Luxury Vinyl Plank
- Dining Description:Dining Room
- Bathrooms Description:Bathroom 1, Bathroom 3, Primary Bathroom
- Kitchen Description:Built-In Microwave, Dishwasher, Exhaust Fan, Refrigerator, Stainless Steel Appliances, Stove
- Bedroom Description:Primary Bedroom
- Living area:1,784 sq. ft.
Heating and cooling
- Cooling:Central A/C, Heat Pump(s)
- Heating:Central, Electric, Heat Pump(s)
Structure and exterior
- Roof:Architectural Shingle
- Year built:1959
- Building area:1,784 sq. ft.
- Lot area:2.5 Acres
- Architectural Style:Ranch/Rambler
- Construction Materials:Block, Fiber Cement, HardiPlank Type
- Foundation Description:Block, Crawl Space
- Levels:1 1/2 Story
Schools
- High school:CALL SCHOOL BOARD
- Middle school:CALL SCHOOL BOARD
- Elementary school:CALL SCHOOL BOARD
Utilities
- Water:Well
Finances and disclosures
- Price:$639,000
- Price per sq. ft.:$358.18
- Tax amount:$1,261 (2025)
Features and amenities
- Laundry features:Dryer - Electric, Dryer In Unit, Washer, Washer In Unit
- Amenities:Above Ground Utilities, Electric Available
New listings near 315 Eagle Rock Ln
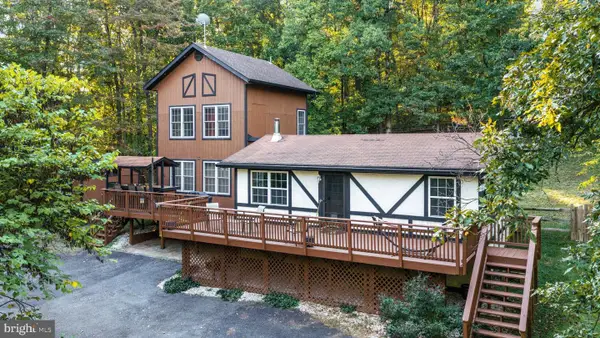 $635,000Active3 beds 3 baths1,600 sq. ft.
104 Laurel Ln, BLUEMONT, VA 20135
MLS# VACL2007224Listed by: CENTURY 21 REDWOOD REALTY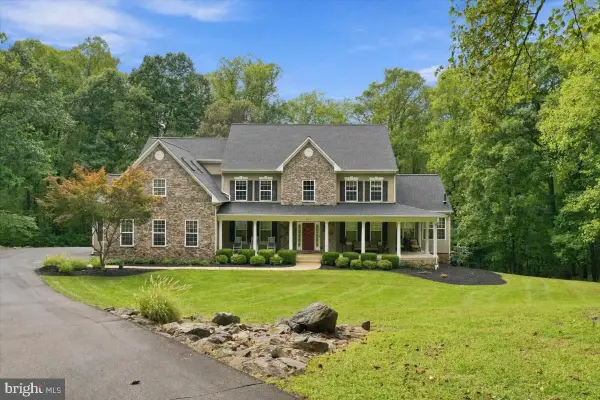 $1,475,000Active4 beds 6 baths7,617 sq. ft.
1029 Coulson Ln, BLUEMONT, VA 20135
MLS# VACL2007272Listed by: CASTLE DISTINCTIVE PROPERTIES $790,000Active2 beds 2 baths2,500 sq. ft.
2280 Frogtown Rd, BLUEMONT, VA 20135
MLS# VACL2007150Listed by: SAMSON PROPERTIES- Open Sun, 1 to 5pm
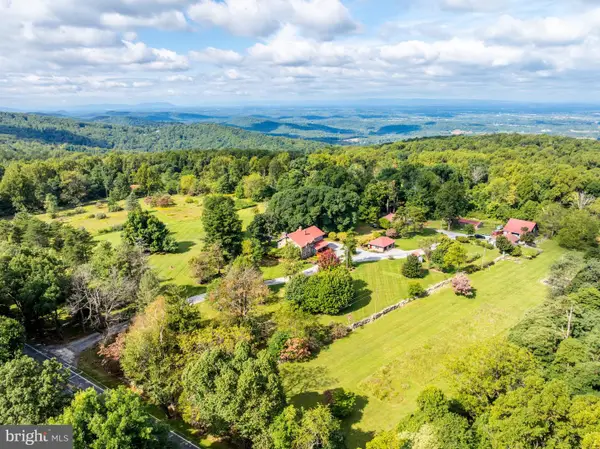 $3,200,000Active4 beds 4 baths4,200 sq. ft.
18777 Blueridge Mountain, BLUEMONT, VA 20135
MLS# VACL2007206Listed by: RE/MAX EXECUTIVES 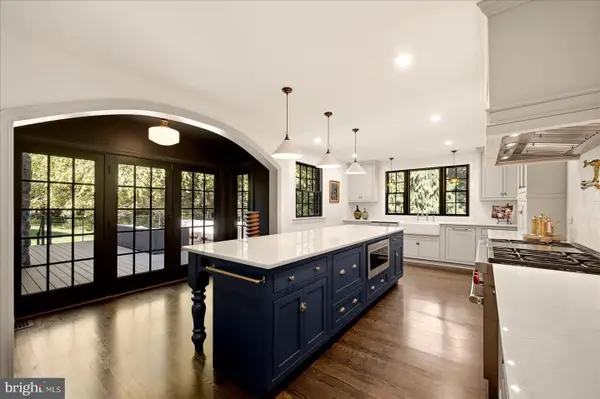 $3,250,000Active4 beds 6 baths4,861 sq. ft.
19233 Blue Ridge Mountain Rd, BLUEMONT, VA 20135
MLS# VACL2007226Listed by: WASHINGTON FINE PROPERTIES, LLC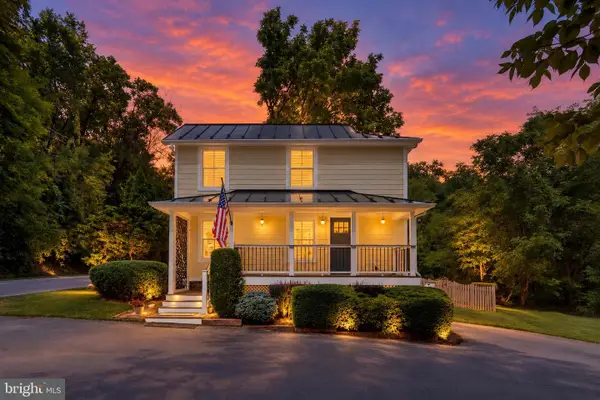 $650,000Pending3 beds 2 baths1,264 sq. ft.
18280 Clayton Hall Rd, BLUEMONT, VA 20135
MLS# VALO2136246Listed by: CENTURY 21 NEW MILLENNIUM $550,000Active3 beds 3 baths3,248 sq. ft.
440 Cedar Ln, BLUEMONT, VA 20135
MLS# VACL2007194Listed by: BERKSHIRE HATHAWAY HOMESERVICES PENFED REALTY- Open Sat, 2 to 4pm
 $750,000Active3 beds 2 baths1,923 sq. ft.
34141 Snickersville Tpke, BLUEMONT, VA 20135
MLS# VALO2135896Listed by: CORCORAN MCENEARNEY  $600,000Active3 beds 2 baths1,536 sq. ft.
20579 Airmont Rd, BLUEMONT, VA 20135
MLS# VALO2135060Listed by: REAL BROKER, LLC


Protect your home and budget from life's surprises with an Assurant Home Warranty, backed by a partner that supports you through every step of homeownership. Explore Plans.
© 2023 - 2026 ERA Franchise Systems LLC. All rights reserved. ERA Franchise Systems LLC fully supports the principles of the Fair Housing Act and the Equal Opportunity Act. ERA, ERA Real Estate powered, and their respective logos are registered service marks of ERA Franchise Systems LLC. Each office is independently owned and operated.