
284 Good Shepherd Rd, Bluemont, VA 20135
Local realty services provided by:Mountain Realty ERA Powered
284 Good Shepherd Rd,Bluemont, VA 20135
$460,000
- 2 Beds
- 2 Baths
- - sq. ft.
- Single family
- Sold
Listed by: patricia d shaw
Office: long & foster real estate, inc.
MLS#:VACL2006984
Source:BRIGHTMLS
Sorry, we are unable to map this address
Price summary
- Price:$460,000
About this home
Welcome to this charming stone home in beautiful Clarke County, Virginia. Spacious and inviting, this two bedroom , two full bath home combines timeless character with thoughtful modern updates. The home features a beautiful stone fireplace with a wood stove insert, creating a warm and cozy gathering space for chilly evenings. The entryway opens into a large family/sitting room with attractive stone floor, providing a welcoming first impression and plenty of space to entertain. The kitchen was updated in 2019 with new LVP flooring, quartz countertops, a farmhouse sink, electric range and microwave. Additional major improvements include a new roof in 2020 and a new HVAC system in 2021. Both bedrooms are generously sized and offer excellent flexibility. Ideally located off Route 7, the property offers convenient access to area wineries, hiking, and the natural beauty of the Shenandoah Valley.
Contact an agent
Home facts
- Year built:1949
- Subdivision & Development:NONE AVAILABLE
- Listing ID #:VACL2006984
- Added:45 day(s) ago
- Updated:October 03, 2026 at 11:51 PM
Rooms and interior
- Bedrooms:2
- Total bathrooms:2
- Full bathrooms:2
- Flooring:Ceramic Tile, Luxury Vinyl Plank
- Dining Description:Combination Dining/Living
- Bathrooms Description:Bathroom 1, Bathroom 2
- Kitchen Description:Dishwasher, Kitchen - Table Space, Oven/Range - Electric, Refrigerator, Stainless Steel Appliances
- Basement:Yes
- Basement Description:Dirt Floor, Outside Entrance
Heating and cooling
- Cooling:Heat Pump(s)
- Heating:Electric, Heat Pump(s)
Structure and exterior
- Roof:Asbestos Shingle, Shingle
- Year built:1949
- Lot Features:Level, Not In Development
- Construction Materials:Stone
- Foundation Description:Crawl Space, Stone
- Levels:2 Stories
Utilities
- Water:Private, Well
- Sewer:On Site Septic, Septic Exists
Finances and disclosures
- Price:$460,000
- Tax amount:$1,963 (2025)
Features and amenities
- Laundry features:Hookup
- Amenities:Attic, Cable TV Available, Water Treat System
Parking
- Parking description:Gravel Driveway, Private
New listings near 284 Good Shepherd Rd
- New
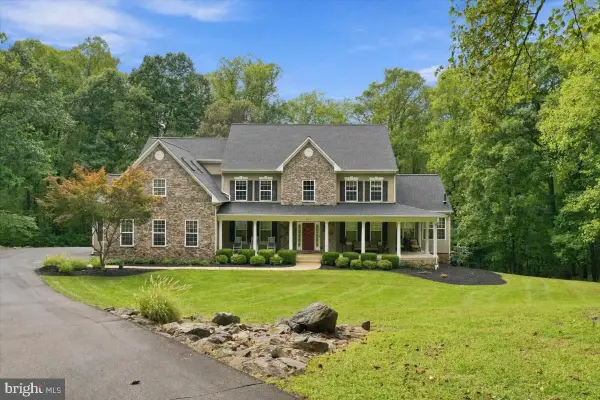 $1,475,000Active4 beds 6 baths7,617 sq. ft.
1029 Coulson Ln, BLUEMONT, VA 20135
MLS# VACL2007272Listed by: CASTLE DISTINCTIVE PROPERTIES - Open Sat, 1 to 3pmNew
 $790,000Active2 beds 2 baths2,500 sq. ft.
2280 Frogtown Rd, BLUEMONT, VA 20135
MLS# VACL2007150Listed by: SAMSON PROPERTIES 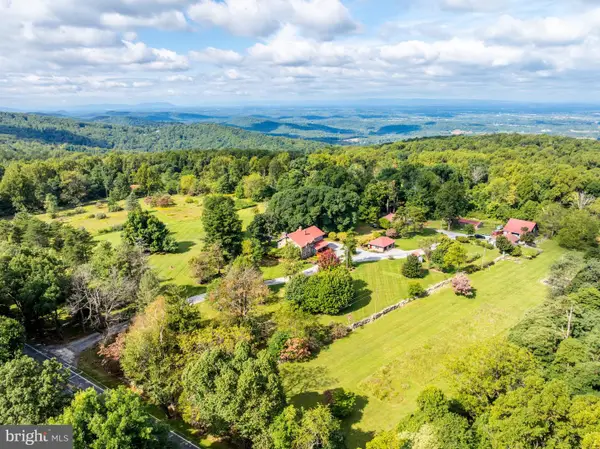 $3,200,000Active4 beds 4 baths4,200 sq. ft.
18777 Blueridge Mountain, BLUEMONT, VA 20135
MLS# VACL2007206Listed by: RE/MAX EXECUTIVES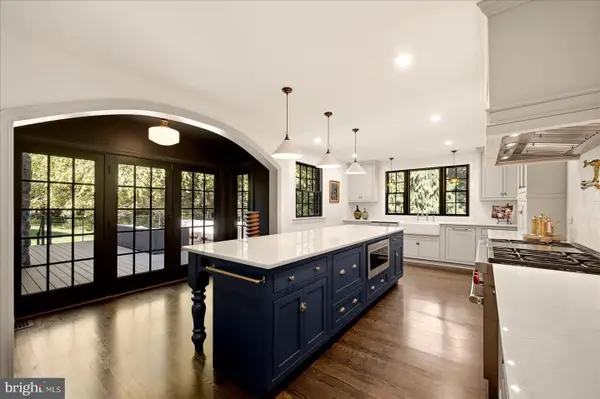 $3,250,000Active4 beds 6 baths4,861 sq. ft.
19233 Blue Ridge Mountain Rd, BLUEMONT, VA 20135
MLS# VACL2007226Listed by: WASHINGTON FINE PROPERTIES, LLC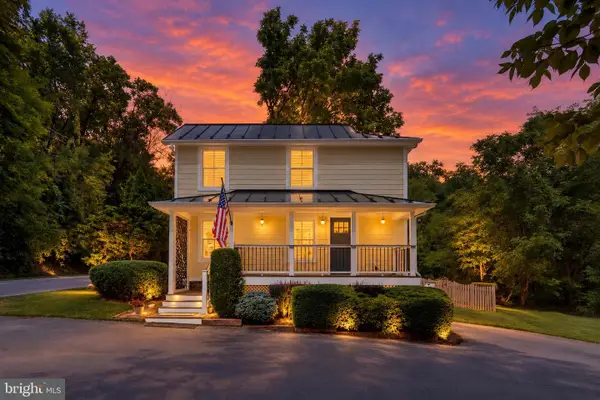 $650,000Pending3 beds 2 baths1,264 sq. ft.
18280 Clayton Hall Rd, BLUEMONT, VA 20135
MLS# VALO2136246Listed by: CENTURY 21 NEW MILLENNIUM $550,000Active3 beds 3 baths3,248 sq. ft.
440 Cedar Ln, BLUEMONT, VA 20135
MLS# VACL2007194Listed by: BERKSHIRE HATHAWAY HOMESERVICES PENFED REALTY $750,000Active3 beds 2 baths1,923 sq. ft.
34141 Snickersville Tpke, BLUEMONT, VA 20135
MLS# VALO2135896Listed by: CORCORAN MCENEARNEY $639,000Active3 beds 2 baths1,784 sq. ft.
315 Eagle Rock Ln, BLUEMONT, VA 20135
MLS# VACL2007176Listed by: COMPASS WEST REALTY, LLC $600,000Active3 beds 2 baths1,536 sq. ft.
20579 Airmont Rd, BLUEMONT, VA 20135
MLS# VALO2135060Listed by: REAL BROKER, LLC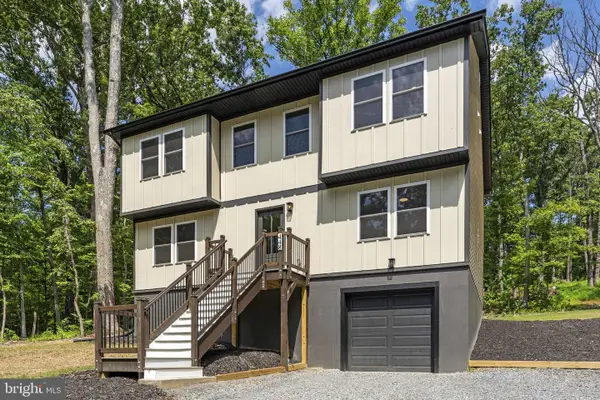 $550,000Active3 beds 4 baths3,248 sq. ft.
448 Cedar Ln, BLUEMONT, VA 20135
MLS# VACL2007156Listed by: BERKSHIRE HATHAWAY HOMESERVICES PENFED REALTY


Protect your home and budget from life's surprises with an Assurant Home Warranty, backed by a partner that supports you through every step of homeownership. Explore Plans.
© 2023 - 2026 ERA Franchise Systems LLC. All rights reserved. ERA Franchise Systems LLC fully supports the principles of the Fair Housing Act and the Equal Opportunity Act. ERA, ERA Real Estate powered, and their respective logos are registered service marks of ERA Franchise Systems LLC. Each office is independently owned and operated.