
440 Redbud Ln, Bluemont, VA 20135
Local realty services provided by:ERA Byrne Realty
Listed by: robert luke pahel
Office: the southside group real estate
MLS#:VACL2007386
Source:BRIGHTMLS
Price summary
- Price:$495,000
- Price per sq. ft.:$432.31
About this home
Welcome to 440 Redbud Lane, where modern comfort meets rustic charm in the heart of Virginia’s breathtaking Blue Ridge countryside. Tucked away in the peaceful Shenandoah Retreat community of Bluemont, this beautifully reimagined rambler offers a rare opportunity to embrace a lifestyle defined by natural beauty, tranquility, and adventure. Thoughtfully renovated from top to bottom in 2025, this charming 1,145 square foot retreat blends contemporary finishes with warm, inviting character. From the updated systems and custom interior details to the carefully designed outdoor surroundings, every element has been considered to create a home that feels both refined and effortlessly comfortable. Arrive to picturesque scenery, abundant wildlife, and an inviting landscape highlighted by classic split rail fencing, manicured boxwoods, and lush tall fescue lawn. Step inside to discover an open, light filled interior where soft neutral tones, freshly painted walls, and natural sunlight create an immediate sense of warmth and relaxation. At the heart of the home, a beautifully appointed country inspired kitchen combines timeless white shaker cabinetry with soft close features, elegant quartz countertops, stainless steel appliances, and an oversized center island with seating for three. A tasteful open concept adds personality and charm, while the adjoining dining area and living area to provide an ideal setting for everyday comfort and effortless entertaining. The thoughtfully expanded living room offers a cozy place to unwind, framed by the serenity of the surrounding landscape and seasonal backyard views. Whether enjoying a quiet morning with coffee, entertaining friends, or escaping the pace of city life, this home provides the perfect backdrop for slowing down and enjoying life's simpler pleasures. Two conveniently sized bedrooms offer comfortable accommodations with just the right closet space, complemented by a beautifully updated full bathroom featuring a white marble tiled shower with sliding glass enclosure, matte marble flooring, and a classic Doveton vanity. Step outside to the rear porch, where peaceful evenings, weekend barbecues, and crisp mountain air become part of everyday life. The low maintenance backyard is accented by an attractive stone retaining wall and a natural setting that changes beautifully with the seasons. As autumn gives way to winter, enjoy seasonal glimpses of the Shenandoah River and surrounding mountains, adding yet another layer of charm to this remarkable home. Beyond the property, discover why Bluemont has become such a treasured destination in Northern Virginia's wine and brewery country. Spend your afternoons exploring acclaimed local favorites including Bear Chase Brewing Company, Dirt Farm Brewing, and Bluemont Vineyard, all just minutes away. Outdoor enthusiasts will appreciate nearby Bears Den for scenic hiking, along with opportunities for kayaking, tubing, and enjoying the Shenandoah River. Shenandoah Retreat also offers community river access and hunting opportunities, subject to applicable rules and permissions. Perfectly positioned for weekend adventures or year round living, the property provides convenient access to historic Harpers Ferry, charming Leesburg, Winchester, Frederick, and the surrounding Northern Virginia countryside. Shenandoah University's River Campus is also nearby, while Dulles International Airport provides access for those traveling beyond the Blue Ridge. Whether you're searching for a full time residence, a peaceful mountain hideaway, or a charming weekend escape, 440 Redbud Lane delivers an exceptional combination of style, setting, and lifestyle. With the holiday season approaching and Virginia's countryside transitioning into its most peaceful time of year, there's no better opportunity to make this inviting location your own. Schedule your private showing and find yourself at home!...
Contact an agent
Home facts
- Year built:1953
- Subdivision & Development:SHENANDOAH RETREAT
- Listing ID #:VACL2007386
- Updated:November 21, 2026 at 02:57 PM
Rooms and interior
- Bedrooms:2
- Total bathrooms:1
- Full bathrooms:1
- Flooring:Luxury Vinyl Plank, Tile/Brick
- Dining Description:Dining Area
- Bathrooms Description:Primary Bath(s)
- Kitchen Description:Combination Kitchen/Living, Dishwasher, ENERGY STAR Refrigerator, Icemaker, Kitchen - Gourmet, Kitchen - Island, Microwave, Oven/Range - Electric, Range Hood, Recessed Lighting, Upgraded Countertops
- Bedroom Description:Entry Level Bedroom, Walk In Closet(s)
- Living area:1,145 sq. ft.
Heating and cooling
- Cooling:Ceiling Fan(s), Central A/C, Heat Pump(s), Programmable Thermostat
- Heating:Central, Electric, Heat Pump - Electric BackUp
Structure and exterior
- Roof:Architectural Shingle
- Year built:1953
- Building area:1,145 sq. ft.
- Lot area:0.2 Acres
- Lot Features:Mountain, Trees/Wooded
- Architectural Style:Ranch/Rambler
- Construction Materials:Vinyl Siding
- Exterior Features:Extensive Hardscape, Exterior Lighting, Flood Lights, Patio(s), Porch(es), Sidewalks, Stone Retaining Walls
- Foundation Description:Concrete Perimeter, Slab
- Levels:1 Story
Schools
- High school:CLARKE COUNTY
- Middle school:JOHNSON-WILLIAMS
- Elementary school:D G COOLEY
Utilities
- Water:Private/Community Water
- Sewer:On Site Septic
Finances and disclosures
- Price:$495,000
- Price per sq. ft.:$432.31
- Tax amount:$1,107 (2026)
Features and amenities
- Laundry features:Dryer In Unit, Washer In Unit
- Amenities:200+ Amp Service, Attic, Carbon Monoxide Detector(s), Ceiling Fan(s), Recessed Lighting, Window Treatments
Parking
- Parking description:Gravel Driveway, Off Street
New listings near 440 Redbud Ln
- New
 $665,000Active5 beds 4 baths3,949 sq. ft.
934 Retreat Rd, BLUEMONT, VA 20135
MLS# VACL2007340Listed by: KELLER WILLIAMS REALTY 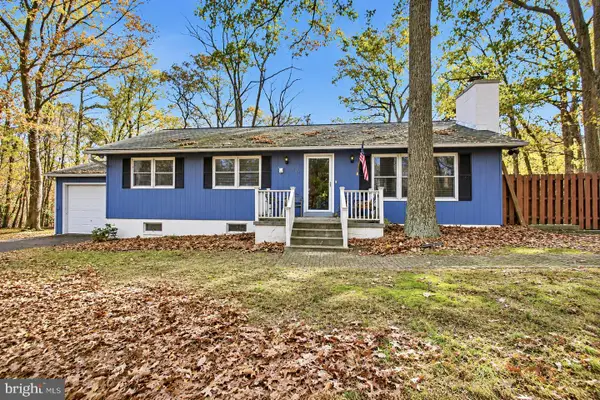 $425,000Active3 beds 2 baths1,680 sq. ft.
234 Pine Crest Ln, BLUEMONT, VA 20135
MLS# VACL2007372Listed by: PEARSON SMITH REALTY, LLC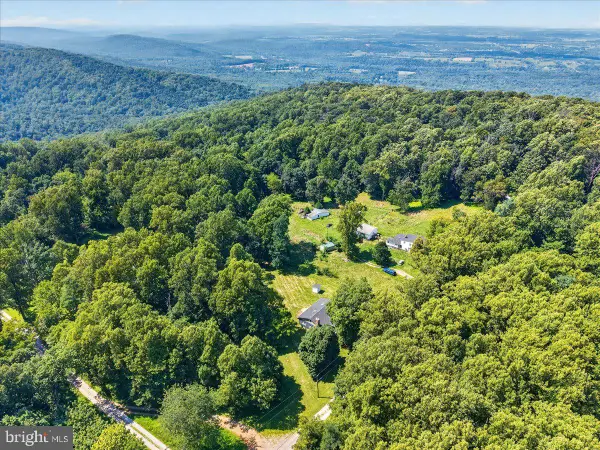 $599,999Active3 beds 2 baths1,784 sq. ft.
315 Eagle Rock Ln, BLUEMONT, VA 20135
MLS# VACL2007380Listed by: COMPASS WEST REALTY, LLC $10,000Active0.11 Acres
Timber Ln, BLUEMONT, VA 20135
MLS# VACL2007374Listed by: SPRING HILL REAL ESTATE, LLC. $10,000Active0.17 Acres
Laurel Ln, BLUEMONT, VA 20135
MLS# VACL2007368Listed by: SPRING HILL REAL ESTATE, LLC. $10,000Active0.16 Acres
Beechwood Ln, BLUEMONT, VA 20135
MLS# VACL2007370Listed by: SPRING HILL REAL ESTATE, LLC.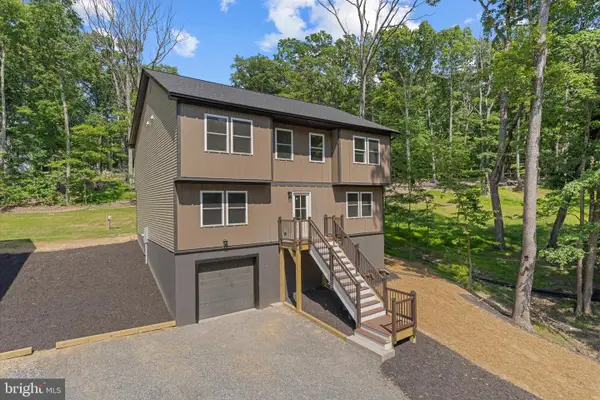 $529,000Active3 beds 3 baths3,175 sq. ft.
440 Cedar Ln, BLUEMONT, VA 20135
MLS# VACL2007364Listed by: THE GREENE REALTY GROUP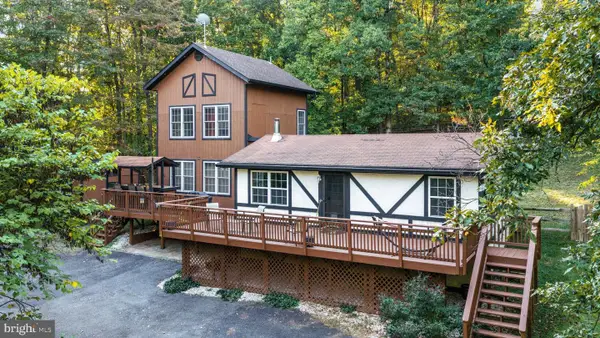 $619,900Active3 beds 3 baths1,600 sq. ft.
104 Laurel Ln, BLUEMONT, VA 20135
MLS# VACL2007224Listed by: CENTURY 21 REDWOOD REALTY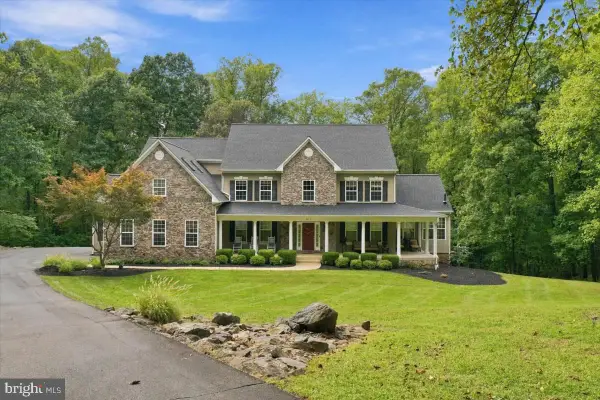 $1,475,000Active4 beds 6 baths7,617 sq. ft.
1029 Coulson Ln, BLUEMONT, VA 20135
MLS# VACL2007272Listed by: CASTLE DISTINCTIVE PROPERTIES


Protect your home and budget from life's surprises with an Assurant Home Warranty, backed by a partner that supports you through every step of homeownership. Explore Plans.
© 2023 - 2026 ERA Franchise Systems LLC. All rights reserved. ERA Franchise Systems LLC fully supports the principles of the Fair Housing Act and the Equal Opportunity Act. ERA, ERA Real Estate powered, and their respective logos are registered service marks of ERA Franchise Systems LLC. Each office is independently owned and operated.