
17026 Rollins Rd, Bowling Green, VA 22427
Local realty services provided by:ERA Central Realty Group
17026 Rollins Rd,Bowling Green, VA 22427
$341,900
- 3 Beds
- 2 Baths
- 1,293 sq. ft.
- Single family
- Active
Listed by: teelo rutledge
Office: warrior realty of virginia llc.
MLS#:VACV2011218
Source:BRIGHTMLS
Price summary
- Price:$341,900
- Price per sq. ft.:$264.42
- Monthly HOA dues:$50
About this home
WOW-almost like new! Come see this charming 3 bedroom 2 full bath ranch-style home ready for you to move in-located near shopping and main roads. The eat-in kitchen is open with electric range, dishwasher, microwave and refrigerator. The primary bedroom is well proportioned with carpeting and full ensuite bath-the remaining bedrooms are also good sized-bathrooms feature tub/shower combinations-the pull-down attic is there for extra storage. SOLD AS-IS, with no repairs by Seller. This property may qualify for Seller Financing (Vendee). If Property was built prior to 1978, Lead Based Paint Potentially Exists.
Contact an agent
Home facts
- Year built:2023
- Subdivision & Development:BROOKWOOD
- Listing ID #:VACV2011218
- Added:7 day(s) ago
- Updated:October 23, 2026 at 02:00 PM
Rooms and interior
- Bedrooms:3
- Total bathrooms:2
- Full bathrooms:2
- Flooring:Carpet, Luxury Vinyl Plank
- Dining Description:Dining Area
- Bathrooms Description:Primary Bath(s)
- Kitchen Description:Built-In Microwave, Built-In Range, Carpet, Dishwasher, Oven - Single, Pantry, Refrigerator, Stainless Steel Appliances, Upgraded Countertops, Water Heater
- Bedroom Description:Carpet, Entry Level Bedroom, Walk In Closet(s)
- Living area:1,293 sq. ft.
Heating and cooling
- Cooling:Central A/C, Heat Pump(s)
- Heating:Central, Electric, Heat Pump - Electric BackUp
Structure and exterior
- Roof:Architectural Shingle, Asphalt
- Year built:2023
- Building area:1,293 sq. ft.
- Lot area:0.17 Acres
- Architectural Style:Ranch/Rambler, Traditional
- Construction Materials:Frame, Vinyl Siding
- Foundation Description:Permanent, Slab
- Levels:1 Story
Schools
- High school:CAROLINE
- Middle school:CAROLINE
- Elementary school:BOWLING GREEN
Utilities
- Water:Public
- Sewer:Public Sewer
Finances and disclosures
- Price:$341,900
- Price per sq. ft.:$264.42
- Tax amount:$1,766 (2025)
Features and amenities
- Laundry features:Dryer, Washer
- Amenities:Attic, Cable TV Available, Carpet, Ceiling Fan(s), Double Pane Windows, Electric Available, Electric_110 Volts, Phone Available
Parking
- Parking description:Attached Garage, Concrete Driveway, Garage - Front Entry, Garage Door Opener
- Garage:Yes
- Garage spaces:2
New listings near 17026 Rollins Rd
- New
 $625,000Active4 beds 3 baths2,250 sq. ft.
19178 Seals Rd, BOWLING GREEN, VA 22427
MLS# VACV2011234Listed by: KELLER WILLIAMS REALTY - New
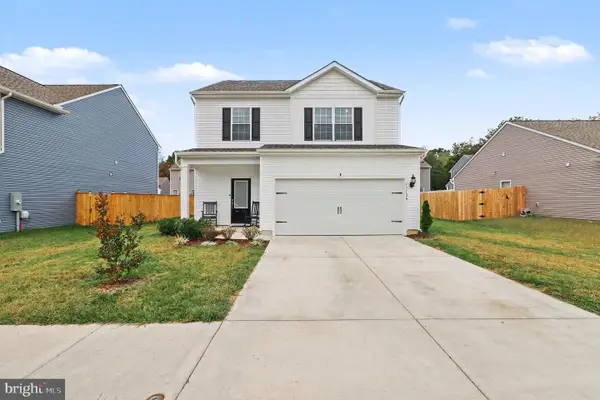 $415,000Active4 beds 3 baths1,800 sq. ft.
17128 J Shelby Guss Way, BOWLING GREEN, VA 22427
MLS# VACV2011212Listed by: Q REAL ESTATE, LLC  $424,900Active3 beds 3 baths2,025 sq. ft.
17258 Oliver Latney Ln, BOWLING GREEN, VA 22427
MLS# VACV2011166Listed by: Q REAL ESTATE, LLC $650,000Active5 beds 5 baths3,687 sq. ft.
120 Lacy Ln, BOWLING GREEN, VA 22427
MLS# VACV2011170Listed by: BERKSHIRE HATHAWAY HOMESERVICES PENFED REALTY- Open Sat, 3 to 5pm
 $425,000Active3 beds 3 baths2,028 sq. ft.
17244 George Ruffin Rd, BOWLING GREEN, VA 22427
MLS# VACV2011174Listed by: KING GEORGE REALTY  $275,000Active3 beds 1 baths884 sq. ft.
229 Maury Ave, BOWLING GREEN, VA 22427
MLS# VACV2011160Listed by: 1ST CHOICE BETTER HOMES & LAND, LC $399,900Active3 beds 2 baths1,352 sq. ft.
15142 Narrow Path Way, Bowling Green, VA 22427
MLS# 2627221Listed by: EXP REALTY, LLC- Open Sat, 12 to 3pm
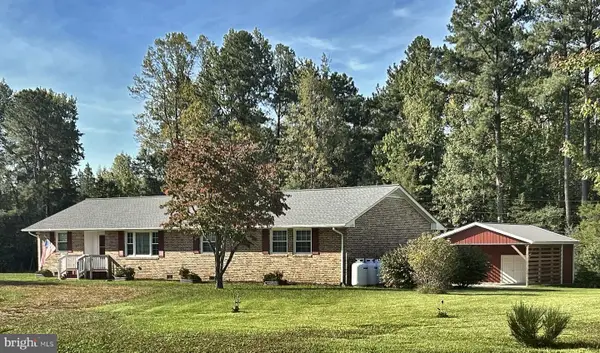 $499,900Active3 beds 2 baths1,924 sq. ft.
17450 Mill Run Ln, BOWLING GREEN, VA 22427
MLS# VACV2011140Listed by: SAMSON PROPERTIES 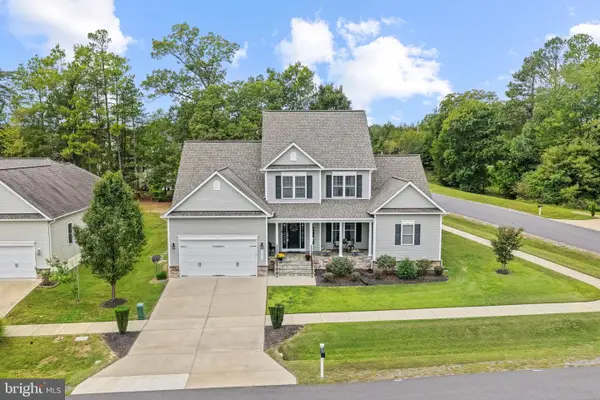 $589,900Active4 beds 5 baths4,191 sq. ft.
16010 Harrison Way, BOWLING GREEN, VA 22427
MLS# VACV2011052Listed by: PORCH & STABLE REALTY, LLC


Protect your home and budget from life's surprises with an Assurant Home Warranty, backed by a partner that supports you through every step of homeownership. Explore Plans.
© 2023 - 2026 ERA Franchise Systems LLC. All rights reserved. ERA Franchise Systems LLC fully supports the principles of the Fair Housing Act and the Equal Opportunity Act. ERA, ERA Real Estate powered, and their respective logos are registered service marks of ERA Franchise Systems LLC. Each office is independently owned and operated.