
17128 J Shelby Guss Way, Bowling Green, VA 22427
Local realty services provided by:ERA Valley Realty
17128 J Shelby Guss Way,Bowling Green, VA 22427
$415,000
- 4 Beds
- 3 Baths
- 1,800 sq. ft.
- Single family
- Active
Listed by: craig lamont adams
Office: q real estate, llc.
MLS#:VACV2011212
Source:BRIGHTMLS
Price summary
- Price:$415,000
- Price per sq. ft.:$230.56
- Monthly HOA dues:$71
About this home
Move-in ready and waiting for you! Welcome to 17128 J Shelby Guss Way, a stunning 4-bedroom home in the heart of Bowling Green that's ready for its next owner. From the moment you step onto the inviting covered front porch, you'll feel right at home. Inside, a bright, open-concept floor plan with plenty of natural light makes every room feel spacious and welcoming.
The chef's kitchen is the true showstopper. It has gleaming stainless steel appliances, gorgeous granite countertops, 36" upper cabinets with brushed nickel hardware, and an oversized island that's perfect for meal prep, casual dining, or gathering with friends. It opens seamlessly to the dining area and living room, so it's ideal for both everyday living and entertaining.
Retreat upstairs to your private primary suite, a sun-filled sanctuary with a spa-like bath, a generous vanity, abundant storage, and an impressive walk-in closet. Three more bedrooms give you flexible space for family, guests, a home office, or hobbies. The attached 2-car garage adds convenience and extra storage.
Nestled in peaceful Caroline County, this home offers the best of both worlds: small-town charm and room to breathe, with an easy drive to Fredericksburg and Richmond. Homes like this don't last long, so schedule your private showing today!...
Contact an agent
Home facts
- Year built:2025
- Subdivision & Development:BROOKWOOD
- Listing ID #:VACV2011212
- Added:8 day(s) ago
- Updated:October 23, 2026 at 02:00 PM
Rooms and interior
- Bedrooms:4
- Total bathrooms:3
- Full bathrooms:2
- Half bathrooms:1
- Living area:1,800 sq. ft.
Heating and cooling
- Cooling:Heat Pump(s)
- Heating:Electric, Heat Pump(s)
Structure and exterior
- Year built:2025
- Building area:1,800 sq. ft.
- Lot area:0.17 Acres
- Architectural Style:Colonial
- Construction Materials:Vinyl Siding
- Foundation Description:Slab
- Levels:2 Stories
Utilities
- Water:Public
- Sewer:Public Sewer
Finances and disclosures
- Price:$415,000
- Price per sq. ft.:$230.56
- Tax amount:$2,116 (2025)
Parking
- Parking description:Attached Garage, Garage - Front Entry
- Garage:Yes
- Garage spaces:2
New listings near 17128 J Shelby Guss Way
- New
 $625,000Active4 beds 3 baths2,250 sq. ft.
19178 Seals Rd, BOWLING GREEN, VA 22427
MLS# VACV2011234Listed by: KELLER WILLIAMS REALTY - New
 $341,900Active3 beds 2 baths1,293 sq. ft.
17026 Rollins Rd, BOWLING GREEN, VA 22427
MLS# VACV2011218Listed by: WARRIOR REALTY OF VIRGINIA LLC  $424,900Active3 beds 3 baths2,025 sq. ft.
17258 Oliver Latney Ln, BOWLING GREEN, VA 22427
MLS# VACV2011166Listed by: Q REAL ESTATE, LLC $650,000Active5 beds 5 baths3,687 sq. ft.
120 Lacy Ln, BOWLING GREEN, VA 22427
MLS# VACV2011170Listed by: BERKSHIRE HATHAWAY HOMESERVICES PENFED REALTY- Open Sat, 3 to 5pm
 $425,000Active3 beds 3 baths2,028 sq. ft.
17244 George Ruffin Rd, BOWLING GREEN, VA 22427
MLS# VACV2011174Listed by: KING GEORGE REALTY  $275,000Active3 beds 1 baths884 sq. ft.
229 Maury Ave, BOWLING GREEN, VA 22427
MLS# VACV2011160Listed by: 1ST CHOICE BETTER HOMES & LAND, LC $399,900Active3 beds 2 baths1,352 sq. ft.
15142 Narrow Path Way, Bowling Green, VA 22427
MLS# 2627221Listed by: EXP REALTY, LLC- Open Sat, 12 to 3pm
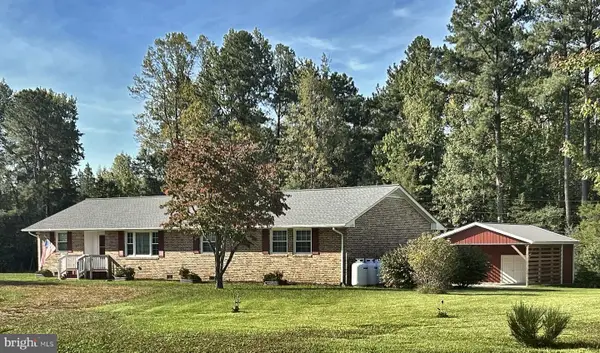 $499,900Active3 beds 2 baths1,924 sq. ft.
17450 Mill Run Ln, BOWLING GREEN, VA 22427
MLS# VACV2011140Listed by: SAMSON PROPERTIES 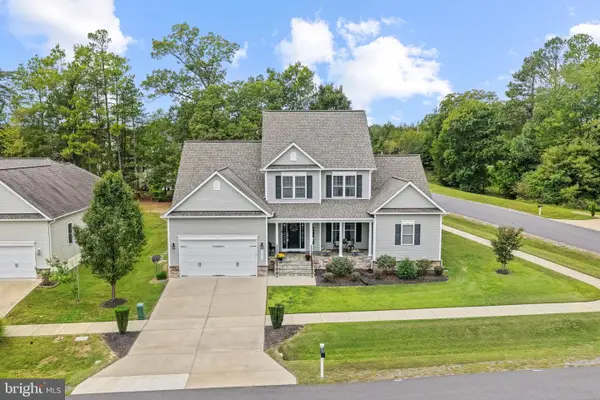 $589,900Active4 beds 5 baths4,191 sq. ft.
16010 Harrison Way, BOWLING GREEN, VA 22427
MLS# VACV2011052Listed by: PORCH & STABLE REALTY, LLC


Protect your home and budget from life's surprises with an Assurant Home Warranty, backed by a partner that supports you through every step of homeownership. Explore Plans.
© 2023 - 2026 ERA Franchise Systems LLC. All rights reserved. ERA Franchise Systems LLC fully supports the principles of the Fair Housing Act and the Equal Opportunity Act. ERA, ERA Real Estate powered, and their respective logos are registered service marks of ERA Franchise Systems LLC. Each office is independently owned and operated.