
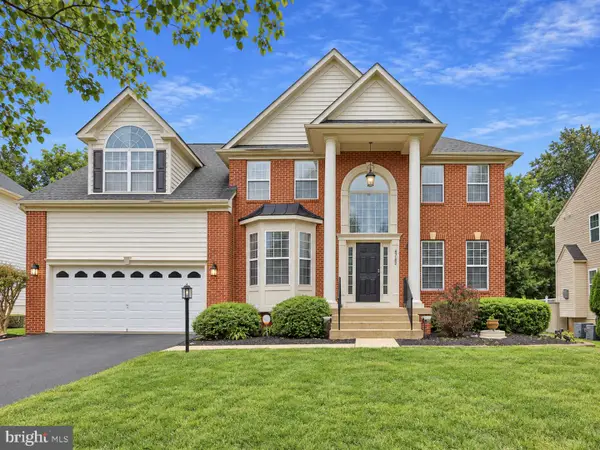
11832 General Cooke Dr, Bristow, VA 20136
Local realty services provided by:O'BRIEN REALTY ERA POWERED
11832 General Cooke Dr,Bristow, VA 20136
$795,000
- 5 Beds
- 5 Baths
- - sq. ft.
- Single family
- Sold
Listed by: tracy chandler
Office: berkshire hathaway homeservices penfed realty
MLS#:VAPW2128694
Source:BRIGHTMLS
Sorry, we are unable to map this address
Price summary
- Price:$795,000
- Monthly HOA dues:$151
About this home
Welcome to this beautifully maintained home in desirable New Bristow Village! The light-filled main level features an open-concept floor plan perfect for everyday living and entertaining. Upstairs offers a large primary suite and 3 additional generously-sized bedrooms and 3 full bathrooms. The finished lower level includes a large rec room, full bathroom, and flexible bedroom/bonus room.
Recent updates include HVAC/furnace (2024), hot water heater (2024), new appliances (2023), and washer/dryer (2019). Enjoy outdoor living on the beautiful patio overlooking the fully fenced backyard. A spacious, versatile home with thoughtful updates in a fantastic community! Don't Miss Out!!
Contact an agent
Home facts
- Year built:2006
- Subdivision & Development:NEW BRISTOW VILLAGE
- Listing ID #:VAPW2128694
- Added:44 day(s) ago
- Updated:October 07, 2026 at 12:55 AM
Rooms and interior
- Bedrooms:5
- Total bathrooms:5
- Full bathrooms:4
- Half bathrooms:1
- Dining Description:Dining Area
- Bathrooms Description:Primary Bath(s)
- Kitchen Description:Breakfast Area, Carpet, Kitchen - Gourmet, Kitchen - Island, Kitchen - Table Space
- Bedroom Description:Carpet, Walk In Closet(s)
- Basement:Yes
- Basement Description:Daylight, Full, Fully Finished, Improved
Heating and cooling
- Cooling:Central A/C
- Heating:Forced Air, Natural Gas
Structure and exterior
- Year built:2006
- Architectural Style:Traditional
- Construction Materials:Vinyl Siding
- Exterior Features:Patio(s)
- Foundation Description:Permanent
- Levels:3 Story
Schools
- High school:BRENTSVILLE
Utilities
- Water:Public
- Sewer:Public Sewer
Finances and disclosures
- Price:$795,000
- Tax amount:$7,421 (2026)
Features and amenities
- Amenities:Carpet, Window Treatments
Parking
- Parking description:Attached Garage, Garage - Rear Entry
- Garage:Yes
- Garage spaces:2
New listings near 11832 General Cooke Dr
- Coming Soon
 $550,000Coming Soon3 beds 3 baths2,264 sq. ft.
13045 Shenvale Cir, BRISTOW, VA 20136
MLS# VAPW2131888Listed by: SAMSON PROPERTIES - Coming Soon
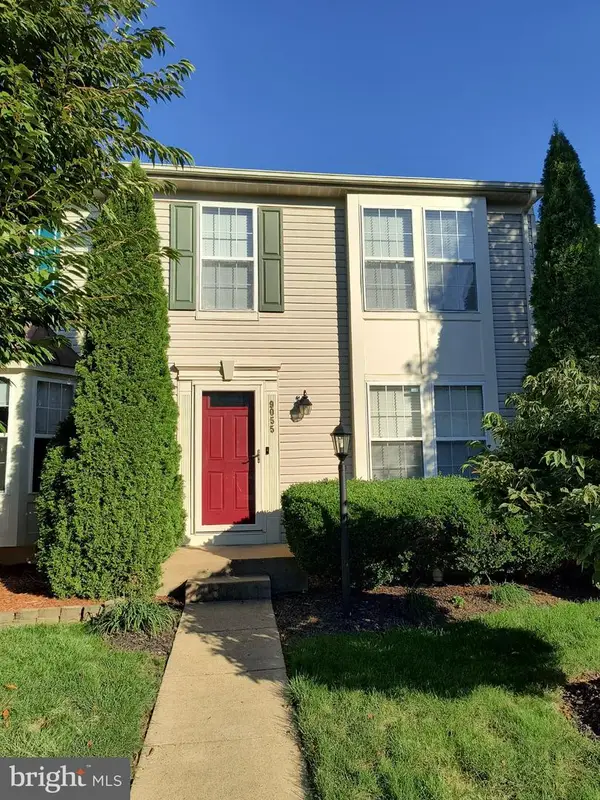 $500,000Coming Soon3 beds 4 baths1,640 sq. ft.
9055 Falcon Glen Ct, BRISTOW, VA 20136
MLS# VAPW2131844Listed by: STEVEN JOSEPH REAL ESTATE LLC - Coming Soon
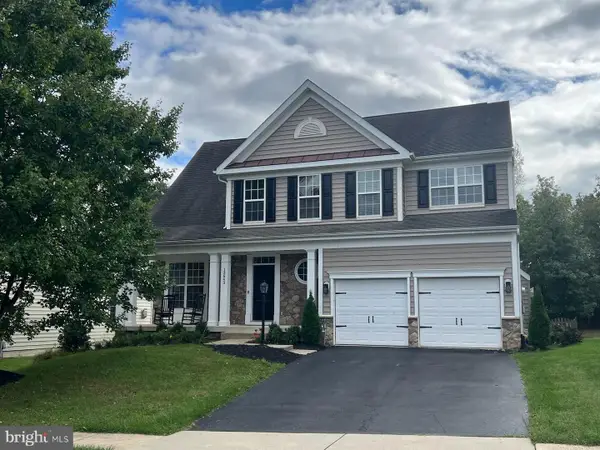 $889,000Coming Soon5 beds 4 baths4,024 sq. ft.
13643 Dodsworth Dr, BRISTOW, VA 20136
MLS# VAPW2131062Listed by: SAMSON PROPERTIES - Coming Soon
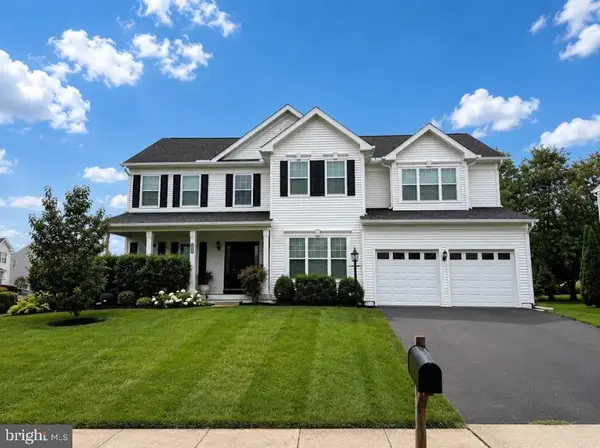 $875,000Coming Soon6 beds 4 baths3,136 sq. ft.
8851 Tenbury Ct, BRISTOW, VA 20136
MLS# VAPW2128010Listed by: EXP REALTY, LLC - Open Sat, 1 to 3pmNew
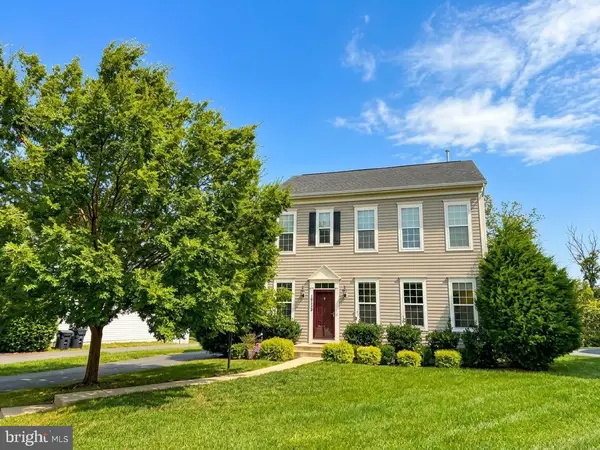 $710,000Active3 beds 4 baths2,380 sq. ft.
10539 Bittersweet Ln, BRISTOW, VA 20136
MLS# VAPW2131814Listed by: REALTY ONE GROUP CAPITAL - New
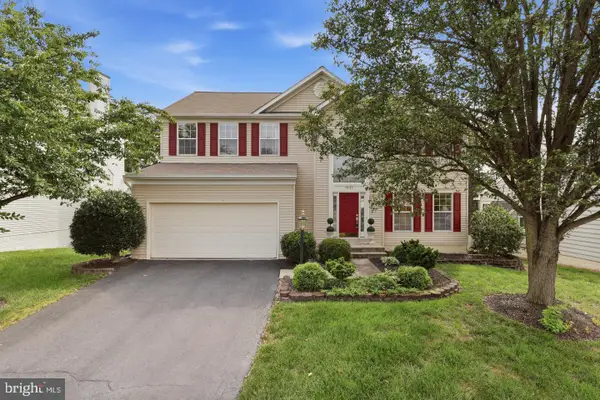 $809,000Active5 beds 4 baths3,488 sq. ft.
9121 Dartford Pl, BRISTOW, VA 20136
MLS# VAPW2131808Listed by: HANA REALTY & INVESTMENT - New
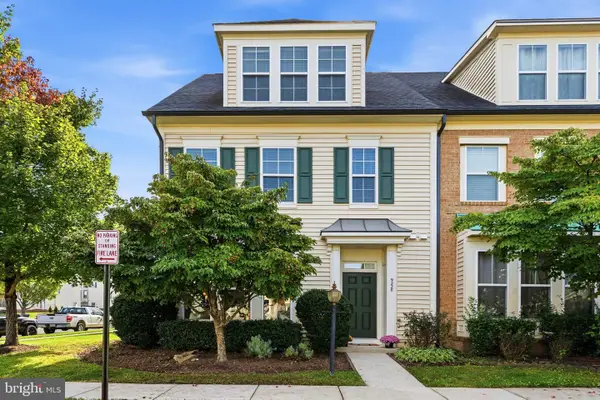 $600,000Active3 beds 3 baths2,288 sq. ft.
9228 Alvyn Lake Cir, BRISTOW, VA 20136
MLS# VAPW2131586Listed by: PAUL WESLEY REAL ESTATE 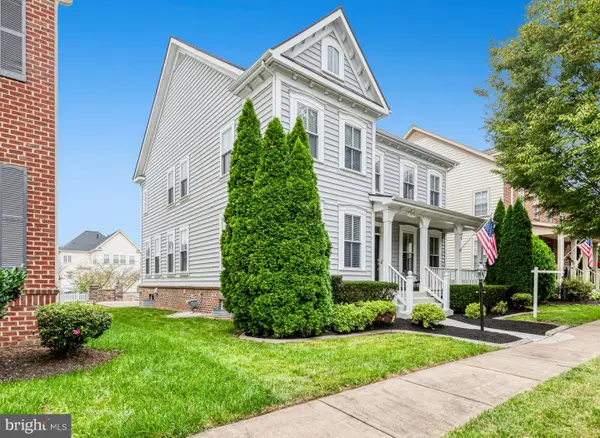 $850,000Pending5 beds 4 baths4,760 sq. ft.
12035 Infantry Ln, BRISTOW, VA 20136
MLS# VAPW2129570Listed by: KW UNITED- New
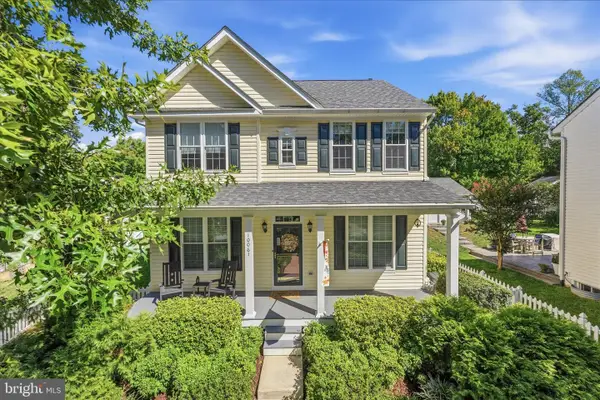 $710,000Active3 beds 4 baths2,504 sq. ft.
10061 Woolen Kilt Ct, BRISTOW, VA 20136
MLS# VAPW2131596Listed by: KELLER WILLIAMS FAIRFAX GATEWAY - New
 $915,000Active4 beds 4 baths4,522 sq. ft.
13182 Sapphire Ridge Pl, BRISTOW, VA 20136
MLS# VAPW2130712Listed by: REDFIN CORPORATION


Protect your home and budget from life's surprises with an Assurant Home Warranty, backed by a partner that supports you through every step of homeownership. Explore Plans.
© 2023 - 2026 ERA Franchise Systems LLC. All rights reserved. ERA Franchise Systems LLC fully supports the principles of the Fair Housing Act and the Equal Opportunity Act. ERA, ERA Real Estate powered, and their respective logos are registered service marks of ERA Franchise Systems LLC. Each office is independently owned and operated.