
12460 Hadrians Ct, Bristow, VA 20136
Local realty services provided by:ERA Central Realty Group
12460 Hadrians Ct,Bristow, VA 20136
$550,000
- 3 Beds
- 4 Baths
- 2,476 sq. ft.
- Townhouse
- Pending
Listed by: sara a mcgovern
Office: samson properties
MLS#:VAPW2124034
Source:BRIGHTMLS
Price summary
- Price:$550,000
- Price per sq. ft.:$222.13
- Monthly HOA dues:$155
About this home
**Open house Saturday, 7/18 1-2pm**Welcome to this spacious three bedroom townhome in the sought-after Braemar community! The three-level bump-out provides extra living space on every floor, while the modern kitchen and beautiful bathrooms have already been updated so you can simply unpack and enjoy! You'll fall in love with the wood floors, nine foot ceilings, bay window, and charming deck that backs to peaceful woods. Located just a few blocks from the elementary school, neighborhood amenities, parks, swimming pool and walking trails, this home combines comfort, convenience, and an unbeatable location. Other features include a large finished basement with bonus room, full bath, and gas fireplace. Walk right out from the basement to a fenced back yard with patio. The large primary bedroom has vaulted ceilings, a walk in closet and attached bathroom with brand new LVP flooring, soaking tub and a standing shower. There is ample parking for the unit with two assigned parking places directly in front of your door plus plenty of visitor spots. Close to shops, dining, schools, commuter rail and major roadways. Complete HVAC system 2019, water heater 2019. Roof being replaced 2026. Come see why this home is so easy to fall in love with before someone else does!...
Contact an agent
Home facts
- Year built:2001
- Subdivision & Development:BRAEMAR
- Listing ID #:VAPW2124034
- Added:46 day(s) ago
- Updated:August 20, 2026 at 07:52 AM
Rooms and interior
- Bedrooms:3
- Total bathrooms:4
- Full bathrooms:3
- Half bathrooms:1
- Kitchen Description:Built-In Microwave, Built-In Range, Carpet, Dishwasher, Disposal, Kitchen - Eat-In, Kitchen - Island, Kitchen - Table Space, Oven/Range - Electric, Refrigerator, Stainless Steel Appliances
- Bedroom Description:Carpet, Walk In Closet(s)
- Basement:Yes
- Basement Description:Daylight, Heated, Improved, Outside Entrance, Partial, Rear Entrance, Walkout Level
- Living area:2,476 sq. ft.
Heating and cooling
- Cooling:Central A/C
- Heating:Central, Natural Gas
Structure and exterior
- Year built:2001
- Building area:2,476 sq. ft.
- Lot area:0.03 Acres
- Lot Features:Backs to Trees
- Architectural Style:Colonial
- Construction Materials:Vinyl Siding
- Exterior Features:Deck(s)
- Foundation Description:Slab
- Levels:3 Story
Schools
- High school:PATRIOT
- Middle school:MARSTELLER
- Elementary school:CEDAR POINT
Utilities
- Water:Public
- Sewer:Public Sewer
Finances and disclosures
- Price:$550,000
- Price per sq. ft.:$222.13
- Tax amount:$5,006 (2026)
Features and amenities
- Laundry features:Dryer, Washer
- Amenities:Carpet
Parking
- Parking description:Assigned, On Street, Parking Lot
New listings near 12460 Hadrians Ct
- Coming Soon
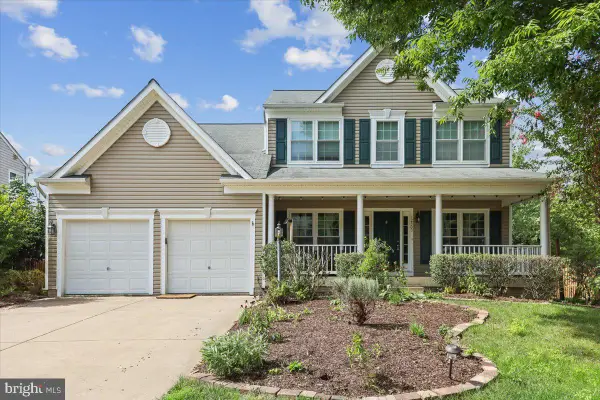 $799,999.99Coming Soon4 beds 4 baths
12303 Grimsby Ln, BRISTOW, VA 20136
MLS# VAPW2128464Listed by: SAMSON PROPERTIES - Coming Soon
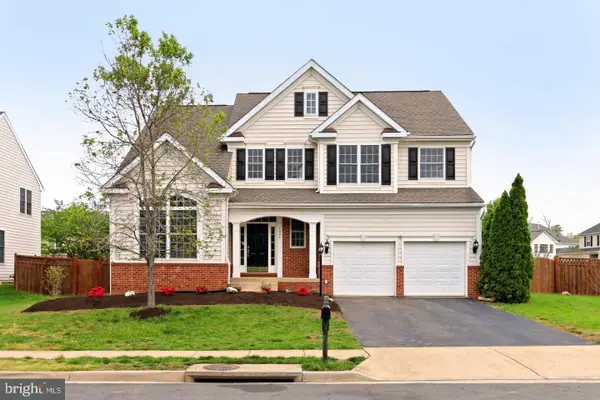 $850,000Coming Soon5 beds 4 baths
9002 Merlot Ct, BRISTOW, VA 20136
MLS# VAPW2128266Listed by: EXP REALTY, LLC - Coming Soon
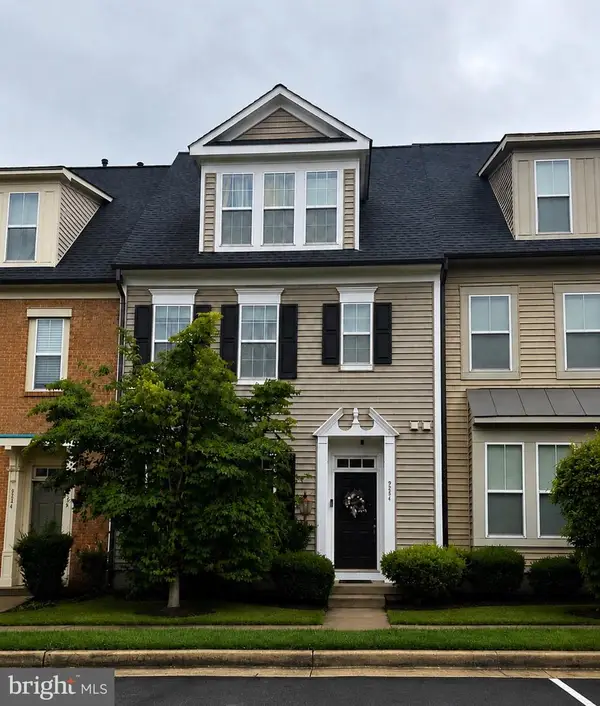 $639,000Coming Soon3 beds 3 baths
9224 Alvyn Lake Cir, BRISTOW, VA 20136
MLS# VAPW2128298Listed by: PEARSON SMITH REALTY, LLC - Coming Soon
 $775,000Coming Soon4 beds 3 baths
10190 Breezeway Dr, NOKESVILLE, VA 20181
MLS# VAPW2128354Listed by: SAMSON PROPERTIES - Coming Soon
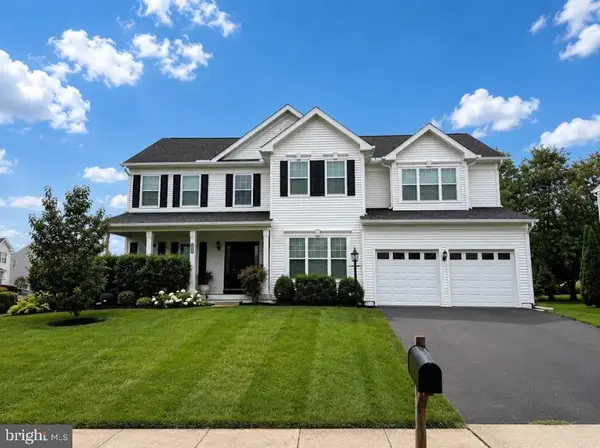 $875,000Coming Soon6 beds 3 baths
8851 Tenbury Ct, BRISTOW, VA 20136
MLS# VAPW2128010Listed by: EXP REALTY, LLC - Coming Soon
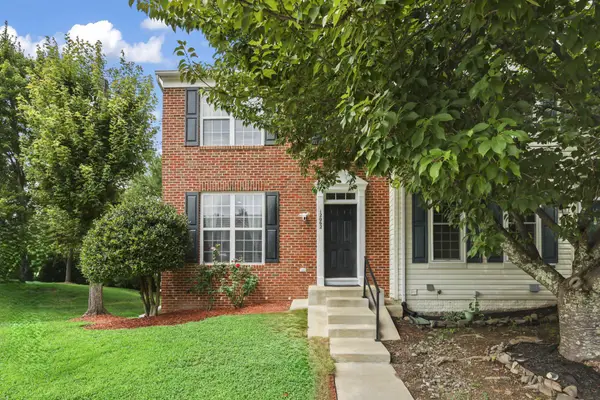 $579,995Coming Soon4 beds 4 baths
12062 Elliots Oak Pl, BRISTOW, VA 20136
MLS# VAPW2127258Listed by: STEVEN JOSEPH REAL ESTATE LLC - Coming Soon
 $925,000Coming Soon5 beds 4 baths
8510 Lanier Overlook Ct, BRISTOW, VA 20136
MLS# VAPW2126350Listed by: PAUL WESLEY REAL ESTATE - New
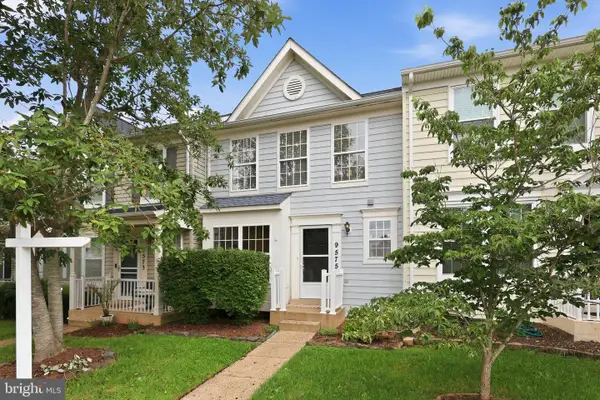 $495,000Active3 beds 3 baths1,564 sq. ft.
9575 Scales Pl, BRISTOW, VA 20136
MLS# VAPW2127740Listed by: COMPASS - New
 $549,900Active4 beds 4 baths2,016 sq. ft.
12351 Penzance Ln, BRISTOW, VA 20136
MLS# VAPW2128058Listed by: REALTY ONE GROUP CAPITAL - Open Sun, 11am to 1pmNew
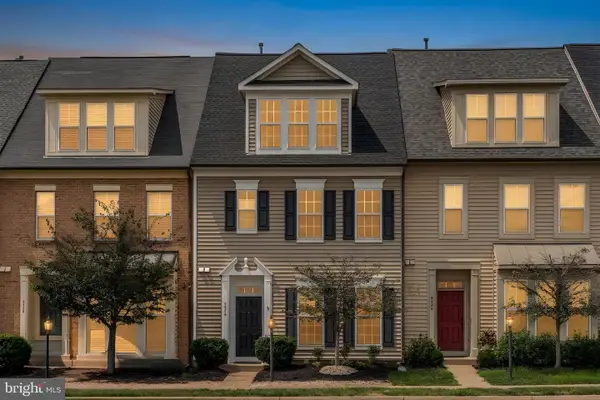 $599,000Active3 beds 3 baths2,288 sq. ft.
9326 Alvyn Lake Cir, BRISTOW, VA 20136
MLS# VAPW2128254Listed by: SAMSON PROPERTIES


Protect your home and budget from life's surprises with an Assurant Home Warranty, backed by a partner that supports you through every step of homeownership. Explore Plans.
© 2023 - 2026 ERA Franchise Systems LLC. All rights reserved. ERA Franchise Systems LLC fully supports the principles of the Fair Housing Act and the Equal Opportunity Act. ERA, ERA Real Estate powered, and their respective logos are registered service marks of ERA Franchise Systems LLC. Each office is independently owned and operated.