
9212 Worthington Dr, Bristow, VA 20136
Local realty services provided by:ERA Central Realty Group
9212 Worthington Dr,Bristow, VA 20136
$820,000
- 4 Beds
- 4 Baths
- - sq. ft.
- Single family
- Sold
Listed by: daud a. bhatti
Office: partners real estate
MLS#:VAPW2125614
Source:BRIGHTMLS
Sorry, we are unable to map this address
Price summary
- Price:$820,000
- Monthly HOA dues:$80.67
About this home
Major improvements: kitchen remodel (2024), water heater (2025), roof (2020), HVAC and furnace (2017), plus updated bathrooms staircase.
Beautifully updated colonial in the sought-after Kingsbrooke community — four bedrooms, three and a half baths, a finished lower level, and one of the largest, flattest fenced yards in the neighborhood. Built in 1999 and improved thoughtfully over the years rather than flipped in a hurry. Classic white siding with black shutters, a columned portico, and mature landscaping deliver real curb appeal from the moment you arrive.
Inside, a dramatic two-story foyer is anchored by a completely reimagined staircase with warm wood treads and wrought-iron balusters. Wide-plank flooring runs throughout the main level, connecting a formal living room and separate dining room, both finished with crown molding and classic chair railing. Tall windows and custom drapery keep these rooms bright and refined, with an easy flow that makes holiday hosting effortless while preserving distinct, purposeful spaces.
At the heart of the home is the fully remodeled 2024 kitchen. Crisp white shaker cabinetry stretches to the ceiling, paired with quartz countertops, a subway tile backsplash, and a deep navy island that grounds the room with a custom, designer feel. Stainless appliances and generous prep surface make weeknight cooking as pleasant as weekend entertaining. The kitchen opens to a sunlit breakfast area with sliding glass doors to the patio, then flows into the family room, arranged around a gas fireplace with a traditional white mantel. Windows on two exposures keep it bright all day, with dedicated space for a main-level office nook — a quiet corner to work without sacrificing a bedroom.
Upstairs, the primary suite is a genuine retreat: hardwood flooring, a soaring vaulted ceiling, and windows on multiple walls, with room for a full bedroom suite and a sitting area besides. The en-suite bath delivers a true spa experience — a freestanding soaking tub beneath plantation-shuttered windows, an oversized frameless glass shower with river-rock pebble floor, dual granite vanities, a private water closet, and large-format tile throughout.
Three additional bedrooms are well-sized with bright windows and generous closets, sharing a beautifully updated hall bath with a quartz-topped vanity, matte black fixtures, and a fresh subway-tiled tub surround. Bedroom-level laundry with built-in shelving adds everyday convenience.
The finished lower level expands the living space considerably — a wide-open recreation area with luxury vinyl plank flooring, recessed lighting, and daylight windows, easily configured as a game room, media space, gym, or playroom. A full bath makes it equally suited to overnight guests or extended family, with ample storage remaining.
Outside is where this property separates itself. An oversized irregular flagstone patio — natural bluestone, not stamped concrete — steps down from the breakfast room, offering a substantial footprint for outdoor dining and grilling. Beyond it stretches an exceptionally large, level, fully fenced backyard: genuinely usable green space for games, gardening, pets, and play, framed by mature evergreens for privacy. Yards like this are increasingly hard to find.
Kingsbrooke offers exceptional amenities including a community pool, tennis courts, and a playground. Minutes to Gateway Promenade town center's dining, shopping, and entertainment, with easy access to Route 66, Linton Hall Road, and the Broad Run VRE station.
Move-in ready, mechanically current, and offering the rare combination of updated interiors and a big, flat, private yard. Welcome home!...
Contact an agent
Home facts
- Year built:1999
- Subdivision & Development:KINGSBROOKE
- Listing ID #:VAPW2125614
- Added:40 day(s) ago
- Updated:August 26, 2026 at 05:42 AM
Rooms and interior
- Bedrooms:4
- Total bathrooms:4
- Full bathrooms:3
- Half bathrooms:1
- Dining Description:Dining Area
- Kitchen Description:Built-In Microwave, Carpet, Dishwasher, Disposal, Icemaker, Oven/Range - Gas, Pantry, Refrigerator
- Bedroom Description:Carpet, Walk In Closet(s)
- Basement:Yes
- Basement Description:Fully Finished, Heated, Interior Access
Heating and cooling
- Cooling:Ceiling Fan(s), Central A/C
- Heating:Forced Air, Natural Gas
Structure and exterior
- Year built:1999
- Architectural Style:Colonial
- Construction Materials:Vinyl Siding
- Exterior Features:Patio(s)
- Foundation Description:Brick/Mortar
- Levels:3 Story
Schools
- High school:PATRIOT
- Middle school:GAINESVILLE
- Elementary school:BRISTOW RUN
Utilities
- Water:Public
- Sewer:Public Sewer
Finances and disclosures
- Price:$820,000
- Tax amount:$7,144 (2026)
Features and amenities
- Laundry features:Dryer, Washer
- Amenities:Carpet, Ceiling Fan(s)
Parking
- Parking description:Asphalt Driveway, Attached Garage, Garage - Front Entry, Inside Access
- Garage:Yes
- Garage spaces:2
New listings near 9212 Worthington Dr
- Coming Soon
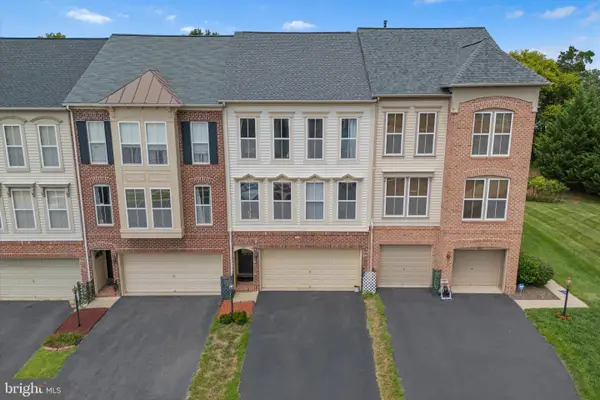
 $798,000Coming Soon5 beds 5 baths4,509 sq. ft.
11832 General Cooke Dr, BRISTOW, VA 20136
MLS# VAPW2128694Listed by: BERKSHIRE HATHAWAY HOMESERVICES PENFED REALTY - Coming Soon
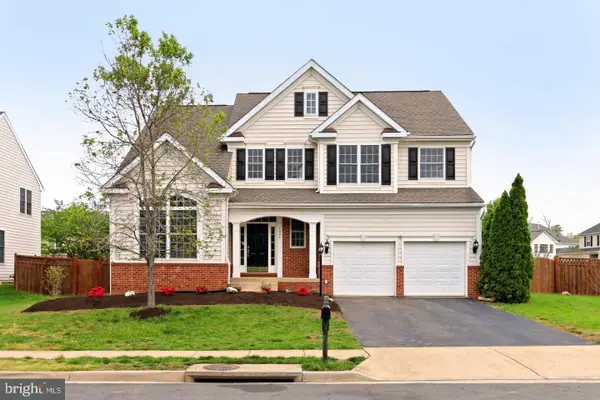
 $599,000Coming Soon3 beds 4 baths2,294 sq. ft.
9107 Ribbon Falls Loop, BRISTOW, VA 20136
MLS# VAPW2128492Listed by: PEARSON SMITH REALTY LLC - Coming Soon
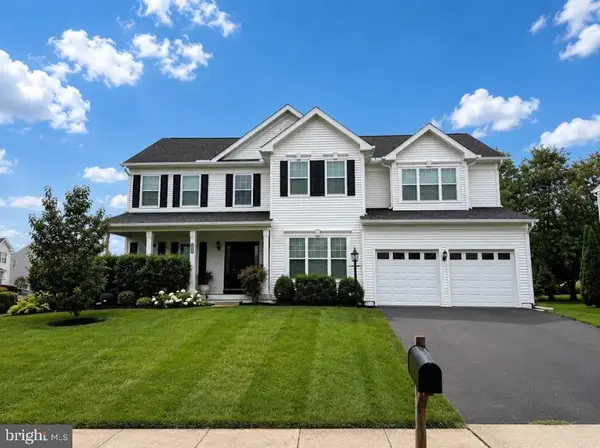
 $850,000Coming Soon5 beds 4 baths4,180 sq. ft.
9002 Merlot Ct, BRISTOW, VA 20136
MLS# VAPW2128266Listed by: EXP REALTY, LLC - Coming Soon
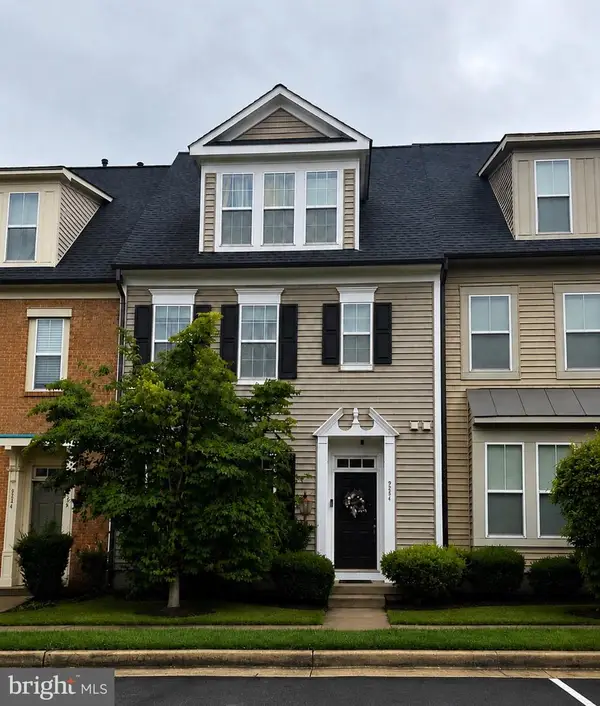 $639,000Coming Soon3 beds 3 baths2,288 sq. ft.
9224 Alvyn Lake Cir, BRISTOW, VA 20136
MLS# VAPW2128298Listed by: PEARSON SMITH REALTY, LLC - Coming Soon
 $875,000Coming Soon6 beds 3 baths3,136 sq. ft.
8851 Tenbury Ct, BRISTOW, VA 20136
MLS# VAPW2128010Listed by: EXP REALTY, LLC - Coming SoonOpen Sat, 12 to 2pm
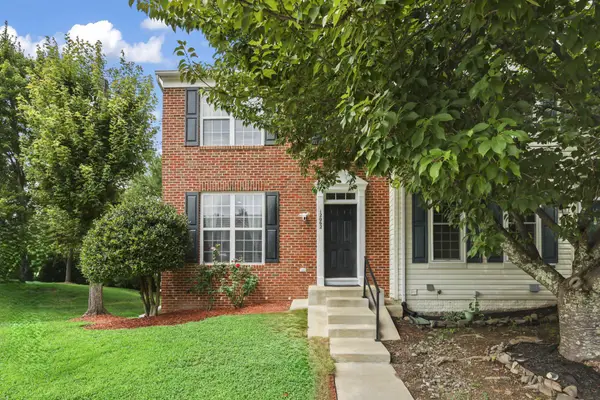 $579,995Coming Soon4 beds 4 baths2,032 sq. ft.
12062 Elliots Oak Pl, BRISTOW, VA 20136
MLS# VAPW2127258Listed by: STEVEN JOSEPH REAL ESTATE LLC - Coming Soon
 $925,000Coming Soon5 beds 4 baths5,078 sq. ft.
8510 Lanier Overlook Ct, BRISTOW, VA 20136
MLS# VAPW2126350Listed by: PAUL WESLEY REAL ESTATE - New
 $499,999Active3 beds 4 baths2,124 sq. ft.
9087 Slate Stone Loop, BRISTOW, VA 20136
MLS# VAPW2128520Listed by: REDFIN CORPORATION - New
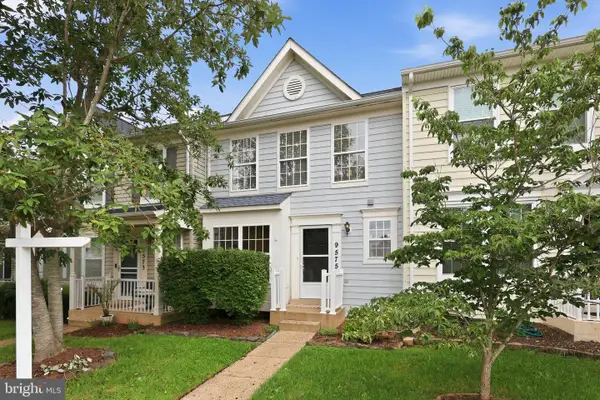 $495,000Active3 beds 3 baths1,616 sq. ft.
9575 Scales Pl, BRISTOW, VA 20136
MLS# VAPW2127740Listed by: COMPASS - New
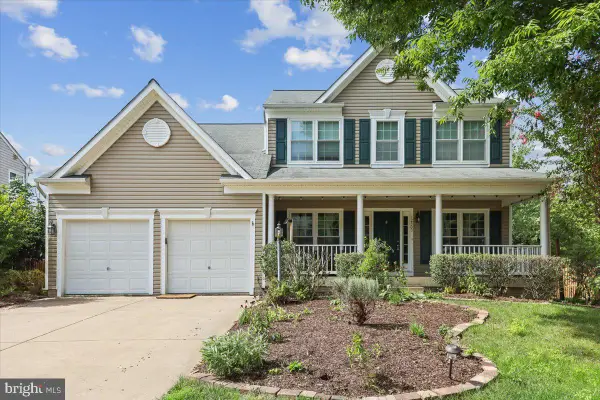 $799,999.99Active4 beds 4 baths3,392 sq. ft.
12303 Grimsby Ln, BRISTOW, VA 20136
MLS# VAPW2128464Listed by: SAMSON PROPERTIES


Protect your home and budget from life's surprises with an Assurant Home Warranty, backed by a partner that supports you through every step of homeownership. Explore Plans.
© 2023 - 2026 ERA Franchise Systems LLC. All rights reserved. ERA Franchise Systems LLC fully supports the principles of the Fair Housing Act and the Equal Opportunity Act. ERA, ERA Real Estate powered, and their respective logos are registered service marks of ERA Franchise Systems LLC. Each office is independently owned and operated.