
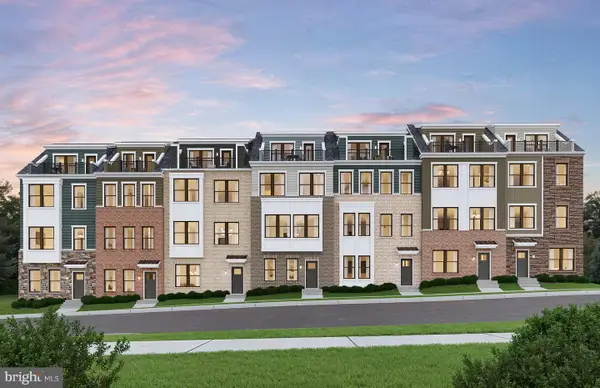
42608 Capitol View Ter, Broadlands, VA 20148
Local realty services provided by:ERA Valley Realty
42608 Capitol View Ter,Broadlands, VA 20148
$529,777
- 3 Beds
- 3 Baths
- 1,806 sq. ft.
- Townhouse
- Coming Soon
Listed by: brett j korade
Office: keller williams realty
MLS#:VALO2131942
Source:BRIGHTMLS
Price summary
- Price:$529,777
- Price per sq. ft.:$293.34
About this home
Preparing for YOU, the new owner...more photos coming soon :-) Amazing three-level end unit townhome with attached garage!! Welcome home to this turn-key beautifully maintained, light-filled condo offering an open and inviting floor plan designed for comfortable everyday living and effortless entertaining. Crown molding, expansive windows, and a cozy fireplace create a warm, elegant atmosphere throughout the spacious living and dining areas. New carpet and fresh paint throughout!!
The gourmet kitchen is sure to impress with granite countertops, stainless steel appliances, abundant cabinetry with pantry, breakfast bar, and a conveniently located full-size washer and dryer. The spacious primary suite serves as a private retreat, featuring a generous walk-in closet and a spa-inspired en-suite bath with dual vanities, a soaking tub, and a separate shower. Step outside to your private balcony—perfect for enjoying morning coffee or relaxing after a long day.
TONS or parking for residents and guests. Not to mention the exceptional community amenities, including a pool, fitness center, clubhouse, walking trails, creek access, tot lots, and playgrounds. All the benefits of fee simple ownership and all the convenience of a condo community! Ideally located just minutes from shopping, grocery stores, and popular dining destinations such as Cooper's Hawk Winery & Restaurant, Parallel Wine & Whiskey Bar, AhSo Restaurant, and Ford's Fish Shack. Outdoor enthusiasts will love nearby Beaverdam Reservoir, Hal & Berni Hanson Regional Park, and the Washington & Old Dominion Trail, offering endless opportunities for hiking, kayaking, fishing, and recreation. Commuters dream location - easy access to Dulles Greenway, Dulles Toll Road, and Silver Line Metro… and come home to quick and easy access to shopping, entertainment, and all that Ashburn has to offer. Welcome to a peace filled balanced life enjoying comfort, convenience, and an outstanding lifestyle in your new home!!....
Contact an agent
Home facts
- Year built:2014
- Subdivision & Development:PRESERVE AT GOOSE CREEK
- Listing ID #:VALO2131942
- Updated:September 06, 2026 at 01:49 PM
Rooms and interior
- Bedrooms:3
- Total bathrooms:3
- Full bathrooms:2
- Half bathrooms:1
- Flooring:Carpet, Tile/Brick
- Kitchen Description:Built-In Microwave, Dishwasher, Disposal, Icemaker, Refrigerator, Stove
- Bedroom Description:Walk In Closet(s)
- Living area:1,806 sq. ft.
Heating and cooling
- Cooling:Central A/C
- Heating:Forced Air, Natural Gas
Structure and exterior
- Year built:2014
- Building area:1,806 sq. ft.
- Architectural Style:Colonial
- Construction Materials:Brick, HardiPlank Type, Masonry
- Foundation Description:Slab
- Levels:3 Story
Schools
- High school:STONE BRIDGE
- Middle school:TRAILSIDE
- Elementary school:CEDAR LANE
Utilities
- Water:Public
- Sewer:Public Sewer
Finances and disclosures
- Price:$529,777
- Price per sq. ft.:$293.34
- Tax amount:$4,151 (2026)
Features and amenities
- Laundry features:Dryer, Has Laundry, Washer
- Amenities:Ceiling Fan(s), Main Entrance Lock, Smoke Detector, Window Treatments
Parking
- Parking description:Attached Garage, Garage Door Opener, Paved Driveway, Unassigned
- Garage:Yes
- Garage spaces:1
New listings near 42608 Capitol View Ter
- Coming Soon
 $669,000Coming Soon3 beds 4 baths1,964 sq. ft.
43143 Crosswind Ter, BROADLANDS, VA 20148
MLS# VALO2135942Listed by: PEARSON SMITH REALTY, LLC - Coming SoonOpen Sun, 1 to 3pm
 $825,000Coming Soon4 beds 4 baths2,928 sq. ft.
22017 Dilworth Sq, BROADLANDS, VA 20148
MLS# VALO2135594Listed by: LONG & FOSTER REAL ESTATE, INC. - New
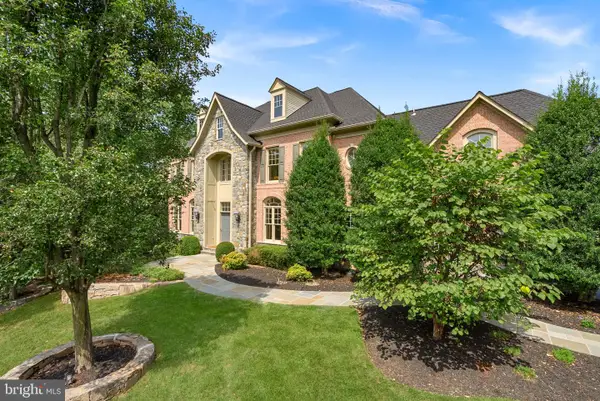 $2,350,000Active5 beds 6 baths8,109 sq. ft.
42618 Trappe Rock Ct, ASHBURN, VA 20148
MLS# VALO2135506Listed by: PEARSON SMITH REALTY, LLC - New
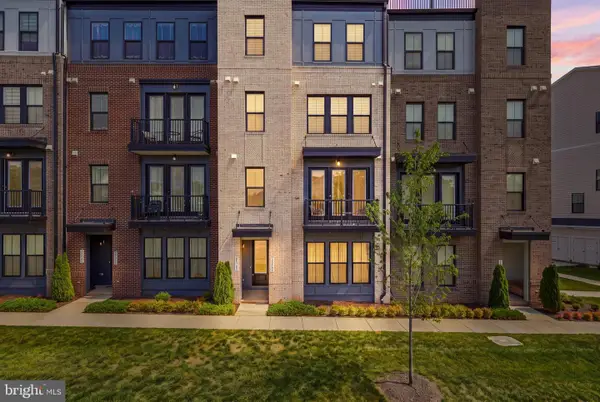 $649,900Active3 beds 3 baths2,544 sq. ft.
43342 Farringdon Sq, ASHBURN, VA 20148
MLS# VALO2135358Listed by: TAKE 2 REAL ESTATE LLC - Open Mon, 12 to 2pmNew
 $1,325,000Active5 beds 5 baths5,165 sq. ft.
21364 Scara Pl, BROADLANDS, VA 20148
MLS# VALO2134926Listed by: CENTURY 21 REDWOOD REALTY  $1,350,000Pending5 beds 5 baths5,604 sq. ft.
42673 Silverthorne Court, BROADLANDS, VA 20148
MLS# VALO2134924Listed by: CENTURY 21 REDWOOD REALTY- New
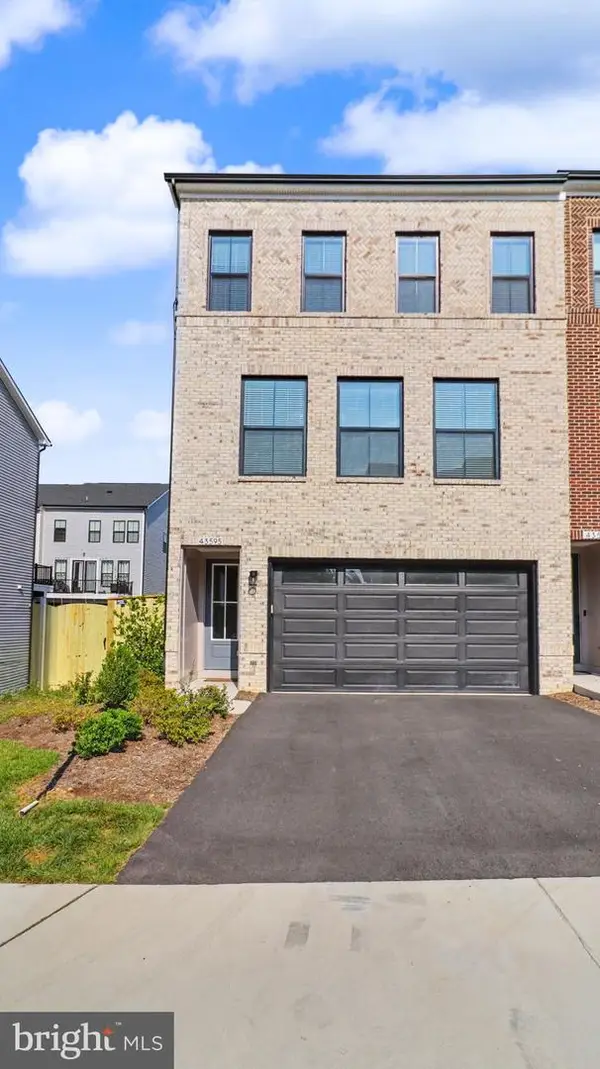 $859,000Active3 beds 4 baths2,800 sq. ft.
43595 Farringdon Sq, BROADLANDS, VA 20148
MLS# VALO2135136Listed by: RE/MAX REALTY GROUP 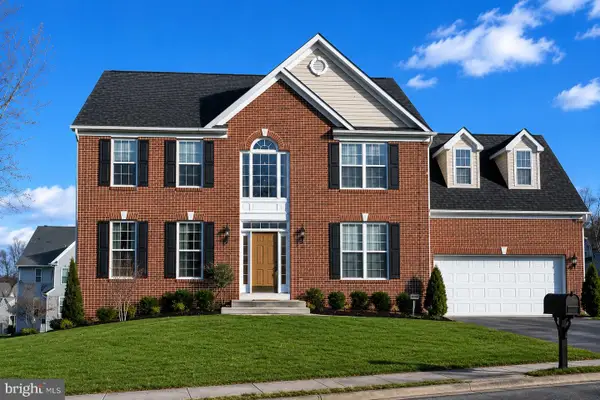 $895,000Active5 beds 3 baths2,712 sq. ft.
21392 Glebe View Dr, BROADLANDS, VA 20148
MLS# VALO2135016Listed by: REALTY ONE GROUP CAPITAL- Open Sun, 10:30am to 4:30pm
 $872,049Active3 beds 5 baths2,637 sq. ft.
42613 Black Angus Dr, ASHBURN, VA 20148
MLS# VALO2134756Listed by: MONUMENT SOTHEBY'S INTERNATIONAL REALTY


Protect your home and budget from life's surprises with an Assurant Home Warranty, backed by a partner that supports you through every step of homeownership. Explore Plans.
© 2023 - 2026 ERA Franchise Systems LLC. All rights reserved. ERA Franchise Systems LLC fully supports the principles of the Fair Housing Act and the Equal Opportunity Act. ERA, ERA Real Estate powered, and their respective logos are registered service marks of ERA Franchise Systems LLC. Each office is independently owned and operated.