
5619 Herberts Crossing Dr, Burke, VA 22015
Local realty services provided by:Mountain Realty ERA Powered
5619 Herberts Crossing Dr,Burke, VA 22015
$1,139,000
- 4 Beds
- 3 Baths
- 2,110 sq. ft.
- Single family
- Active
Upcoming open houses
- Sat, Oct 0302:00 pm - 04:00 pm
- Sun, Oct 0401:00 pm - 04:00 pm
Listed by: patricia m brosnan
Office: keller williams realty
MLS#:VAFX2343758
Source:BRIGHTMLS
Price summary
- Price:$1,139,000
- Price per sq. ft.:$539.81
- Monthly HOA dues:$14
About this home
This is the home that you have been waiting for!! You will not be disappointed with the high end renovations of a classic Signal Hill home. From the moment you enter you will delight in tasteful every day living floor plan tweaks, making this home like no other. A spacious foyer greets you which opens to bright inviting living room. Living room has lots of windows including a large bay window, and hardwood floors. Separate large formal dining room with built in custom cabinets and designer lighting. A wow chef's kitchen has gas cooking, huge island, wall of storage with SGD to private deck. Kitchen opens to bright family room. Family room with SGD to deck, gas fireplace, hardwood floor. Updated 1/2 bath on main level. Upper level large primary with walk in custom closet, spa bath has heated ceramic tile floor. Second BR/office has built in Murphy bed. Nice size 3rd & 4th size BR's. Updated center hall full bath. Walk out lower level has huge Rec. room/game room with built in storage, reset lighting. SGD to private covered patio with ceiling heaters for outdoor gatherings. Exercise area with rubber floor, reset lighting opens to utility room with 2nd refrigerator, laundry and access to back yard. Has potential for 5th bedroom with a ruff-in for full bath here! Exterior has professionally landscaped yard with under grown sprinker system. A large private treed back yard is perfect for play or entertaining. Upgrades include all new windows (with designer window treatments), kitchen, baths, carpets in upper and lower level, front door and SGD's, HVAC, gutters with leaf guards. All this just minutes to VRE, I 495/I-95. Ravensworth/Lake Braddock school pyramid....
Contact an agent
Home facts
- Year built:1978
- Subdivision & Development:SIGNAL HILL
- Listing ID #:VAFX2343758
- Added:1 day(s) ago
- Updated:October 01, 2026 at 09:48 PM
Rooms and interior
- Bedrooms:4
- Total bathrooms:3
- Full bathrooms:2
- Half bathrooms:1
- Flooring:Carpet, Hardwood, Heated
- Dining Description:Formal/Separate Dining Room
- Kitchen Description:Built-In Microwave, Built-In Range, Built-Ins, Crown Moldings, Dishwasher, Disposal, Exhaust Fan, Extra Refrigerator/Freezer, Icemaker, Kitchen - Gourmet, Kitchen - Island, Oven/Range - Gas, Recessed Lighting, Refrigerator, Stainless Steel Appliances, Upgraded Countertops
- Bedroom Description:Walk In Closet(s)
- Basement:Yes
- Basement Description:Daylight, Heated, Improved, Outside Entrance, Partial, Rough Bath Plumb, Walkout Level, Windows
- Living area:2,110 sq. ft.
Heating and cooling
- Cooling:Central A/C
- Heating:Electric, Forced Air
Structure and exterior
- Roof:Architectural Shingle
- Year built:1978
- Building area:2,110 sq. ft.
- Lot area:0.22 Acres
- Lot Features:Suburban
- Architectural Style:Colonial
- Construction Materials:Aluminum Siding, Brick
- Exterior Features:Brick, Deck(s), Extensive Hardscape, Exterior Lighting, Patio(s), Porch(es), Sidewalks, Underground Lawn Sprinkler
- Foundation Description:Brick/Mortar
- Levels:3 Story
Schools
- High school:LAKE BRADDOCK
- Middle school:LAKE BRADDOCK SECONDARY SCHOOL
- Elementary school:RAVENSWORTH
Utilities
- Water:Public
- Sewer:Public Sewer
Finances and disclosures
- Price:$1,139,000
- Price per sq. ft.:$539.81
- Tax amount:$10,984 (2026)
Features and amenities
- Laundry features:Dryer, Washer
- Amenities:Attic, Built-Ins, Ceiling Fan(s), Crown Moldings, Double Hung Windows, Natural Gas Available, Recessed Lighting, Replacement Windows, Security System, Smoke Detector, Window Treatments
Parking
- Parking description:Additional Storage Area, Attached Garage, Garage - Front Entry, Garage Door Opener, Inside Access, On Street, Oversized, Paved Driveway
- Garage:Yes
- Garage spaces:2
New listings near 5619 Herberts Crossing Dr
- Coming Soon
 $824,999Coming Soon4 beds 3 baths1,807 sq. ft.
9002 Teddy Rae Ct, SPRINGFIELD, VA 22152
MLS# VAFX2337296Listed by: SAMSON PROPERTIES - Coming SoonOpen Sat, 1 to 3pm
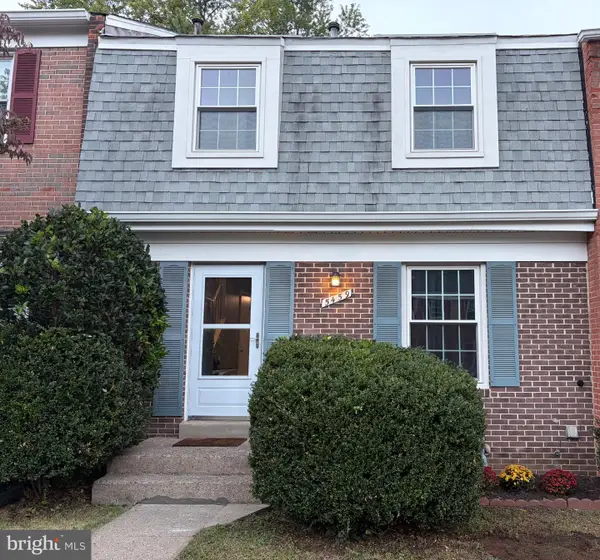 $494,900Coming Soon2 beds 3 baths1,144 sq. ft.
5459 Lighthouse Ln, BURKE, VA 22015
MLS# VAFX2343916Listed by: KW METRO CENTER - Coming Soon
 $450,000Coming Soon3 beds 3 baths1,320 sq. ft.
5614 Summer Oak Way, BURKE, VA 22015
MLS# VAFX2344094Listed by: DOUGLAS REALTY - Coming SoonOpen Fri, 5 to 7pm
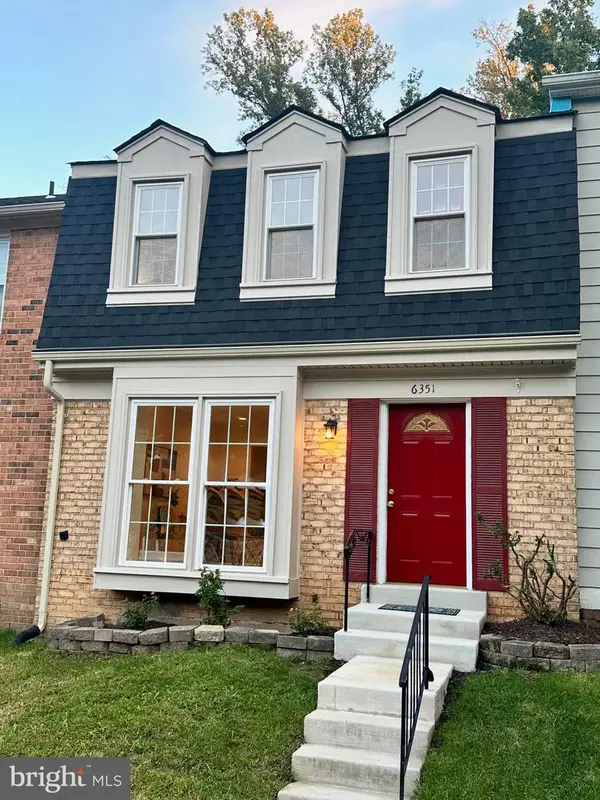 $615,000Coming Soon3 beds 3 baths1,520 sq. ft.
6351 Buffie Ct, BURKE, VA 22015
MLS# VAFX2340768Listed by: KELLER WILLIAMS FAIRFAX GATEWAY - Coming Soon
 $620,000Coming Soon3 beds 4 baths1,520 sq. ft.
9075 Gavelwood Ct, SPRINGFIELD, VA 22153
MLS# VAFX2343038Listed by: BERKSHIRE HATHAWAY HOMESERVICES PENFED REALTY - Coming Soon
 $470,000Coming Soon3 beds 3 baths1,160 sq. ft.
9737 Ashbourn Dr, BURKE, VA 22015
MLS# VAFX2343322Listed by: REALTY OF AMERICA LLC - Coming Soon
 $639,900Coming Soon2 beds 4 baths1,684 sq. ft.
10046 Beacon Pond Ln, BURKE, VA 22015
MLS# VAFX2342160Listed by: COMPASS - Coming SoonOpen Sat, 11am to 1pm
 $850,000Coming Soon4 beds 4 baths3,146 sq. ft.
6814 Grey Fox Dr, SPRINGFIELD, VA 22152
MLS# VAFX2342706Listed by: EXP REALTY, LLC - Coming SoonOpen Sat, 1 to 3pm
 $665,000Coming Soon4 beds 3 baths2,208 sq. ft.
6011 Bonnie Bern Ct, BURKE, VA 22015
MLS# VAFX2340864Listed by: LONG & FOSTER REAL ESTATE, INC. - Open Sat, 1 to 3pmNew
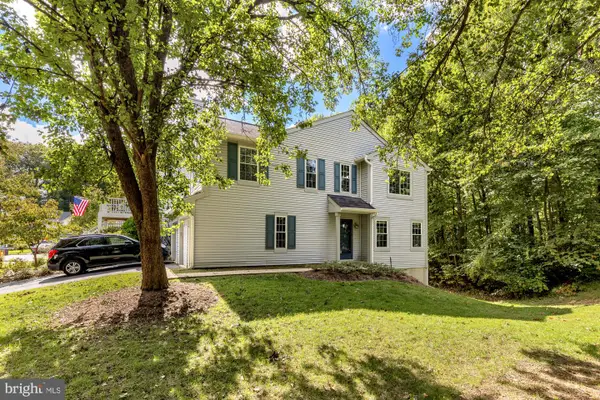 $549,000Active4 beds 4 baths1,985 sq. ft.
10224 Faire Commons Ct, BURKE, VA 22015
MLS# VAFX2330004Listed by: COMPASS


Protect your home and budget from life's surprises with an Assurant Home Warranty, backed by a partner that supports you through every step of homeownership. Explore Plans.
© 2023 - 2026 ERA Franchise Systems LLC. All rights reserved. ERA Franchise Systems LLC fully supports the principles of the Fair Housing Act and the Equal Opportunity Act. ERA, ERA Real Estate powered, and their respective logos are registered service marks of ERA Franchise Systems LLC. Each office is independently owned and operated.