
5629 Herberts Crossing Dr, Burke, VA 22015
Local realty services provided by:O'BRIEN REALTY ERA POWERED
Upcoming open houses
- Sat, Oct 1012:00 pm - 02:00 pm
- Sun, Oct 1112:00 pm - 02:00 pm
Listed by: elizabeth ann kline
Office: samson properties
MLS#:VAFX2341666
Source:BRIGHTMLS
Price summary
- Price:$950,000
- Price per sq. ft.:$346.84
- Monthly HOA dues:$14
About this home
Welcome to this beautifully renovated home backing to woods in Burke. With 5 bedrooms, 3.5 baths, and three finished levels, this home offers plenty of space inside and out. Fresh paint and newer flooring extend throughout all three levels, while the expanded kitchen, beautifully updated primary suite, and screened Trex deck overlooking the wooded backyard are just a few of the standout features.
The renovated and expanded kitchen is designed for both everyday living and entertaining, with stainless steel appliances including two ovens and a built in microwave and plenty of workspace. A window over the sink overlooks the trees, while French doors open directly to the screened deck. The main level also offers a living room and a comfortable family room featuring a brand new gas fireplace and built-in shelving, creating a cozy gathering space on cooler evenings. A mudroom with a washer and dryer helps keep everyday life organized, and a half bath completes the main level.
Upstairs, you’ll find four bedrooms and two full baths. The spacious primary suite features a spectacular walk-in closet with custom built-in shelving, remodeled in 2024. The beautifully renovated primary bath offers a spa-like retreat with a rainfall shower, additional side shower heads, a freestanding tub, and heated floors.
The fully finished walk-out lower level provides even more flexible living space, with a large rec room featuring a second gas fireplace and direct access to the backyard, complete with hot tub! This level also includes a fifth bedroom with egress, a full bath, and a bonus room that works beautifully as a home office, gym, or additional flex space.
The screened Trex deck is the perfect place to enjoy the peaceful wooded backdrop, and the included deck heater makes it comfortable even on crisp fall days. A second wood deck off the lower level provides additional outdoor space. The approximately 550-square-foot two-car garage also features built-in shelving for added storage.
Recent improvements include most windows replaced approximately three years ago, the screened Trex deck completed in 2023, the primary suite updates in 2024, and a new gas fireplace on the main level and front door and garage door opener in 2026.
Zoned for sought-after Ravensworth Elementary School, Lake Braddock Middle School, and Lake Braddock High School.
Excellent location just outside the Beltway with convenient access to Fairfax County Parkway, Braddock Road, and I-495. Close to the Rolling Road VRE station, George Mason University, and Burke Lake Park, with easy access to Washington, DC, the Pentagon, Reagan National Airport, Alexandria, Arlington, and Tysons Corner. Some photos are virtually staged. This home will not last, make your appointment today!...
Contact an agent
Home facts
- Year built:1978
- Subdivision & Development:SIGNAL HILL
- Listing ID #:VAFX2341666
- Updated:October 06, 2026 at 05:43 AM
Rooms and interior
- Bedrooms:5
- Total bathrooms:4
- Full bathrooms:3
- Half bathrooms:1
- Kitchen Description:Built-In Microwave, Dishwasher, Disposal, Oven/Range - Gas, Stainless Steel Appliances, Water Heater
- Basement:Yes
- Basement Description:Fully Finished, Outside Entrance, Walkout Level
- Living area:2,739 sq. ft.
Heating and cooling
- Cooling:Ceiling Fan(s), Central A/C, Programmable Thermostat
- Heating:Forced Air, Natural Gas
Structure and exterior
- Year built:1978
- Building area:2,739 sq. ft.
- Lot area:0.24 Acres
- Architectural Style:Colonial
- Foundation Description:Concrete Perimeter
- Levels:3 Story
Schools
- High school:LAKE BRADDOCK
- Middle school:LAKE BRADDOCK SECONDARY SCHOOL
- Elementary school:RAVENSWORTH
Utilities
- Water:Public
- Sewer:Public Sewer
Finances and disclosures
- Price:$950,000
- Price per sq. ft.:$346.84
- Tax amount:$10,861 (2026)
Features and amenities
- Laundry features:Dryer, Has Laundry, Washer
Parking
- Parking description:Attached Garage, Garage - Front Entry, Garage Door Opener, Inside Access
- Garage:Yes
- Garage spaces:2
New listings near 5629 Herberts Crossing Dr
- Coming Soon
 $865,000Coming Soon3 beds 3 baths1,570 sq. ft.
6608 Crayford St, BURKE, VA 22015
MLS# VAFX2344800Listed by: EXP REALTY, LLC - Coming SoonOpen Fri, 5 to 7pm
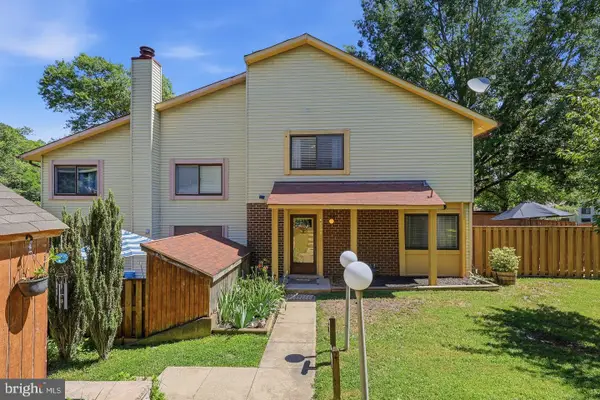 $474,900Coming Soon3 beds 3 baths1,300 sq. ft.
5691 Summer Oak Way, BURKE, VA 22015
MLS# VAFX2344682Listed by: INNOVATION PROPERTIES, LLC - Coming Soon
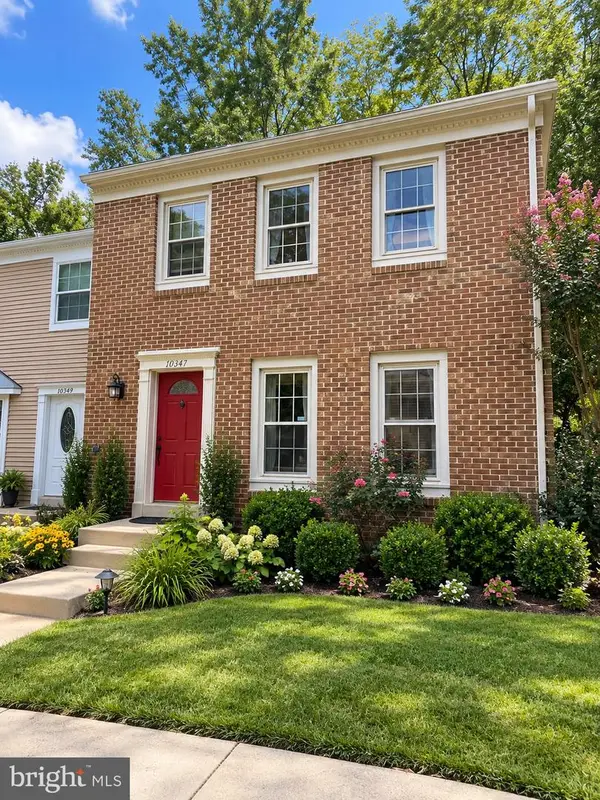 $615,000Coming Soon3 beds 4 baths2,076 sq. ft.
10347 Pond Spice Ter, BURKE, VA 22015
MLS# VAFX2344536Listed by: KW UNITED - Coming SoonOpen Sat, 1 to 3pm
 $470,000Coming Soon3 beds 3 baths1,160 sq. ft.
9737 Ashbourn Dr, BURKE, VA 22015
MLS# VAFX2343322Listed by: REALTY OF AMERICA LLC - Coming SoonOpen Sat, 2 to 4pm
 $639,900Coming Soon2 beds 4 baths1,684 sq. ft.
10046 Beacon Pond Ln, BURKE, VA 22015
MLS# VAFX2342160Listed by: COMPASS - Open Wed, 4 to 6pmNew
 $680,000Active3 beds 4 baths1,920 sq. ft.
6401 Old Scotts Ct, SPRINGFIELD, VA 22152
MLS# VAFX2344670Listed by: GENSTONE REALTY - New
 $475,000Active3 beds 4 baths3,060 sq. ft.
6342 Pine View Ct, BURKE, VA 22015
MLS# VAFX2344620Listed by: LONG & FOSTER REAL ESTATE, INC. - New
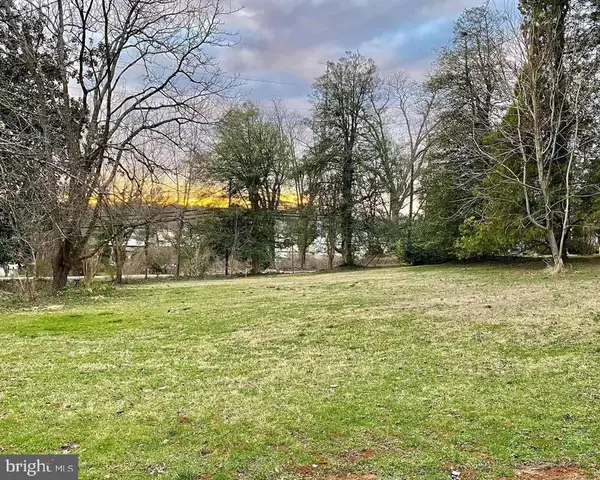 $525,000Active0.44 Acres
9338 Lee St, BURKE, VA 22015
MLS# VAFX2343176Listed by: KELLER WILLIAMS REALTY - New
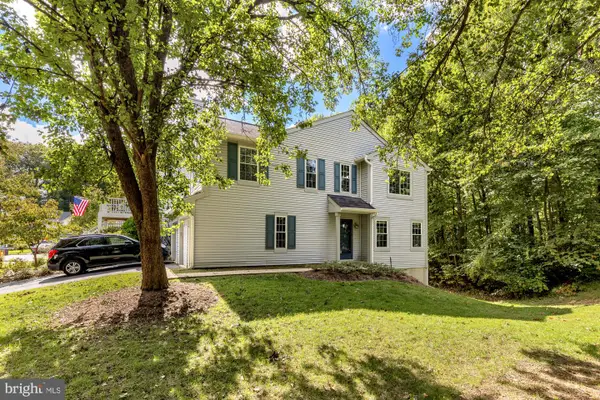 $549,000Active4 beds 4 baths1,985 sq. ft.
10224 Faire Commons Ct, BURKE, VA 22015
MLS# VAFX2330004Listed by: COMPASS


Protect your home and budget from life's surprises with an Assurant Home Warranty, backed by a partner that supports you through every step of homeownership. Explore Plans.
© 2023 - 2026 ERA Franchise Systems LLC. All rights reserved. ERA Franchise Systems LLC fully supports the principles of the Fair Housing Act and the Equal Opportunity Act. ERA, ERA Real Estate powered, and their respective logos are registered service marks of ERA Franchise Systems LLC. Each office is independently owned and operated.