
6342 Pine View Ct, Burke, VA 22015
Local realty services provided by:ERA Martin Associates
6342 Pine View Ct,Burke, VA 22015
$475,000
- 3 Beds
- 4 Baths
- 3,060 sq. ft.
- Townhouse
- Active
Listed by: mary latham schweitzer
Office: long & foster real estate, inc.
MLS#:VAFX2344620
Source:BRIGHTMLS
Price summary
- Price:$475,000
- Price per sq. ft.:$155.23
About this home
Property being sold AS IS.Bring your vision and discover the possibilities! Located in a desirable neighborhood served by Fairfax County Public Schools, this home offers an exciting opportunity to create a space that reflects your style and goals. With sprucing up and attention, its next chapter could be its best yet. The property is being sold strictly AS IS, with significant remaining debris and items in the home to be removed by the buyer. Work is needed, but the potential is tremendous. For buyers ready to make improvements, this is an opportunity to unlock value in a sought-after location. Imagine the possibilities and make this home your own! Property is a 3 story end-unit townhouse condo with 3 bedrooms 2.5 baths. Fully finished basement with full bathroom. Walkout living room to back patio. Please call agent for additional information or to make an appointment.
Contact an agent
Home facts
- Year built:1974
- Subdivision & Development:KEENE MILL WOODS
- Listing ID #:VAFX2344620
- Added:1 day(s) ago
- Updated:October 05, 2026 at 10:59 AM
Rooms and interior
- Bedrooms:3
- Total bathrooms:4
- Full bathrooms:3
- Half bathrooms:1
- Flooring:Ceramic Tile, Wood
- Basement:Yes
- Basement Description:Fully Finished
- Living area:3,060 sq. ft.
Heating and cooling
- Cooling:Central A/C
- Heating:Electric, Forced Air
Structure and exterior
- Year built:1974
- Building area:3,060 sq. ft.
- Architectural Style:Colonial
- Construction Materials:Shingle Siding
- Foundation Description:Slab
- Levels:3 Story
Utilities
- Water:Public
- Sewer:Public Sewer
Finances and disclosures
- Price:$475,000
- Price per sq. ft.:$155.23
- Tax amount:$5,149 (2026)
Parking
- Parking description:Parking Lot
New listings near 6342 Pine View Ct
- Coming SoonOpen Fri, 5 to 7pm
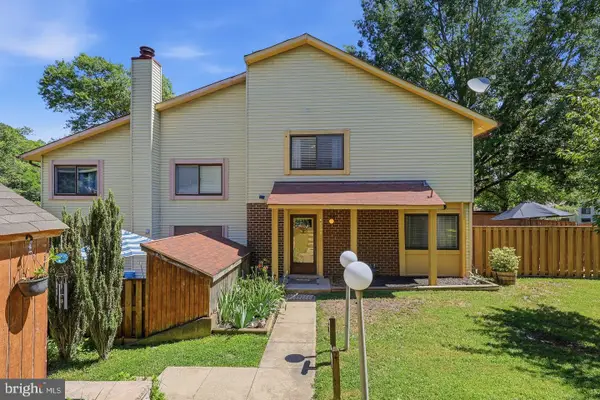 $474,900Coming Soon3 beds 3 baths1,300 sq. ft.
5691 Summer Oak Way, BURKE, VA 22015
MLS# VAFX2344682Listed by: INNOVATION PROPERTIES, LLC - Coming Soon
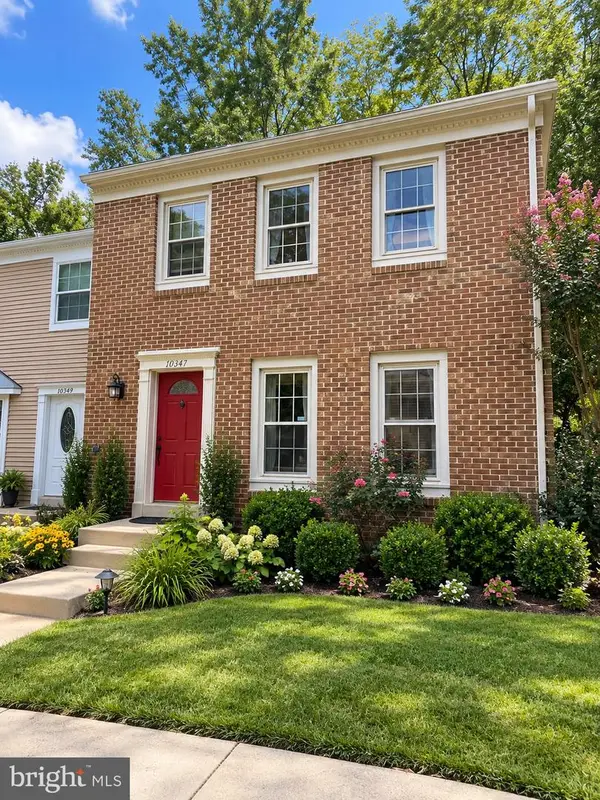 $615,000Coming Soon3 beds 4 baths2,076 sq. ft.
10347 Pond Spice Ter, BURKE, VA 22015
MLS# VAFX2344536Listed by: KW UNITED - Coming Soon
 $470,000Coming Soon3 beds 3 baths1,160 sq. ft.
9737 Ashbourn Dr, BURKE, VA 22015
MLS# VAFX2343322Listed by: REALTY OF AMERICA LLC - Coming SoonOpen Sat, 2 to 4pm
 $639,900Coming Soon2 beds 4 baths1,684 sq. ft.
10046 Beacon Pond Ln, BURKE, VA 22015
MLS# VAFX2342160Listed by: COMPASS - Open Sat, 12 to 3pmNew
 $680,000Active3 beds 4 baths1,920 sq. ft.
6401 Old Scotts Ct, SPRINGFIELD, VA 22152
MLS# VAFX2344670Listed by: GENSTONE REALTY - New
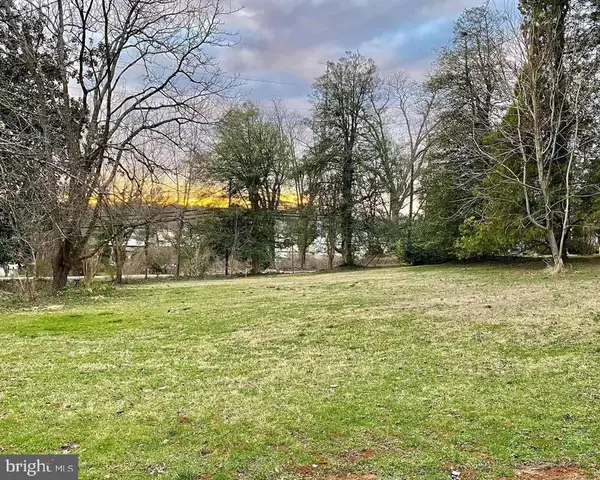 $525,000Active0.44 Acres
9338 Lee St, BURKE, VA 22015
MLS# VAFX2343176Listed by: KELLER WILLIAMS REALTY - New
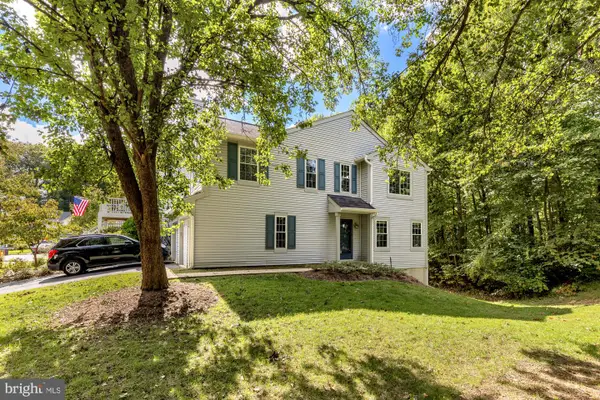 $549,000Active4 beds 4 baths1,985 sq. ft.
10224 Faire Commons Ct, BURKE, VA 22015
MLS# VAFX2330004Listed by: COMPASS - New
 $824,999Active4 beds 3 baths1,807 sq. ft.
9002 Teddy Rae Ct, SPRINGFIELD, VA 22152
MLS# VAFX2337296Listed by: SAMSON PROPERTIES - New
 $1,139,000Active4 beds 3 baths2,110 sq. ft.
5619 Herberts Crossing Dr, BURKE, VA 22015
MLS# VAFX2343758Listed by: KELLER WILLIAMS REALTY


Protect your home and budget from life's surprises with an Assurant Home Warranty, backed by a partner that supports you through every step of homeownership. Explore Plans.
© 2023 - 2026 ERA Franchise Systems LLC. All rights reserved. ERA Franchise Systems LLC fully supports the principles of the Fair Housing Act and the Equal Opportunity Act. ERA, ERA Real Estate powered, and their respective logos are registered service marks of ERA Franchise Systems LLC. Each office is independently owned and operated.