
6552 Raftelis Rd, Burke, VA 22015
Local realty services provided by:ERA OakCrest Realty, Inc.
6552 Raftelis Rd,Burke, VA 22015
$865,000
- 4 Beds
- 4 Baths
- 2,436 sq. ft.
- Single family
- Pending
Listed by: luke mccolgan, colin wells gunderson
Office: kw metro center
MLS#:VAFX2323482
Source:BRIGHTMLS
Price summary
- Price:$865,000
- Price per sq. ft.:$355.09
- Monthly HOA dues:$4.17
About this home
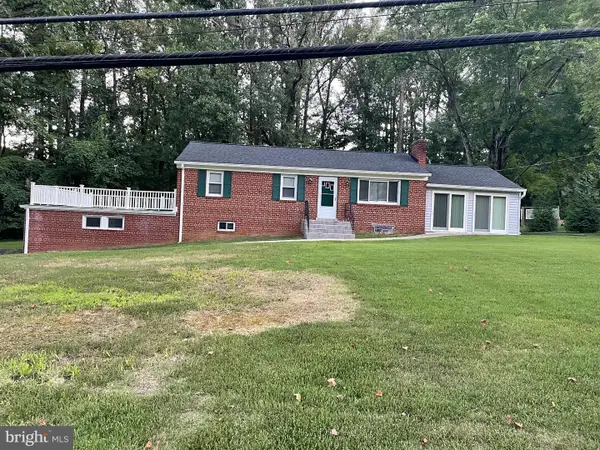
Welcome home to Cherry Run! Nestled on a quiet street just across from Cherry Run Elementary School, this home offers generous living space and a private, tree-lined yard, all just minutes from shopping, parks, and major commuter routes. Just inside the entrance, a light-filled formal living room welcomes you with an airy, open feel. From the open foyer, gleaming hardwood floors lead you into the inviting family room, where a stunning cathedral ceiling and a cozy brick fireplace create a warm gathering space. The open layout continues seamlessly into the kitchen, bright and updated with stainless steel appliances and a classic tile backsplash. A peninsula breakfast bar opens into a sunny breakfast nook, perfect for casual mornings. Pass by the butler's pantry into the formal dining room, an ideal setting for entertaining, dinner parties, or hosting gatherings with family and friends. A generously sized bedroom on the main level offers flexibility for a home office, playroom, or guest suite. Upstairs, the peaceful primary bedroom suite boasts a vaulted ceiling, plush carpeting, ample closet space, and a private en suite bathroom with a wide vanity and step-in shower. Two additional bedrooms and a second full bathroom in the hallway round out the upper level of the home. Downstairs, the lower level of the home offers a versatile recreation room complete with built-in bookshelves, perfect as a home gym or playroom. From the main level, step outside to enjoy relaxing or entertaining on your large wooden deck and patio, overlooking a fenced backyard surrounded by mature trees for privacy, shade, and beautiful scenery. On the front of the home, the two-car garage and driveway provide you with plenty of space for both parking and storage. Just minutes to Giant Food, Safeway, Burke Shopping Centre, Springfield Town Center, Burke Lake Park, George Mason University, and Fort Belvoir. Quick access to Fairfax County Parkway, Braddock Road, Old Keene Mill Road, and the Rolling Road VRE Station makes for easy commuting and traveling around Northern Virginia. Schedule a private tour of your beautiful new home today!...
Contact an agent
Home facts
- Year built:1984
- Subdivision & Development:CHERRY RUN
- Listing ID #:VAFX2323482
- Added:46 day(s) ago
- Updated:October 07, 2026 at 08:20 AM
Rooms and interior
- Bedrooms:4
- Total bathrooms:4
- Full bathrooms:2
- Half bathrooms:2
- Flooring:Carpet, Hardwood
- Dining Description:Dining Area, Dining Room, Formal/Separate Dining Room
- Bathrooms Description:Full Bath, Half Bath, Primary Bath(s), Primary Bathroom
- Kitchen Description:Breakfast Area, Built-Ins, Carpet, Dishwasher, Disposal, Kitchen - Table Space, Refrigerator, Stove
- Bedroom Description:Carpet, Primary Bedroom
- Basement:Yes
- Basement Description:Fully Finished
- Living area:2,436 sq. ft.
Heating and cooling
- Cooling:Central A/C
- Heating:Heat Pump(s), Natural Gas
Structure and exterior
- Year built:1984
- Building area:2,436 sq. ft.
- Lot area:0.25 Acres
- Architectural Style:Traditional
- Construction Materials:Brick, Combination, Vinyl Siding
- Exterior Features:Deck(s), Patio(s)
- Levels:3 Story
Schools
- High school:LAKE BRADDOCK
- Middle school:LAKE BRADDOCK SECONDARY SCHOOL
- Elementary school:CHERRY RUN
Utilities
- Water:Public
- Sewer:Public Sewer
Finances and disclosures
- Price:$865,000
- Price per sq. ft.:$355.09
- Tax amount:$9,659 (2025)
Features and amenities
- Laundry features:Dryer, Dryer In Unit, Has Laundry, Laundry, Washer, Washer In Unit
- Amenities:Built-Ins, Carpet, Ceiling Fan(s)
Parking
- Parking description:Attached Garage, Garage - Front Entry, Garage Door Opener
- Garage:Yes
- Garage spaces:2
New listings near 6552 Raftelis Rd
- Coming Soon
 $378,000Coming Soon2 beds 2 baths886 sq. ft.
5809 Cove Landing Rd #203, BURKE, VA 22015
MLS# VAFX2344122Listed by: CENTURY 21 NEW MILLENNIUM - Coming Soon
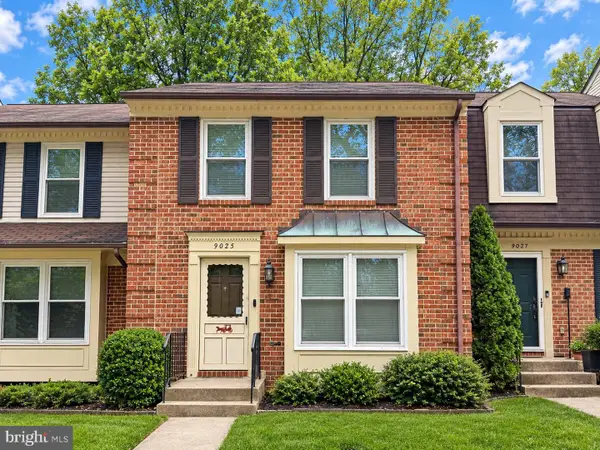 $519,000Coming Soon3 beds 3 baths1,748 sq. ft.
9025 Armendown Dr, SPRINGFIELD, VA 22152
MLS# VAFX2344806Listed by: BERKSHIRE HATHAWAY HOMESERVICES PENFED REALTY - Coming Soon
 $349,900Coming Soon2 beds 2 baths1,107 sq. ft.
6354 Fenestra Ct, BURKE, VA 22015
MLS# VAFX2345002Listed by: STELLO HOMES, LLC - Coming Soon
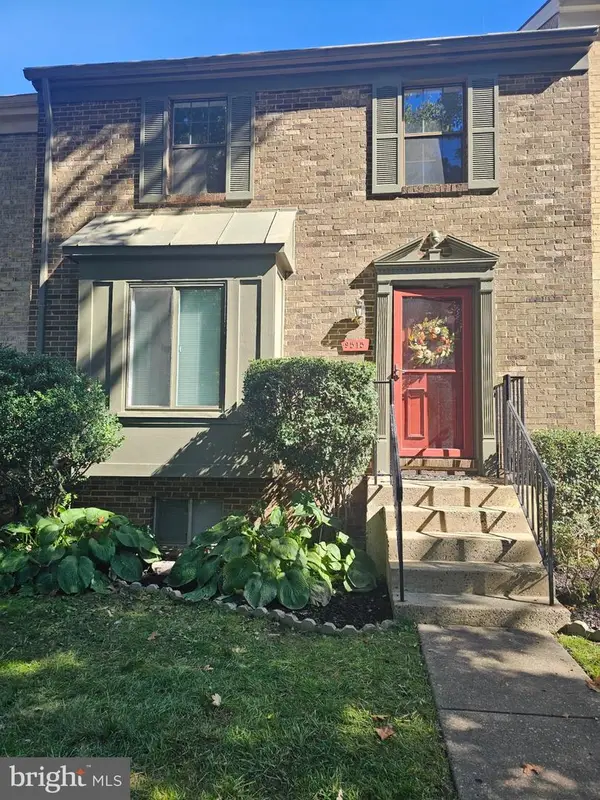 $660,000Coming Soon3 beds 4 baths1,650 sq. ft.
9515 Ashbridge Ct, BURKE, VA 22015
MLS# VAFX2343972Listed by: IKON REALTY - Coming Soon
 $865,000Coming Soon3 beds 3 baths1,570 sq. ft.
6608 Crayford St, BURKE, VA 22015
MLS# VAFX2344800Listed by: EXP REALTY, LLC - Coming SoonOpen Fri, 5 to 7pm
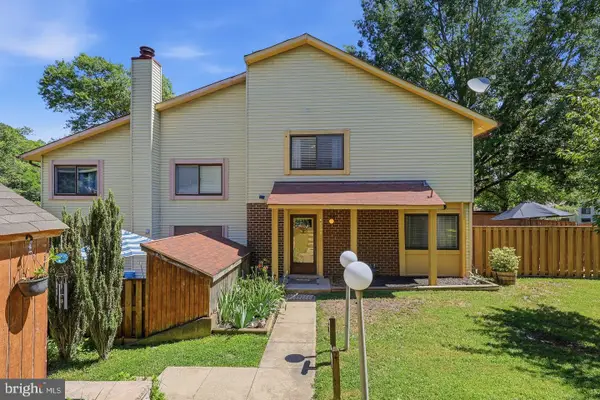 $474,900Coming Soon3 beds 3 baths1,300 sq. ft.
5691 Summer Oak Way, BURKE, VA 22015
MLS# VAFX2344682Listed by: INNOVATION PROPERTIES, LLC - Coming Soon
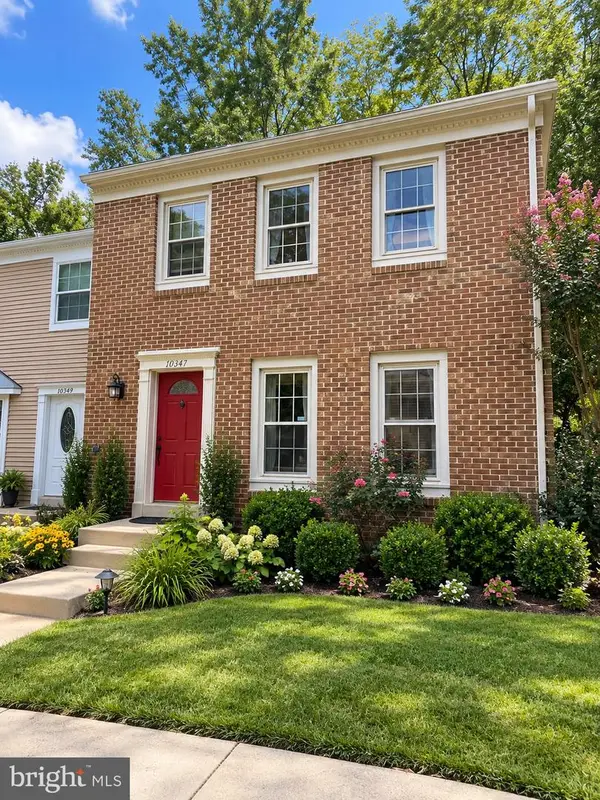 $615,000Coming Soon3 beds 4 baths2,076 sq. ft.
10347 Pond Spice Ter, BURKE, VA 22015
MLS# VAFX2344536Listed by: KW UNITED - Coming SoonOpen Sat, 1 to 3pm
 $470,000Coming Soon3 beds 3 baths1,160 sq. ft.
9737 Ashbourn Dr, BURKE, VA 22015
MLS# VAFX2343322Listed by: REALTY OF AMERICA LLC - Coming SoonOpen Sat, 2 to 4pm
 $639,900Coming Soon2 beds 4 baths1,684 sq. ft.
10046 Beacon Pond Ln, BURKE, VA 22015
MLS# VAFX2342160Listed by: COMPASS - New
 $799,000Active2 beds 2 baths2,736 sq. ft.
9101 Old Keene Mill Rd, SPRINGFIELD, VA 22152
MLS# VAFX2344284Listed by: CHAMPION REALTY INVESTMENT


Protect your home and budget from life's surprises with an Assurant Home Warranty, backed by a partner that supports you through every step of homeownership. Explore Plans.
© 2023 - 2026 ERA Franchise Systems LLC. All rights reserved. ERA Franchise Systems LLC fully supports the principles of the Fair Housing Act and the Equal Opportunity Act. ERA, ERA Real Estate powered, and their respective logos are registered service marks of ERA Franchise Systems LLC. Each office is independently owned and operated.