
9146 Burke Rd, Burke, VA 22015
Local realty services provided by:ERA Liberty Realty
Listed by: mary ellen rubenstein
Office: century 21 redwood realty
MLS#:VAFX2348250
Source:BRIGHTMLS
Price summary
- Price:$675,000
- Price per sq. ft.:$436.89
- Monthly HOA dues:$16.67
About this home
This charming split foyer home in Cardinal Estates offers a perfect blend of comfort and functionality. With 3 spacious bedrooms and 2 full bathrooms, it's designed for easy living. The traditional floor plan features beautiful hardwood and luxury vinyl plank flooring, creating a warm and inviting atmosphere throughout. The kitchen is equipped with modern appliances, including a dishwasher, electric induction stove, refrigerator (2025), and icemaker, making meal prep a breeze. Enjoy the convenience of a lower-level laundry area with a washer and dryer included. Relax in the cozy living spaces enhanced by ceiling fans, ensuring a comfortable environment year-round. Enjoy the natural light from the skylights in the dining room. The attached garage and driveway provide ample parking for you and your guests. Situated on a generous 0.19-acre lot, this home is just under a mile from the commuter rail station, perfect for those who commute on the VRE. With common area maintenance included in the association fee, you can enjoy the beautifully maintained grounds without the hassle. This home is ready to welcome you! The roof is only 3 years old and includes solar shingles (Timberline Solar® roofing system) to reduce your electric expenses, new gutters and soffits. The HVAC was replaced in 2017. The electric panel is brand new....
Contact an agent
Home facts
- Year built:1971
- Subdivision & Development:CARDINAL ESTATES
- Listing ID #:VAFX2348250
- Added:1 day(s) ago
- Updated:November 22, 2026 at 05:36 AM
Rooms and interior
- Bedrooms:3
- Total bathrooms:2
- Full bathrooms:2
- Rooms Total:7
- Flooring:Hardwood, Luxury Vinyl Plank
- Dining Description:Dining Room
- Bathrooms Description:Bathroom 1, Bathroom 2
- Kitchen Description:Dishwasher, Exhaust Fan, Icemaker, Oven/Range - Electric, Refrigerator
- Bedroom Description:Primary Bedroom
- Living area:1,545 sq. ft.
Heating and cooling
- Cooling:Ceiling Fan(s), Central A/C
- Heating:Forced Air, Natural Gas
Structure and exterior
- Year built:1971
- Building area:1,545 sq. ft.
- Lot area:0.19 Acres
- Architectural Style:Split Foyer
- Levels:2 Stories
Schools
- High school:LAKE BRADDOCK
- Middle school:LAKE BRADDOCK SECONDARY SCHOOL
- Elementary school:KINGS PARK
Utilities
- Water:Public
- Sewer:Public Sewer
Finances and disclosures
- Price:$675,000
- Price per sq. ft.:$436.89
- Tax amount:$7,299 (2026)
Features and amenities
- Laundry features:Dryer, Laundry, Washer
- Amenities:200+ Amp Service, Ceiling Fan(s)
Parking
- Parking description:Attached Garage, Garage - Front Entry
- Garage:Yes
- Garage spaces:2
New listings near 9146 Burke Rd
- Coming Soon
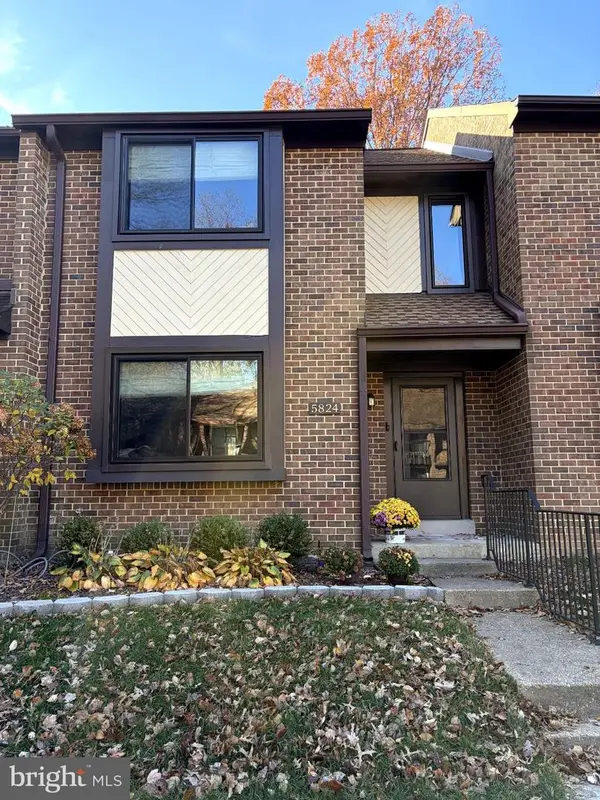 $615,000Coming Soon3 beds 4 baths1,911 sq. ft.
5824 Jacksons Oak Ct, BURKE, VA 22015
MLS# VAFX2350634Listed by: SAMSON PROPERTIES - Coming Soon
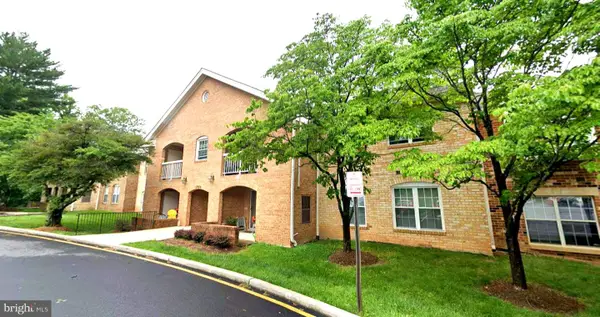 $419,000Coming Soon2 beds 2 baths945 sq. ft.
5926 Cove Landing Rd #302, BURKE, VA 22015
MLS# VAFX2349918Listed by: UNITED REALTY, INC. - Coming Soon
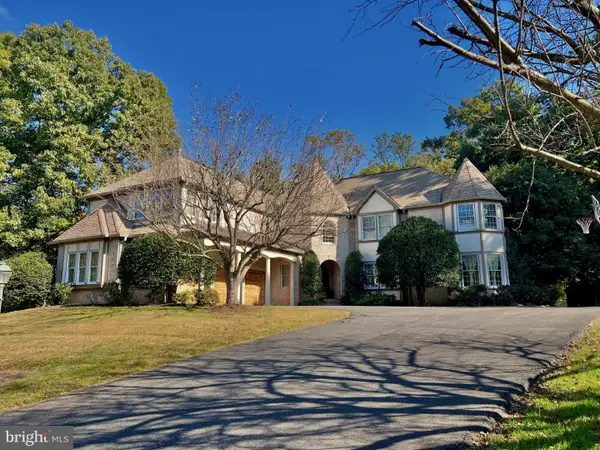 $2,395,000Coming Soon5 beds 7 baths6,885 sq. ft.
6404 Lake Meadow Dr, BURKE, VA 22015
MLS# VAFX2346476Listed by: SAMSON PROPERTIES - New
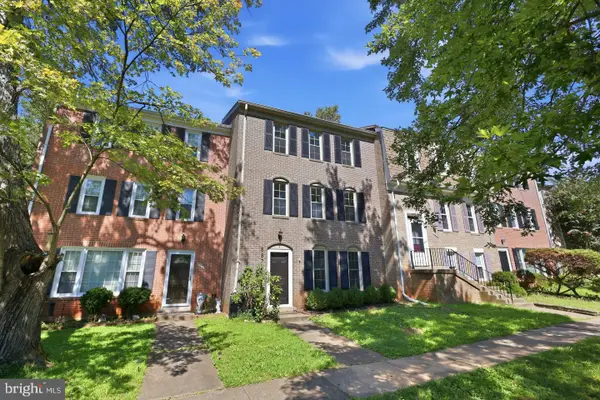 $600,000Active3 beds 3 baths1,980 sq. ft.
5872 Kara Pl, BURKE, VA 22015
MLS# VAFX2351332Listed by: TTR SOTHEBY'S INTERNATIONAL REALTY - New
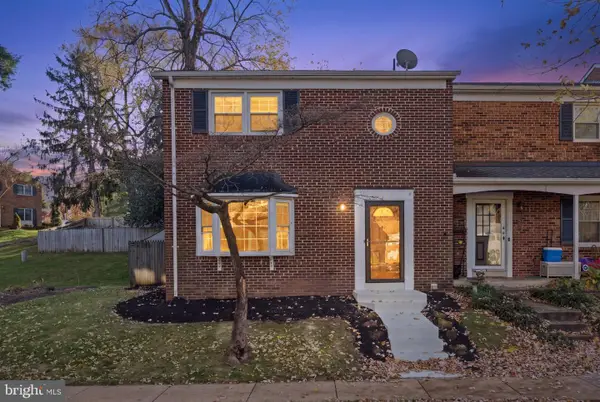 $599,900Active3 beds 4 baths2,112 sq. ft.
6878 Brian Michael Ct, SPRINGFIELD, VA 22153
MLS# VAFX2351124Listed by: KELLER WILLIAMS FAIRFAX GATEWAY - New
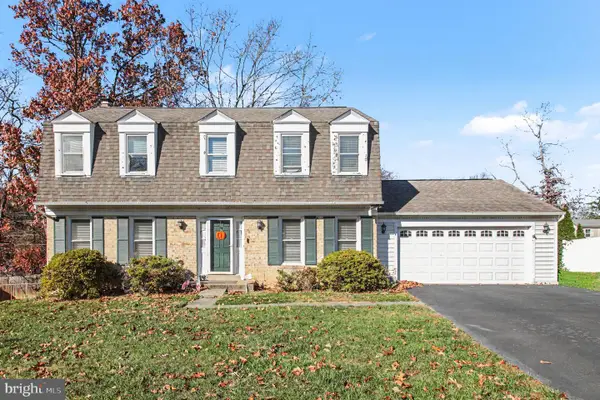 $699,900Active4 beds 3 baths1,976 sq. ft.
9683 Church Way, BURKE, VA 22015
MLS# VAFX2349998Listed by: CENTURY 21 NEW MILLENNIUM - Open Sun, 1 to 3pmNew
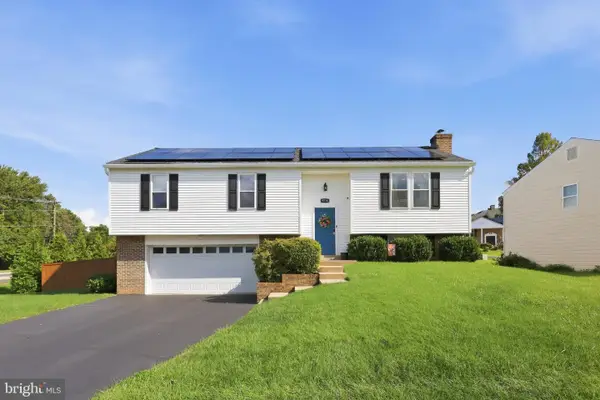 $825,000Active3 beds 3 baths2,280 sq. ft.
9538 Burning Branch Rd, BURKE, VA 22015
MLS# VAFX2347330Listed by: TTR SOTHEBY'S INTERNATIONAL REALTY - New
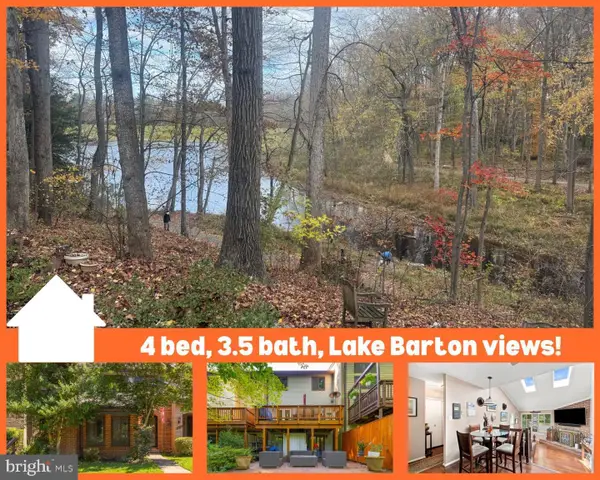 $699,500Active4 beds 4 baths2,426 sq. ft.
5723 Waters Edge Landing Ct, BURKE, VA 22015
MLS# VAFX2350986Listed by: NEXTHOME BLUE HERON REALTY GROUP - New
 $750,000Active3 beds -- baths2,296 sq. ft.
10220 Eagle Landing Ct, BURKE, VA 22015
MLS# VAFX2350974Listed by: RE/MAX EXECUTIVES


Protect your home and budget from life's surprises with an Assurant Home Warranty, backed by a partner that supports you through every step of homeownership. Explore Plans.
© 2023 - 2026 ERA Franchise Systems LLC. All rights reserved. ERA Franchise Systems LLC fully supports the principles of the Fair Housing Act and the Equal Opportunity Act. ERA, ERA Real Estate powered, and their respective logos are registered service marks of ERA Franchise Systems LLC. Each office is independently owned and operated.