
9510 Gatecross Pl, Burke, VA 22015
Local realty services provided by:ERA OakCrest Realty, Inc.
9510 Gatecross Pl,Burke, VA 22015
$799,900
- 3 Beds
- 4 Baths
- 2,692 sq. ft.
- Townhouse
- Active
Upcoming open houses
- Sat, Aug 2212:00 pm - 02:00 pm
Listed by: pia castagnino
Office: samson properties
MLS#:VAFX2326298
Source:BRIGHTMLS
Price summary
- Price:$799,900
- Price per sq. ft.:$297.14
- Monthly HOA dues:$168
About this home
Beautifully updated brick end-unit townhome featuring 3 bedrooms, 3.5 bathrooms, a 2-car garage, and hardwood flooring throughout! The sun-filled main level offers a custom kitchen with granite countertops, stainless steel appliances, upgraded cabinetry, and a breakfast area that opens to the rear deck—perfect for entertaining or relaxing.
The spacious upper level boasts a luxurious primary suite with vaulted ceilings, two walk-in closets, and a spa-inspired en-suite bath featuring a double vanity, soaking tub, and separate shower. Two additional generously sized bedrooms and an updated full bathroom complete the upper level.
The finished walk-out lower level features a spacious recreation room with a cozy fireplace, an updated full bathroom, and a dedicated laundry room. Enjoy direct access to the 2-car garage, complete with a fast-charging Tesla Wall Connector. Step outside to a private, fully fenced patio—offering the perfect space for outdoor entertaining or quiet relaxation.
Enjoy added peace of mind with major recent updates, including a brand-new roof (2025), new washer and dryer, and a new range hood—making this home truly move-in ready.
The location is exceptional! Enjoy a short stroll to grocery stores, restaurants, shopping, and the library, with easy access to commuter routes, the VRE, and Burke Lake Park just minutes away. Located within the highly sought-after Lake Braddock Secondary School pyramid, this home offers the perfect blend of comfort, convenience, and an outstanding location....
Contact an agent
Home facts
- Year built:1994
- Subdivision & Development:OLD STONE MILL
- Listing ID #:VAFX2326298
- Added:46 day(s) ago
- Updated:August 21, 2026 at 01:53 PM
Rooms and interior
- Bedrooms:3
- Total bathrooms:4
- Full bathrooms:3
- Half bathrooms:1
- Basement:Yes
- Basement Description:Rear Entrance
- Living area:2,692 sq. ft.
Heating and cooling
- Cooling:Central A/C
- Heating:Hot Water, Natural Gas
Structure and exterior
- Year built:1994
- Building area:2,692 sq. ft.
- Lot area:0.05 Acres
- Architectural Style:Colonial
- Construction Materials:Brick Front
- Levels:3 Story
Schools
- High school:LAKE BRADDOCK
- Middle school:LAKE BRADDOCK SECONDARY SCHOOL
- Elementary school:WHITE OAKS
Utilities
- Water:Public
- Sewer:Public Sewer
Finances and disclosures
- Price:$799,900
- Price per sq. ft.:$297.14
- Tax amount:$8,176 (2026)
Parking
- Parking description:Attached Garage, Garage - Front Entry, Garage Door Opener
- Garage:Yes
- Garage spaces:2
New listings near 9510 Gatecross Pl
- Coming Soon
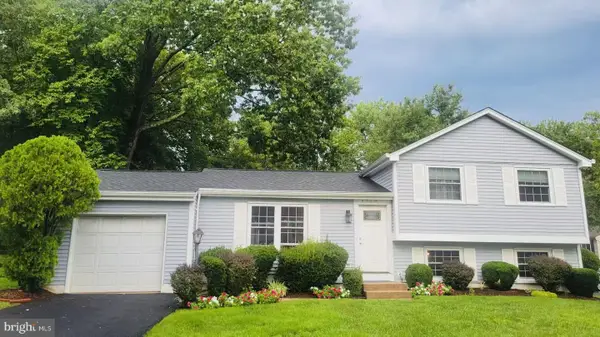 $710,000Coming Soon3 beds 3 baths1,290 sq. ft.
5719 Oak Apple Ct, BURKE, VA 22015
MLS# VAFX2336516Listed by: UNITED REALTY, INC. - Coming Soon
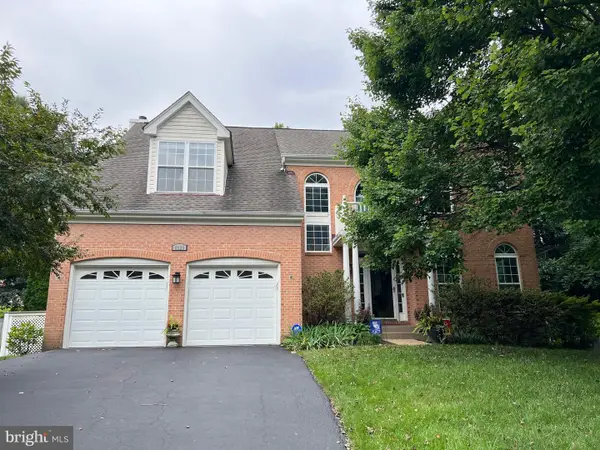 $1,150,000Coming Soon5 beds 4 baths3,403 sq. ft.
8929 Mountain Ash Dr, SPRINGFIELD, VA 22153
MLS# VAFX2336302Listed by: CORCORAN MCENEARNEY - Coming Soon
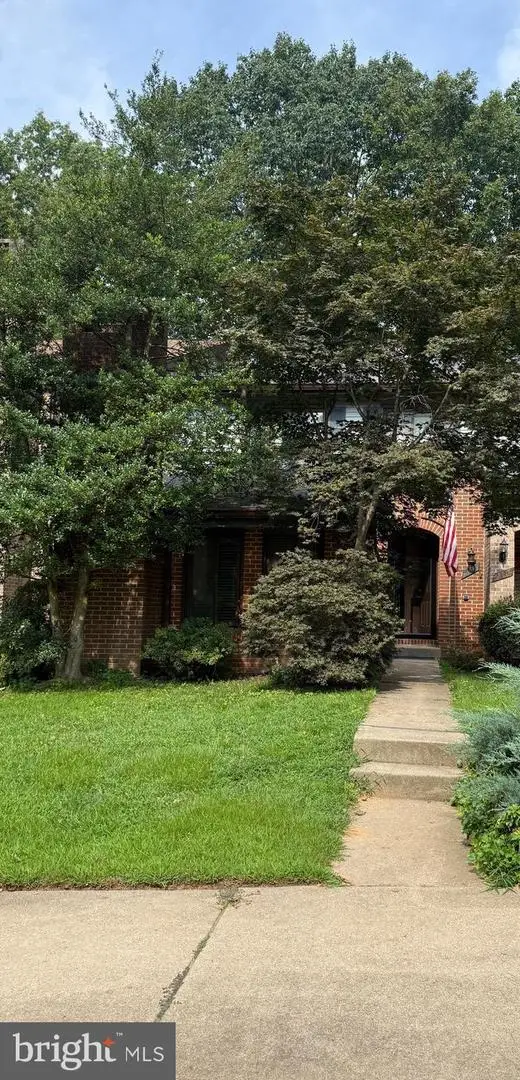 $699,999Coming Soon4 beds 4 baths2,426 sq. ft.
5723 Waters Edge Landing Ct, BURKE, VA 22015
MLS# VAFX2335844Listed by: NEXTHOME BLUE HERON REALTY GROUP - Coming Soon
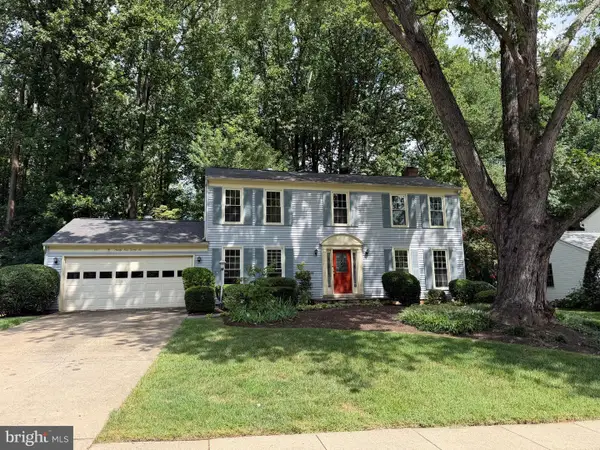 $899,000Coming Soon4 beds 3 baths2,550 sq. ft.
9926 Stone Wood Ct, BURKE, VA 22015
MLS# VAFX2335564Listed by: EXP REALTY, LLC - New
 $595,000Active3 beds 4 baths2,000 sq. ft.
8942 Astongale Ct, SPRINGFIELD, VA 22152
MLS# VAFX2335056Listed by: RE/MAX ALLEGIANCE - Open Sat, 1 to 3pmNew
 $1,125,000Active6 beds 5 baths4,215 sq. ft.
5803 Hall St, BURKE, VA 22015
MLS# VAFX2336076Listed by: KELLER WILLIAMS CAPITAL PROPERTIES - Open Sat, 2 to 4pmNew
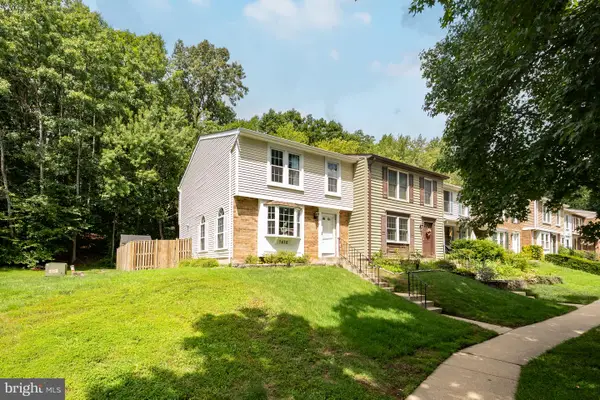 $630,000Active3 beds 4 baths1,370 sq. ft.
7428 Golden Horseshoe Ct, SPRINGFIELD, VA 22153
MLS# VAFX2335492Listed by: KELLER WILLIAMS FAIRFAX GATEWAY - New
 $599,900Active3 beds 4 baths2,034 sq. ft.
5706 Lakeside Oak Ln, BURKE, VA 22015
MLS# VAFX2334248Listed by: KELLER WILLIAMS REALTY - Open Sat, 2 to 4pmNew
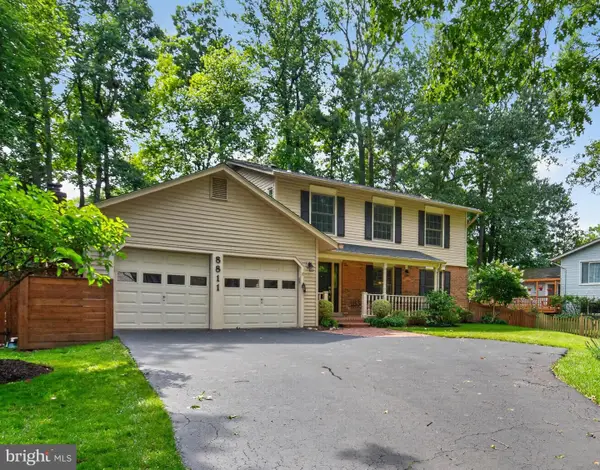 $899,999Active4 beds 4 baths2,889 sq. ft.
8811 Hayload Ct, SPRINGFIELD, VA 22153
MLS# VAFX2330200Listed by: KELLER WILLIAMS CAPITAL PROPERTIES - Open Sat, 2 to 4pmNew
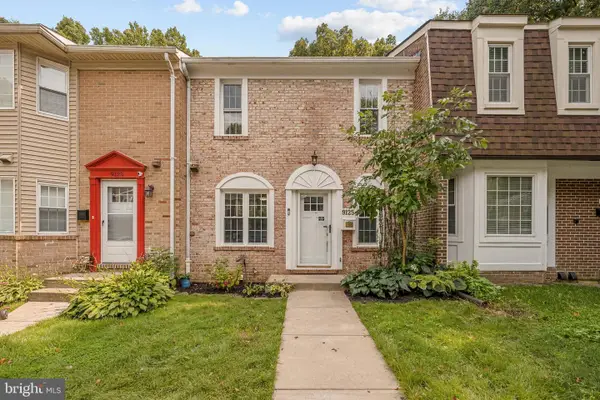 $625,000Active3 beds 4 baths1,360 sq. ft.
9125 Galbreth Ct, SPRINGFIELD, VA 22153
MLS# VAFX2325962Listed by: KW METRO CENTER


Protect your home and budget from life's surprises with an Assurant Home Warranty, backed by a partner that supports you through every step of homeownership. Explore Plans.
© 2023 - 2026 ERA Franchise Systems LLC. All rights reserved. ERA Franchise Systems LLC fully supports the principles of the Fair Housing Act and the Equal Opportunity Act. ERA, ERA Real Estate powered, and their respective logos are registered service marks of ERA Franchise Systems LLC. Each office is independently owned and operated.