
14313 Climbing Rose Way #205, Centreville, VA 20121
Local realty services provided by:Mountain Realty ERA Powered
14313 Climbing Rose Way #205,Centreville, VA 20121
$330,000
- 2 Beds
- 2 Baths
- 1,038 sq. ft.
- Condominium
- Active
Listed by: robert g spicer, dorine ferreira
Office: spicer real estate
MLS#:VAFX2323106
Source:BRIGHTMLS
Price summary
- Price:$330,000
- Price per sq. ft.:$317.92
About this home
Welcome to your new home in the highly sought-after Sanderling community in Fairfax County! This beautiful, move-in-ready 2-bedroom, 2-bathroom condo offers an ideal blend of comfort and convenience. The bright, open-concept living and dining area is perfect for relaxing or entertaining, featuring a cozy fireplace and seamless access to your private balcony overlooking mature trees and with access to your own storage room.
The functional kitchen comes fully equipped, and both spacious bedrooms offer excellent privacy located at opposite ends of the unit and with its own bathroom. This is the perfect set up when adding a roommate. Enjoy the ultimate convenience of brand new in-unit washer and dryer and peace of mind with a recently installed water heater, and new HVAC. One assigned parking space right out front and a second visitor parking permit that can be used in the many visitor parking spaces throughout the community. Rent includes water, sewer, and trash removal!
Premium community amenities feature an outdoor pool, fitness center, community center, and tennis courts. Perfectly situated for commuters with quick access to I-66, Rt. 28, and Rt. 29. You're also just minutes away from local bus services, grocery stores, and popular dining spots like Sweetwater Tavern and Ciao Osteria....
Contact an agent
Home facts
- Year built:1991
- Subdivision & Development:SANDERLING
- Listing ID #:VAFX2323106
- Added:54 day(s) ago
- Updated:August 17, 2026 at 02:05 PM
Rooms and interior
- Bedrooms:2
- Total bathrooms:2
- Full bathrooms:2
- Dining Description:Combination Dining/Living, Dining Room
- Bathrooms Description:Primary Bath(s)
- Kitchen Description:Dishwasher, Disposal, Exhaust Fan, Microwave, Oven/Range - Gas, Refrigerator, Stove
- Living area:1,038 sq. ft.
Heating and cooling
- Cooling:Ceiling Fan(s), Central A/C
- Heating:Forced Air, Natural Gas
Structure and exterior
- Year built:1991
- Building area:1,038 sq. ft.
- Architectural Style:Contemporary
- Construction Materials:Vinyl Siding, Wood Siding
- Exterior Features:Balcony, Tennis Court(s)
- Foundation Description:Slab
- Levels:1 Story
Schools
- High school:CENTREVILLE
- Middle school:LIBERTY
- Elementary school:CENTRE RIDGE
Utilities
- Water:Public
- Sewer:Public Sewer
Finances and disclosures
- Price:$330,000
- Price per sq. ft.:$317.92
- Tax amount:$3,592 (2025)
Features and amenities
- Laundry features:Dryer, Dryer In Unit, Washer, Washer In Unit
- Amenities:Cable TV Available, Double Pane Windows, Multiple Phone Lines, Window Treatments
New listings near 14313 Climbing Rose Way #205
- Coming Soon
 $595,000Coming Soon3 beds 3 baths
13946 Waterflow Pl, CENTREVILLE, VA 20121
MLS# VAFX2335520Listed by: SAMSON PROPERTIES - New
 $325,000Active2 beds 2 baths1,054 sq. ft.
14407 Turin Ln, CENTREVILLE, VA 20121
MLS# VAFX2329272Listed by: SAMSON PROPERTIES - Coming Soon
 $630,000Coming Soon3 beds 3 baths
13828 Ashington Ct, CENTREVILLE, VA 20120
MLS# VAFX2335416Listed by: ASHLEY REALTY GROUP 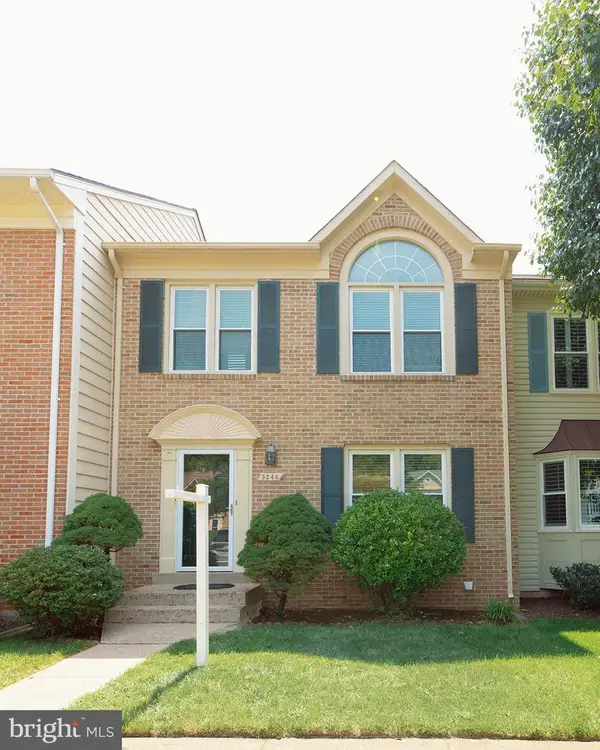 $595,000Pending3 beds 4 baths2,026 sq. ft.
5244 Stoney Branch Ct, CENTREVILLE, VA 20120
MLS# VAFX2335288Listed by: EXP REALTY, LLC- Coming Soon
 $875,000Coming Soon5 beds 4 baths
6103 Union Village Dr, CLIFTON, VA 20124
MLS# VAFX2335324Listed by: EXP REALTY, LLC - Coming Soon
 $525,000Coming Soon2 beds 2 baths
5702 Osprey Ct, CLIFTON, VA 20124
MLS# VAFX2335320Listed by: EXP REALTY, LLC - New
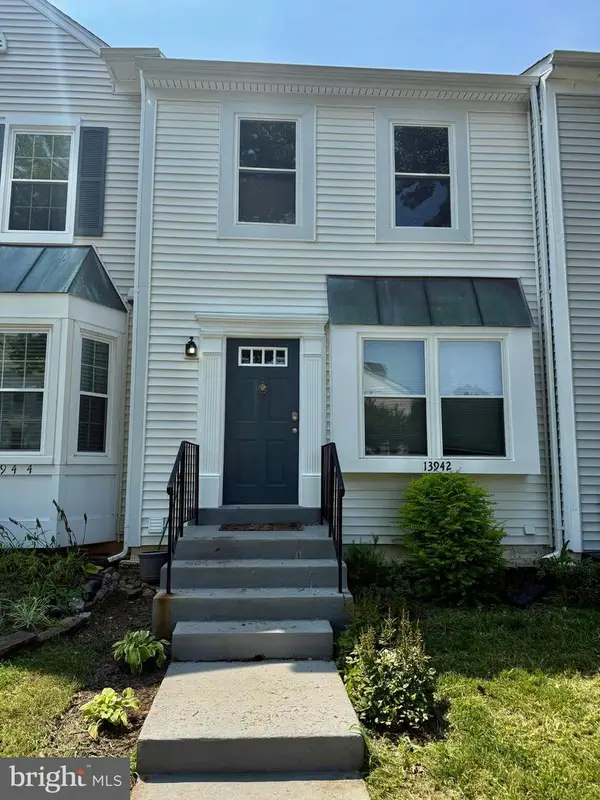 $500,000Active3 beds 4 baths1,572 sq. ft.
13942 Preacher Chapman Pl, CENTREVILLE, VA 20121
MLS# VAFX2335234Listed by: COLDWELL BANKER REALTY - New
 $775,000Active4 beds 3 baths1,926 sq. ft.
5701 Ottawa Rd, CENTREVILLE, VA 20120
MLS# VAFX2334744Listed by: RE/MAX GATEWAY, LLC 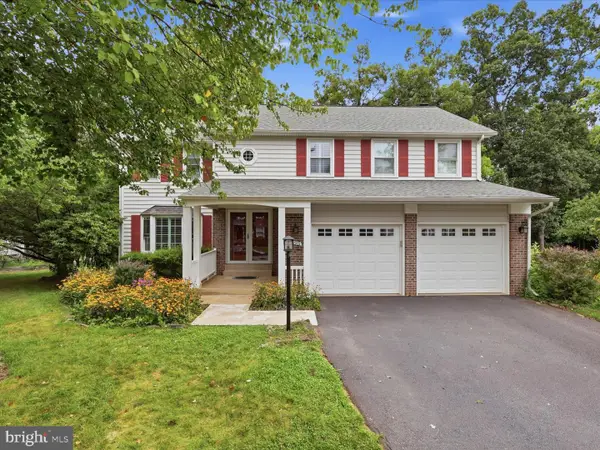 $885,000Pending4 beds 4 baths2,920 sq. ft.
6595 Rockland Dr, CLIFTON, VA 20124
MLS# VAFX2329236Listed by: COMPASS- New
 $1,175,000Active5 beds 5 baths5,640 sq. ft.
13818 Foggy Hills Ct, CLIFTON, VA 20124
MLS# VAFX2333784Listed by: ONE PERCENT LISTS VIRGINIA


Protect your home and budget from life's surprises with an Assurant Home Warranty, backed by a partner that supports you through every step of homeownership. Explore Plans.
© 2023 - 2026 ERA Franchise Systems LLC. All rights reserved. ERA Franchise Systems LLC fully supports the principles of the Fair Housing Act and the Equal Opportunity Act. ERA, ERA Real Estate powered, and their respective logos are registered service marks of ERA Franchise Systems LLC. Each office is independently owned and operated.